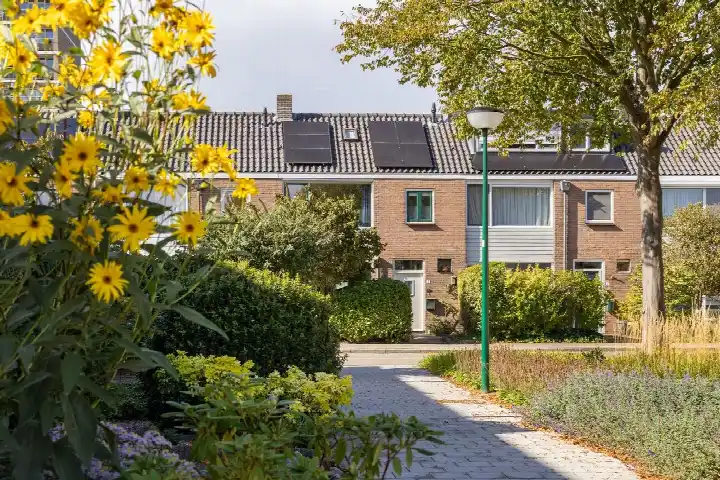
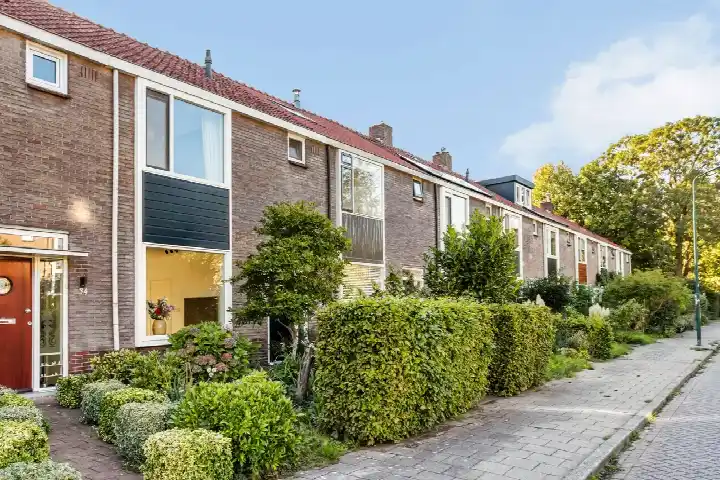
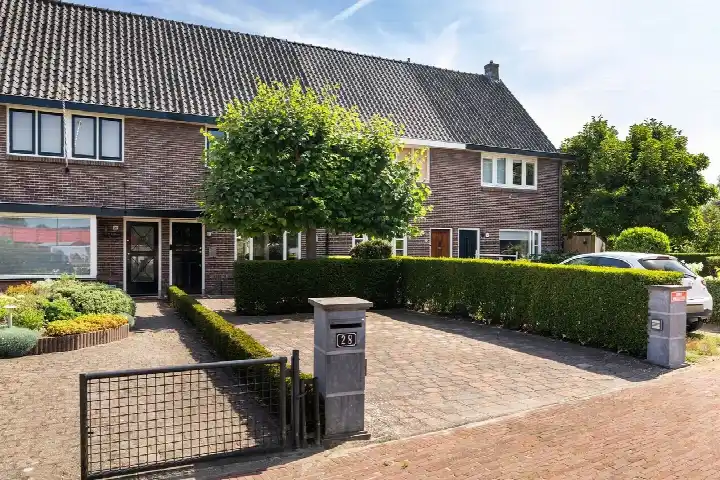
Nieuwstraat 133
De Bilt Oost, De Bilt
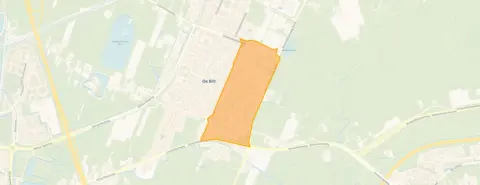 Area
AreaA classic terraced house in De Bilt Oost
This 1915 terraced house sits on the Nieuwstraat in De Bilt Oost, a neighbourhood that feels like a quiet, leafy village within the town. The asking price of €598,000 is on the high side compared with the average asking price in the neighbourhood, which comes to €479,867. For context, [terraced houses in De Bilt] are currently listed at an average of €5,127 per square metre, while this home is priced at €6,500 per square metre according to the agent's listing.
The home itself
According to the agent, this is a four-room terraced house with two bedrooms and one bathroom spread over three floors, with a volume of 362 cubic metres. The living area is listed as 92 square metres by the agent, while the BAG registration records 98 square metres; the plot is 108 square metres in both sources. The home has double glazing and a central heating boiler, and it is offered in full ownership. There is a rear garden of 32 square metres, accessible from the back, and the property is described as being on a quiet road in the centre.
De Bilt Oost
De Bilt Oost is a neighbourhood of about 4,390 residents, where nearly half of households are single-person households. Residents of the municipality of De Bilt give their living environment an average score of 5.0 out of 10, based on three reviews. One resident says: "My neighbourhood is green, close to a station and lots of nice people live here! There are 2 popular schools in the area and I feel safe walking through my neighbourhood." Another resident, however, describes a deterioration in the living environment and says it is "dangerous to go out for a walk" in the evenings. The reviews are mixed, and they reflect the municipality as a whole rather than this specific neighbourhood. For more on the area, see [the municipality of De Bilt].
Amenities and transport
The Albert Heijn supermarket is on your doorstep, just 43 metres away, with Dirk and Ekoplaza just around the corner. Groen van Prinsterer Basisschool is a five-minute walk, and Basisschool De Regenboog is a couple of streets away. The nearest GP is Huisartspraktijk Vromen, and Apotheek Hessen is the closest pharmacy, both about 400 metres away. For public transport, the bus stop De Bilt, Looydijk is just around the corner, served by lines 58, 77 and Flex, and the nearest train station is Bilthoven, about 2.9 kilometres away. The address-level risk data from public sources (Atlas Leefomgeving, KCAF, Klimaateffectatlas) indicates that the noise level from road traffic is 56 dB Lden, which is above the standard, and industrial noise is 51 dB Lden, also above the standard; rail and air traffic noise are below the standard. The foundation risk indication is low, based on the soil type being sand, and the home was built before 1970. For climate, the indication for pluvial flooding is medium, current flood risk is medium, and by 2050 the flood risk is low; heat stress is currently low but is expected to be medium by 2050. These are area-level indications, not an inspection of this specific home.
Source
At the time of writing, the home is offered via multiple channels, including Ing. Jo Rijksen Makelaardij o.g. b.v. and the same agent on Funda.
This summary was generated with AI and may contain errors. Always verify the details with the provider.
Features
Details of this home
Transfer
Price
Energy
 Save up to € 400 on your energy billCompare now
Areas and volume
 Insure your home and belongingsGet insured
Layout
Construction
Outdoor space
The WOZ value is set annually by the municipality with 1 January as its reference date, and therefore lags the market by about a year. It is an estimated market value, not a sale price.
Frequently asked questions
About Nieuwstraat 133, De Bilt
How does the asking price compare with other homes in De Bilt Oost?
The asking price of €598,000 is 25% above the average asking price of €479,867 for homes currently for sale in De Bilt Oost. The price per square metre is €6,500, which is 27% higher than the neighbourhood average of €5,127 per square metre. This puts the home on the high side of the local market, according to the precomputed comparison.
What is the layout of this terraced house?
According to the agent, this is a four-room terraced house with two bedrooms and one bathroom, spread over three floors. The living area is listed as 92 square metres by the agent, while the BAG registration records 98 square metres. The plot is 108 square metres. There is a rear garden of 32 square metres, accessible from the back, and the home has double glazing and a central heating boiler.
What is the WOZ value of this home?
The WOZ value is the municipal valuation on a reference date, and it is not available here. Without this figure, no comparison with the asking price or historical development can be made.
What are the noise levels around this address?
According to public address-level data, the noise from road traffic is 56 dB Lden, which is above the standard, and industrial noise is 51 dB Lden, also above the standard. Rail and air traffic noise are below the standard. These are area-level indications, not measurements taken at the property itself.
Which supermarkets are closest to this home?
The Albert Heijn supermarket is just 43 metres away, on your doorstep. Dirk is 101 metres away, and Ekoplaza is 173 metres away. For a wider choice, Hoogvliet and Aldi are about 2 kilometres away. This makes daily grocery shopping very convenient.
What schools are near this property?
Groen van Prinsterer Basisschool is 355 metres away, a five-minute walk. Basisschool De Regenboog is 402 metres away, and Basisschool De Rietakker is 408 metres away. There are also several other primary schools within a short distance, and secondary education is about 3.3 kilometres away.
How is the public transport connection from this address?
The bus stop De Bilt, Looydijk is 135 metres away, served by lines 58, 77 and Flex. Other stops, De Bilt, Houdringe and De Bilt, Hessenweg, are about 450 metres away, with lines 29 and 77. The nearest train station is Bilthoven, at 2.9 kilometres.
What is the foundation risk for this home?
The foundation risk indication for this address is low, according to public data. The soil type is sand, and the home was built in 1915, before 1970. This is an area-level indication, not an inspection of the property itself.
What is the energy label of this home?
The energy label is C. This means the home is not among the most efficient labels, so you can expect moderate energy costs. The home has double glazing, which helps with insulation, but the label itself does not indicate the structural condition of the property.