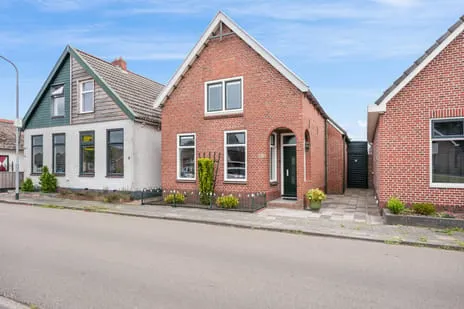
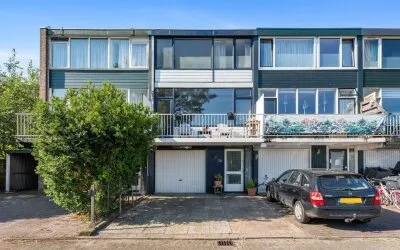
Odewaldlaan 33
Wildervank, Veendam
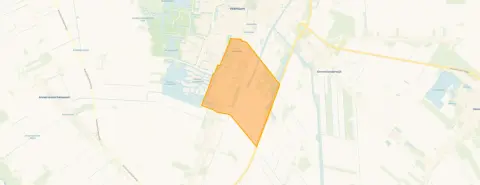 Neighbourhood
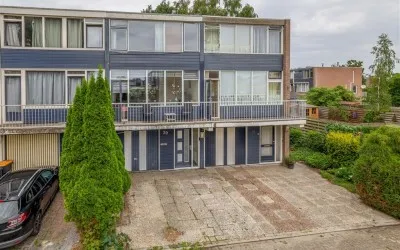
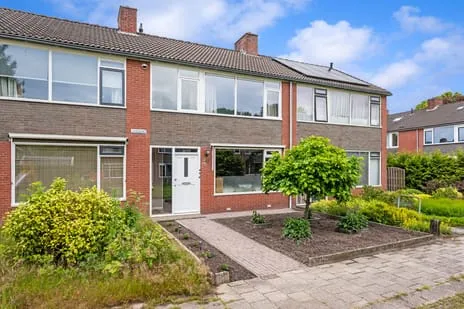
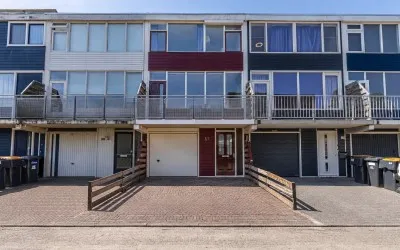
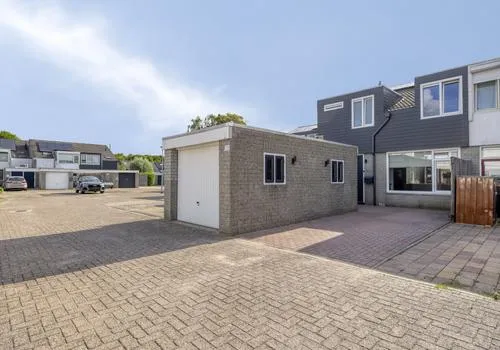
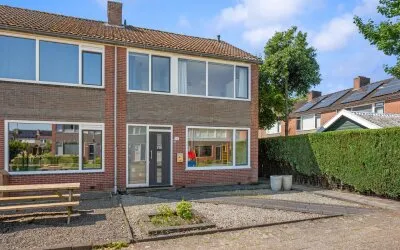
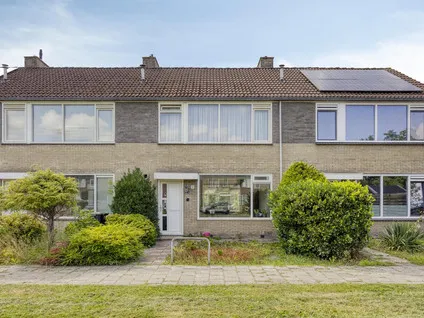
A friendly terraced house in Wildervank
This terraced house on Odewaldlaan 33 sits in Wildervank, a village in the municipality of Veendam. The home was built in 1965 and has an energy label B. With an asking price of €249,500, it is on the high side compared to the average asking price for terraced houses in Veendam, which is €403,115. The price per square metre is €2,599, based on the agent's listed living area.
Inside the home
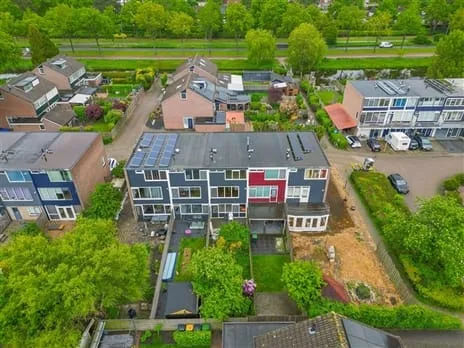
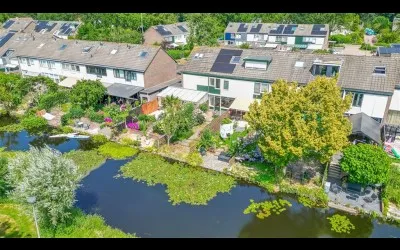
According to the agent, the house has four rooms, three bedrooms, one bathroom, and three floors. The living area is listed as 96 m² by the agent, while the BAG registration records 101 m². The plot is 180 m². The home has a front and back garden, with the back garden facing north. It is fully owned, and the agent mentions insulation in the roof, walls, and floor, plus partial double glazing. Heating is via a central heating boiler.
Life in Wildervank
Wildervank is a village where residents know each other, as one resident who has lived here for 18 years puts it. The district receives an average score of 8.18 out of 10 from three reviews. One resident notes that the neighbourhood has many amenities and good public transport, while another mentions a 30 km/h zone that is sometimes used like a motorway in the evenings. The village has about 2,940 inhabitants, and the housing stock is mostly single-family homes. For more on the area, see the municipality of Veendam.
Amenities and transport
For daily errands, the PLUS supermarket is just around the corner, and the Jumbo is a ten-minute walk away. The nearest primary school, odab Westerschool, is on your doorstep, and CBS 't Haimstee is a couple of streets away. The GP practice, Huisartsenpraktijk Wildervank, is just around the corner, while the pharmacy is a ten-minute walk. Bus line 510 stops at Wildervank, Westerhave, just around the corner. The nearest train station is Veendam, about 3 km away.
WOZ value and address data
The WOZ value of the home is €205,000 as of 1 January 2025. The asking price is 22% above this value. Between 2020 and 2025, the WOZ value rose by 120%, from €93,000 to €205,000. As for address risks, the noise from road traffic is 46 dB Lden, and from air traffic 19 dB Lden, both below the noise standard. The foundation risk indication is low, though the home was built in 1965 on peat soil, which may involve wooden piles or a shallow foundation. This is an area-level indication, not an inspection of this specific home. The pluvial flooding risk is medium, while the current flood risk is low.
Source and agent
At the time of writing, the home is offered via multiple channels, including Makelaardij Suurland.
This summary was generated with AI and may contain errors. Always verify the details with the provider.
Features
Details of this home
Transfer
Price
Energy
 Save up to € 400 on your energy billCompare now
Areas and volume
 Insure your home and belongingsGet insured
Layout
Construction
Outdoor space
The WOZ value is set annually by the municipality with 1 January as its reference date, and therefore lags the market by about a year. It is an estimated market value, not a sale price.
Frequently asked questions
About Odewaldlaan 33, Wildervank
How does the asking price compare to the WOZ value?
The asking price of €249,500 is 22% above the WOZ value of €205,000, which was set on 1 January 2025. The WOZ value is the municipal valuation, not the current market value. The price per square metre is €2,599, based on the agent's listed living area of 96 m².
What is the layout of this terraced house?
According to the agent, the house has four rooms, three bedrooms, one bathroom, and three floors. The living area is listed as 96 m² by the agent, while the BAG registration records 101 m². The plot is 180 m². There is a front and back garden, with the back garden facing north.
What is the energy label and what does it mean?
The energy label is B. This label indicates the energy performance of the home. With label B, you can expect moderate energy costs. The agent also mentions insulation in the roof, walls, and floor, plus partial double glazing, which can help with energy efficiency.
What is the foundation risk for this home?
The foundation risk indication for this address is low, according to area-level data. The home was built in 1965 on peat soil, which may involve wooden piles or a shallow foundation. This is an area-level indication, not an inspection of this specific home.
What are the flood risks for this property?
The current flood risk is low, and it is also expected to remain low in 2050. The pluvial flooding risk, which is flooding from heavy rain, is medium. These are area-level indications based on climate data, not an inspection of this specific home.
What amenities are nearby?
The PLUS supermarket is just around the corner, and the Jumbo is about 1.4 km away. The nearest primary school, odab Westerschool, is about 215 m away, and CBS 't Haimstee is about 555 m away. The GP practice is about 177 m away, and the pharmacy is about 1.5 km away.
What public transport options are available?
Bus line 510 stops at Wildervank, Westerhave, about 143 m away, and also at Wildervank, Stoppelmanstraat, about 153 m away. The nearest train station is Veendam, about 3 km away.
What is the neighbourhood like?
Wildervank is a village with about 2,940 inhabitants. Residents give the district an average score of 8.18 out of 10, based on three reviews. One resident mentions that the neighbourhood has many amenities and good public transport, while another notes that it is a cosy neighbourhood where everyone knows each other.
How does the price compare to other homes in the neighbourhood?
The asking price of €249,500 is 38% below the average asking price of €403,115 for homes in the neighbourhood. The average price per square metre in the neighbourhood is €2,788, while this home is listed at €2,599 per square metre.
What is the living area of this home?
The agent lists the living area as 96 m², while the BAG registration records 101 m². The plot is 180 m². The volume of the home is 384 m³.
Experiences from Wildervank
How residents experience their neighbourhood
Nice neighbourhood with many amenities and good public transport
Auto-translated to English by AIWe have a 30 km/h zone but it's like a motorway sometimes in the evenings. Otherwise a nice neighbourhood to live in, nothing wrong with it, but many single people in a single-family home, which I think doesn't match the housing construction, while there are plenty of people with children looking for a home.
Auto-translated to English by AIStatistics for Wildervank
Figures on residents, liveability and the housing market
| Sale price | €403,115 | €364,500 |
|---|---|---|
| Sale per m² | €2,788 | – |
Experiences from Wildervank
How residents experience their district
Nice neighbourhood with many amenities and good public transport
Auto-translated to English by AIWe have a 30 km/h zone but it's like a motorway sometimes in the evenings. Otherwise a nice neighbourhood to live in, nothing wrong with it, but many single people in a single-family home, which I think doesn't match the housing construction, while there are plenty of people with children looking for a home.
Auto-translated to English by AII've lived here for 18 years
Auto-translated to English by AIStatistics for Wildervank
Figures on residents, liveability and the housing market
| Sale price | €373,460 | €359,220 |
|---|---|---|
| Sale per m² | €3,497 | – |
| Rent price | €620 p/m | €620 p/m |
| Rent per m² | €2 p/m | – |
Experiences from Veendam
How residents experience their municipality
Unfortunately, more and more shops are disappearing and being replaced by eateries. Since a gym opened here, it attracts a lot of riffraff; the gym is open 24/7. Lots of fast-riding fatbikes, even in the pedestrian area. The municipality is very green and there is a nice walking park.
Auto-translated to English by AINice neighbourhood with many amenities and good public transport
Auto-translated to English by AISafe and accessible
Auto-translated to English by AIMany amenities in the neighbourhood, beautiful buildings, plenty of greenery and the neighbours are friendly and helpful. Just like in other neighbourhoods, there is some litter.
Auto-translated to English by AIWe have a 30 km/h zone but it's like a motorway sometimes in the evenings. Otherwise a nice neighbourhood to live in, nothing wrong with it, but many single people in a single-family home, which I think doesn't match the housing construction, while there are plenty of people with children looking for a home.
Auto-translated to English by AII've lived here for 18 years
Auto-translated to English by AIIt's a nice neighbourhood, there is a primary school and a secondary school, it's close to the shopping centre and it's always cozy.
Auto-translated to English by AI-
Auto-translated to English by AIStatistics for Veendam
Figures on residents, liveability and the housing market
| Sale price | €384,102 | €357,397 |
|---|---|---|
| Sale per m² | €3,194 | – |
| Rent price | €992 p/m | €992 p/m |
| Rent per m² | €7 p/m | – |
Location and amenities
Odewaldlaan 33, Wildervank







Risks and environmental factors
Noise, foundation and climate around this address
Noise levels
Foundation risk
Rainwater flooding
Flooding
Heat stress

Similar homes
View more homes nearby