Torenstraat 10
Wildervank, Veendam
 Area
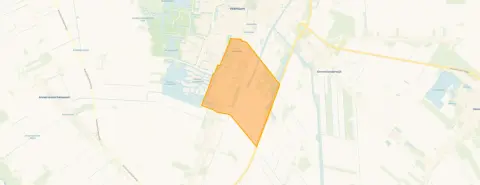
AreaA quiet spot by the water
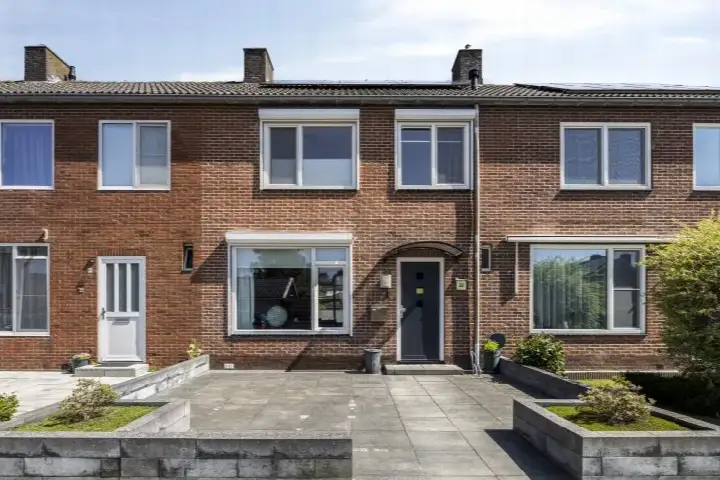
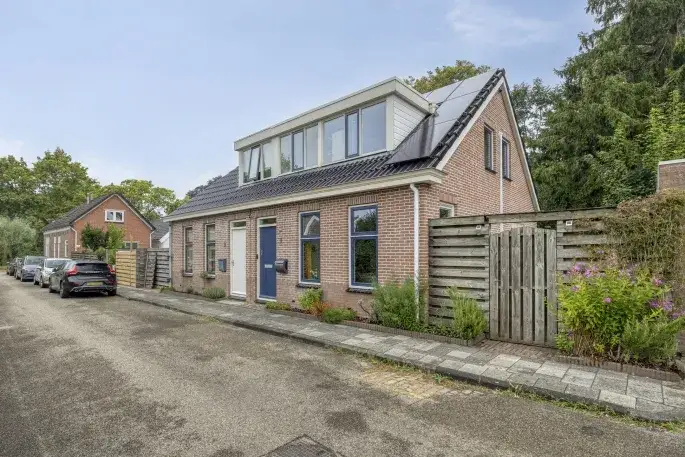
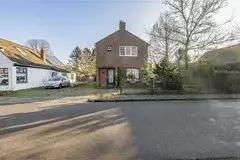
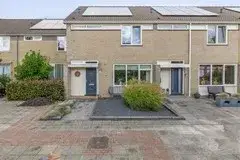
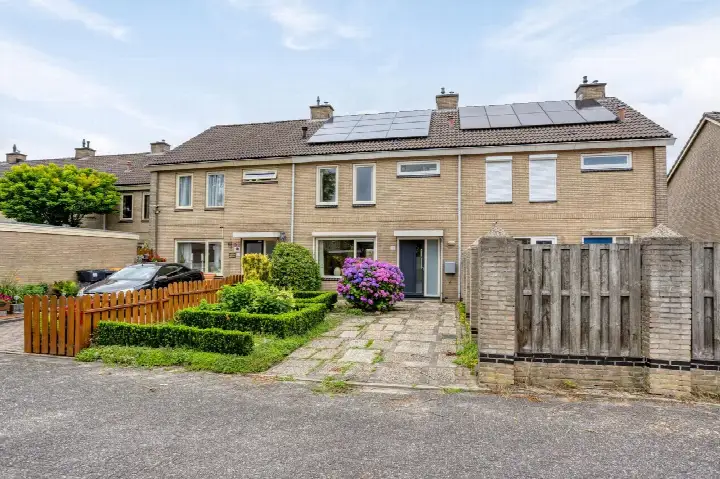
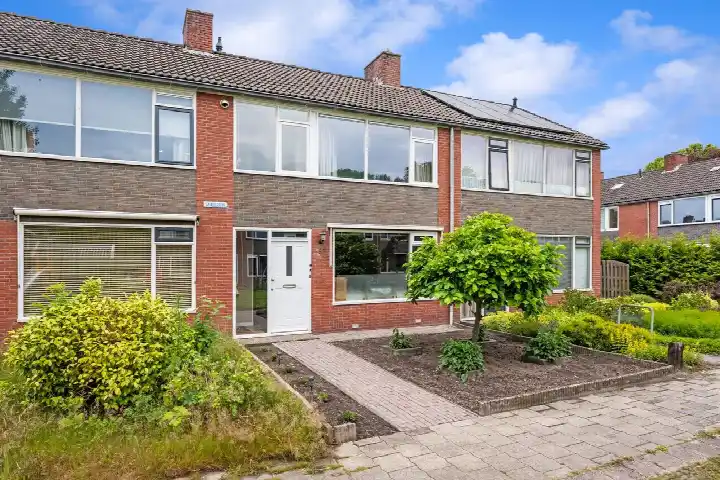
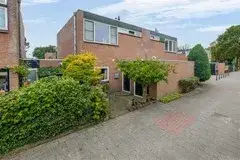
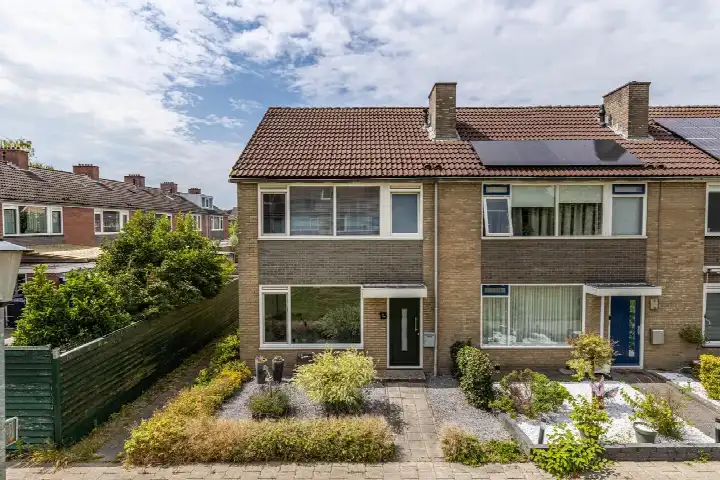
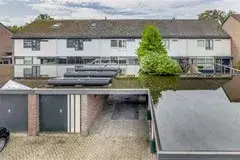
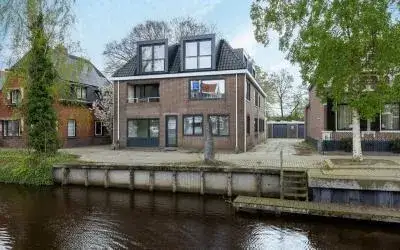
Torenstraat 10 is a detached house from 1927, set on a quiet road and right by the water. The home sits in Wildervank, a village in the municipality of Veendam, where life moves at a relaxed pace. With a price of €250,000, this asking price is 27% below the average asking price of €342,409 for homes in the neighbourhood, which puts it on the low side compared with the local market. For context, the average asking price per m² in the neighbourhood is €3,095, and this home is listed at €2,809 per m² based on the agent's floor area. If you are looking at detached houses in Veendam, this one stands out for its price.
Inside the home
According to the agent, the house has four rooms, three bedrooms and one bathroom spread over two floors, with a volume of 401 m³. The living area is listed as 89 m² by the agent, while the BAG registration records 101 m². The plot measures 359 m² in both sources. The home has floor insulation, a central heating boiler and the possibility for an open fireplace. It is offered in full ownership, with a front and back garden, and the back garden faces east and is accessible via the back alley.
Life in Wildervank
Wildervank is a village where residents know each other, as one resident who has lived here for 18 years puts it. The district as a whole scores an average of 8.18 out of 10 from three reviews. One resident says: "Nice neighbourhood with many amenities and good public transport." Another notes: "We have a 30 km/h zone but it's like a motorway sometimes in the evenings. Otherwise a nice neighbourhood to live in, nothing wrong with it." The village has around 2,940 inhabitants, and about 84% of the homes are single-family houses. The neighbourhood has a mix of ages, with 22% of residents aged 65 or older and 22% between 25 and 45. For a sense of the wider area, you can read more about the municipality of Veendam.
Amenities and transport
For daily errands, the PLUS supermarket is just around the corner, and the Jumbo is a ten-minute walk away. The odab Westerschool primary school is a couple of streets away, and CBS 't Haimstee is a ten-minute walk. The GP practice, Huisartsenpraktijk Wildervank, Praktijk Mevissen, is on your doorstep, while the nearest pharmacy, Service Apotheek Sorghvliet, is in Veendam, about 1.8 km away. For public transport, bus stops at Wildervank, 18e laan (line 71) and Wildervank, Bijleveldcentrum (line 510) are just around the corner. The nearest train station is Veendam, about 3.2 km away.
WOZ and address data
The WOZ value is not stated in the available data, so no comparison with the asking price or historical development can be made here. Regarding address risks, the noise level from road traffic is 52 dB Lden, which is above the noise standard, based on 2022 data. The foundation risk indication is low, with sandy soil and a construction year of 1927. For climate, the pluvial flooding risk is medium, while the current flood risk is low and the flood risk for 2050 is also low. Heat stress is currently low but is expected to be medium by 2050. These are area-level indications from public data, not an inspection of this specific home.
Source and agent
At the time of writing, the home is offered via multiple channels, including Boer en Partners Vastgoed BV, Boer en Partners Vastgoed BV on Funda, and Toorn & Boer Vastgoed.
This summary was generated with AI and may contain errors. Always verify the details with the provider.
Features
Details of this home
Transfer
Price
Energy
 Save up to € 400 on your energy billCompare now
Areas and volume
 Insure your home and belongingsGet insured
Layout
Construction
Outdoor space
Frequently asked questions
About Torenstraat 10, Wildervank
How does the asking price compare with other homes in Wildervank?
The asking price of €250,000 is 27% below the average asking price of €342,409 for homes currently for sale in the neighbourhood. The average asking price per m² in the neighbourhood is €3,095, while this home is listed at €2,809 per m² based on the agent's floor area of 89 m². The price is on the low side compared with the local market, but the home has an energy label F, which may affect running costs.
What is the layout of this detached house?
According to the agent, the house has four rooms, three bedrooms and one bathroom, spread over two floors. The living area is listed as 89 m² by the agent, while the BAG registration records 101 m². The plot measures 359 m². The home has a front and back garden, with the back garden facing east and accessible via the back alley. It is offered in full ownership.
What is the energy label and what does it mean for costs?
The energy label is F, which is a low label, so expect higher energy costs for heating and electricity compared with more efficient homes. The home does have floor insulation, according to the agent, and a central heating boiler. In the neighbourhood, 30% of homes for sale have an energy label A or better, so this home scores lower than much of the local supply.
What is the WOZ value of this home?
The WOZ value is not stated in the available data for this home. The WOZ value is the municipal valuation used for taxes, and it is not included in the listing information we have. Without this figure, we cannot compare it with the asking price or comment on its development over the past five years.
What are the noise levels like at this address?
According to public address-level data, the noise level from road traffic is 52 dB Lden, which is above the Dutch noise standard, based on 2022 data. The noise from air traffic is 19 dB Lden, which is not above the standard. These are area-level indications, not measurements taken at the property itself.
What is the foundation risk for this home?
The foundation risk indication for this address is low, according to public data. The home was built in 1927, and the soil type is sand. This is an area-level indication based on public sources, not an inspection of the specific property. It gives a general sense of the risk in the area, but it does not replace a structural survey.
What is the flood risk for this property?
The current flood risk is low, and the flood risk for 2050 is also low, according to public climate data. The pluvial flooding risk, which relates to heavy rainfall, is medium. Heat stress is currently low but is expected to be medium by 2050. These are area-level indications from the Klimaateffectatlas, not specific to the property itself.
What supermarkets are near this home?
The nearest supermarket is the PLUS, about 550 metres away, which is just around the corner. The Jumbo is about 1.7 km away, a ten-minute walk or a short drive. Other options within 5 km include Lidl, Poiesz and Aldi. For daily groceries, the PLUS is the most convenient option.
Which schools are close to Torenstraat 10?
The nearest primary school is odab Westerschool, about 500 metres away, which is a couple of streets from the home. CBS 't Haimstee is about 850 metres away, a ten-minute walk. There are also other primary schools within a few kilometres, including Openbare Basisschool De Viermaster and IKC Mgr. Bekkers. For secondary education, the nearest school is about 2.5 km away.
What public transport options are available nearby?
The nearest bus stops are Wildervank, 18e laan (line 71) and Wildervank, Bijleveldcentrum (line 510), both about 150 metres away, on your doorstep. Another stop, Wildervank, Westerhave (line 510), is about 270 metres away. The nearest train station is Veendam, about 3.2 km away, which connects to the wider rail network.
What is the neighbourhood of Wildervank like to live in?
Residents of the district give it an average score of 8.18 out of 10, based on three reviews. One resident says it is a "nice neighbourhood with many amenities and good public transport." Another mentions a 30 km/h zone that can feel like a motorway in the evenings, but otherwise describes it as a nice place to live. The village has around 2,940 inhabitants, with a mix of ages and household types.