Pieter Breughellaan 35
Schilderskwartier, Hillegom
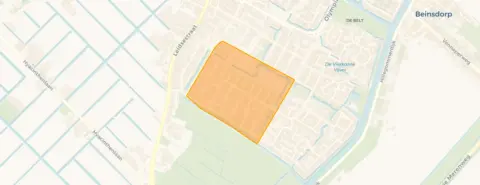 Area
AreaA terraced house in Schilderskwartier
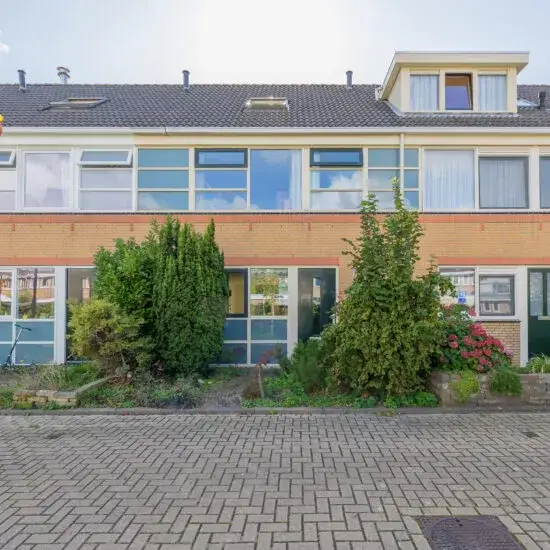
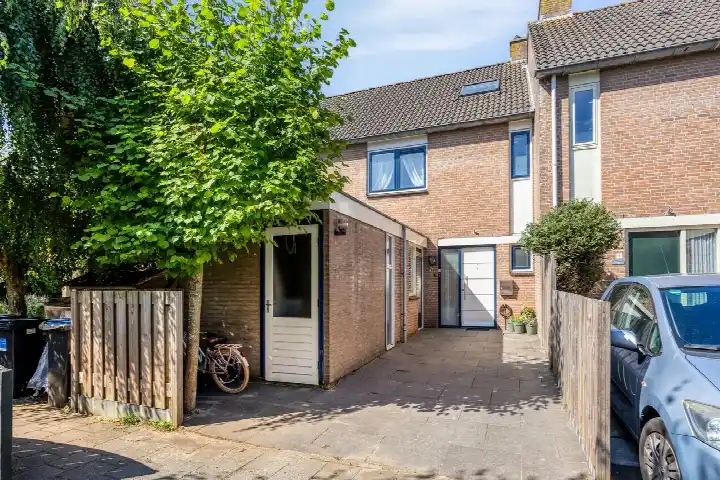
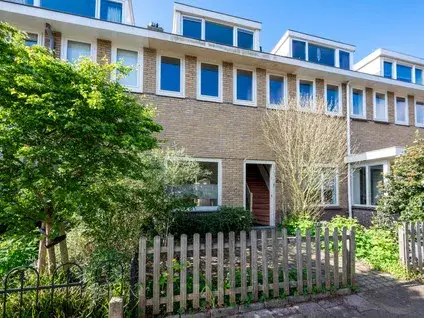
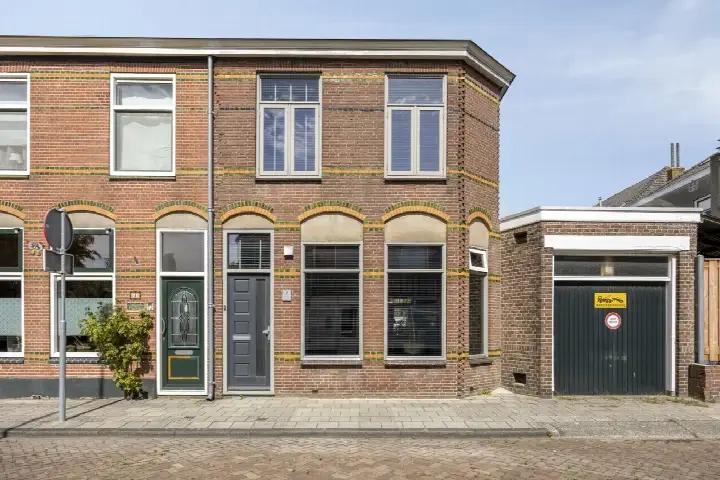
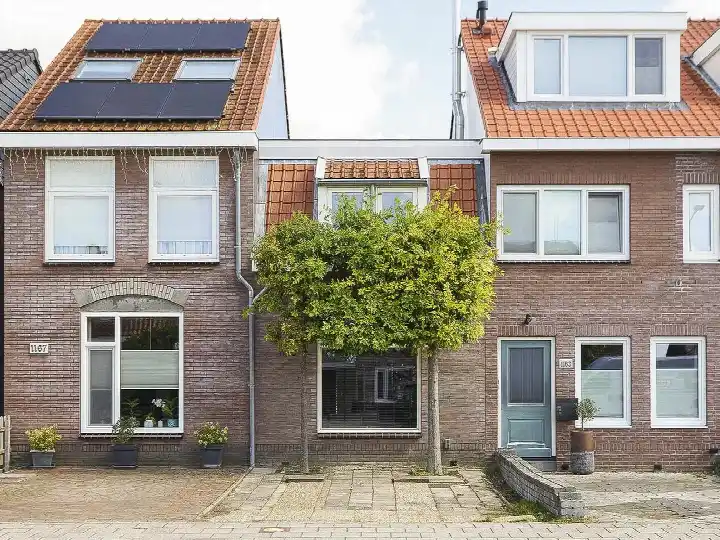
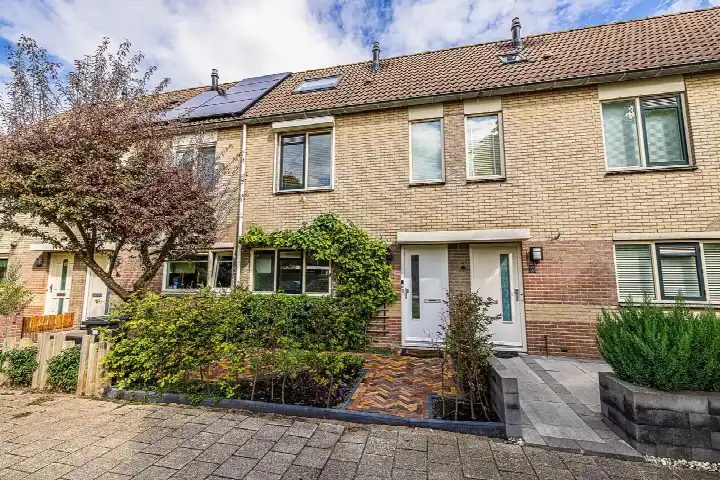
Pieter Breughellaan 35 sits in Schilderskwartier, a residential area in Hillegom where the streets are quiet and the pace of life is unhurried. This terraced house from 1969 has a living area of 120 square metres according to the BAG registration, while the agent lists it as 123 square metres. The asking price is €489,000. For context, terraced houses in Hillegom currently average around €600,000.
Inside the home
The house has five rooms, including four bedrooms and one bathroom, spread over three floors. The total volume is 431 cubic metres. There is a front garden and a back garden of 47 square metres, with the back garden facing southeast and accessible via the rear alley. The property is freehold, so you own the land outright. According to the agent, the roof and floor are insulated, and the home is heated by a central heating boiler. The energy label is B.
Life in Schilderskwartier
Schilderskwartier is a small neighbourhood with about 1,345 residents, and it feels like a place where people know each other. Residents across the municipality of Hillegom give their living environment an average score of 8.66, based on five reviews. One resident describes it as "a warm neighbourhood where social control is highly valued." Another mentions a "busy through road" and notes that "people keep to themselves." The neighbourhood has a mix of ages, with a quarter of residents between 25 and 45, and a fifth over 65. For more on the area, see the Schilderskwartier neighbourhood.
Amenities and transport
Daily errands are easy from here. The PLUS supermarket is just around the corner, and there are several other options within a ten-minute walk, including Aldi, Albert Heijn and Jumbo. Two primary schools are close by: De Toermalijn Vrije School voor de Bollenstreek is a couple of streets away, and Basisschool De Giraf is a five-minute walk. The GP practice Huisartspraktijk Tubbergen and BENU Apotheek Elsbroek are both within a five-minute walk. For public transport, bus line 250 stops at Hillegom, Wilsonweg, just around the corner. The nearest train station is Hillegom, about 2.5 kilometres away. The municipality of Hillegom offers a range of services and facilities, as described on the municipality of Hillegom.
WOZ and address data
The WOZ value is not stated in the available data, so no comparison with the asking price can be made here. Regarding address-level risks, the noise from road traffic is measured at 50 dB Lden, which is above the noise standard, based on 2022 data. Railway and aircraft noise are below the standards. The foundation risk indication is low, based on the home being built before 1970 and the sandy soil. For climate, the indication for pluvial flooding at heavy rain is medium, as is the current flood risk and the flood risk for 2050. Heat stress is currently low but is expected to be medium by 2050. These are area-level indications from public data, not an inspection of this specific home.
Source and agent
At the time of writing, the home is offered via multiple channels, including Regio Makelaars and Regio Makelaars.
This summary was generated with AI and may contain errors. Always verify the details with the provider.
Features
Details of this home
Transfer
Price
Energy
 Save up to € 400 on your energy billCompare now
Areas and volume
 Insure your home and belongingsGet insured
Layout
Construction
Outdoor space
The WOZ value is set annually by the municipality with 1 January as its reference date, and therefore lags the market by about a year. It is an estimated market value, not a sale price.
Frequently asked questions
About Pieter Breughellaan 35, Hillegom
What is the asking price for this home?
The asking price for this terraced house at Pieter Breughellaan 35 is €489,000. The home has a living area of 120 square metres according to the BAG registration, while the agent lists it as 123 square metres. The neighbourhood currently has two homes for sale, with an average asking price of €600,000 and a median of €600,000. Recently sold homes in the area went for an average of €546,130.
What is the layout of this terraced house?
According to the agent, the house has five rooms in total, including four bedrooms and one bathroom, spread over three floors. The living area is listed as 123 square metres by the agent, while the BAG registration records 120 square metres. The total volume is 431 cubic metres. There is a front garden and a back garden of 47 square metres, with the back garden facing southeast and accessible via the rear alley.
What is the energy label and what does it mean for costs?
The energy label is B. This is an efficient label, which generally means the home is relatively economical to heat compared with less efficient labels. The agent also states that the roof and floor are insulated, and the home has a central heating boiler. The energy label is a standard measure, and the actual energy costs will depend on your usage and the current energy prices.
What is the foundation risk for this home?
The foundation risk indication for this address is low, according to public data. This is based on the home being built before 1970 (in 1969) and the soil type being sand. This is an area-level indication, not an inspection of this specific property. The data comes from public sources such as the Atlas Leefomgeving and KCAF, and it gives a general picture of the risk in the area.
What are the noise levels like at this address?
The noise from road traffic at this address is measured at 50 dB Lden, which is above the noise standard, based on 2022 data. Railway noise is 25 dB Lden, which is not above the standard, and aircraft noise is 41 dB Lden, also not above the standard. These figures come from public data and are indications at the address level, not measurements taken inside the home.
What is the flood risk for this property?
The current flood risk indication is medium, and it is also expected to be medium in 2050. The risk of pluvial flooding, which is flooding from heavy rainfall, is also indicated as medium. Heat stress is currently low but is expected to become medium by 2050. These are area-level indications from the Klimaateffectatlas, not an assessment of this specific home.
Which supermarkets are nearby?
The nearest supermarket is PLUS, about 412 metres away, which is just around the corner. Within about 1.2 to 1.4 kilometres, there are also Aldi, Albert Heijn, Jumbo and Dekamarkt. That means you have several options for groceries within a short walk or bike ride, depending on which store you prefer.
What schools are close to this home?
There are two primary schools within a short walk: De Toermalijn Vrije School voor de Bollenstreek is about 305 metres away, and Basisschool De Giraf is about 469 metres away. For secondary education, Fioretti College Hillegom is about 1.5 kilometres away. The nearest childcare centre is also about 400 metres from the home, according to the neighbourhood data.
How is the public transport from this address?
The nearest bus stop is Hillegom, Wilsonweg, about 373 metres away, served by bus line 250. There are also stops at Hillegom, Steenfabriek and Hillegom, Olympiaweg, the latter served by lines 22 and 250. The nearest train station is Hillegom, about 2.5 kilometres away, which you can reach by bike or bus.
What is the neighbourhood like in terms of residents?
Schilderskwartier has about 1,345 residents. The average household size is 2.3 people. About 41% of households have children, while 26% are households without children and 34% are single-person households. The age spread is fairly even, with 18% of residents under 15 and 19% aged 65 or older. Residents across the municipality of Hillegom give their living environment an average score of 8.66.