Pluto 134
Marina, Den Helder
 Area
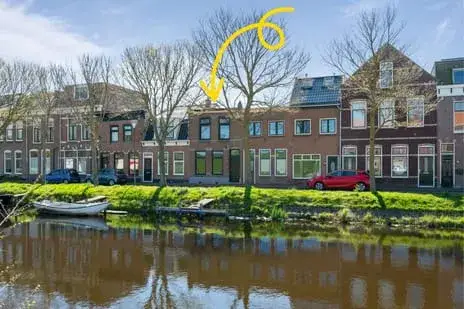
AreaA waterside home in Marina
This terraced house on Pluto 134 sits right on the water in Marina, a neighbourhood in Den Helder where the streets feel calm and the views stay open. The home was built in 1989 and carries an A++ energy label, which is an efficient label. With an asking price of €495,000, the price is on the high side compared with the neighbourhood average asking price of €350,167. That puts it 41% above the average, a gap worth noting when you look at terraced houses in Den Helder.
The home itself
Inside you will find five rooms spread over three floors, with four bedrooms and one bathroom. The living area is listed at 138 m² according to the BAG registration, while the agent lists 121 m². The plot measures 194 m². The house has a front garden and a back garden of 95 m² facing southeast, plus an attached brick garage. It is fully owned, and the agent notes insulation in the roof, walls and floor, with a combi boiler and heat pump for heating. The setting is described as being on the water, in a residential area with a free view.
Life in Marina
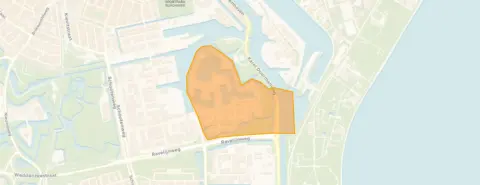
Marina is a small neighbourhood with around 1,355 residents, and about 42% of households are single-person households. Residents across the municipality of Den Helder give their living environment an average score of 7.38 based on 28 reviews. One resident says: "Everything is within walking distance, the bus stop is around the corner, a central location that still offers a peaceful environment for me and my family." Another simply calls it "Top". The neighbourhood has a mix of ages, with a quarter of residents aged 65 or over. For a closer look at what this area is like, the Marina neighbourhood page has more detail.
Amenities and transport
Daily errands are easy from here. The Vomar supermarket is just around the corner, with an Albert Heijn a ten-minute walk away. IKC de Optimist primary school is a couple of streets away, and the Dr. J.P. Thijsse school is a ten-minute walk. The GP practice Huisartsenpraktijk Kidane is a couple of streets away, and the BENU Apotheek de Schooten pharmacy is a ten-minute walk. Bus stop Marinapark with line 34 is just around the corner, and Den Helder train station is a ten-minute walk. The wider area is covered on the municipality of Den Helder page.
WOZ and address data
The WOZ value is not stated in the available data, so no comparison with the asking price can be made here. The address-level risk data from public sources gives an indication for the area rather than an inspection of this specific home. Road traffic noise is measured at 49 dB Lden, which is above the noise standard for the reference year 2022. The foundation risk indication is low, and the current flood risk is low, though heat stress is expected to be medium by 2050.
Source and agent
At the time of writing the home is offered via multiple channels, including Van Keulen Makelaars and Van Keulen Makelaars on Funda.
This summary was generated with AI and may contain errors. Always verify the details with the provider.
Features
Details of this home
Transfer
Price
Energy
 Save up to € 400 on your energy billCompare now
Areas and volume
 Insure your home and belongingsGet insured
Layout
Construction
Outdoor space
The WOZ value is set annually by the municipality with 1 January as its reference date, and therefore lags the market by about a year. It is an estimated market value, not a sale price.
Frequently asked questions
About Pluto 134, Den Helder
What does the asking price of €495,000 mean for this home?
The asking price is €495,000, which is 41% above the neighbourhood average asking price of €350,167. The price per square metre comes to €4,091 based on the agent's listed floor area. This puts the home on the high side compared with other homes currently for sale in Marina, where the average asking price is €350,167 and the median is €325,000.
How many bedrooms and bathrooms does this home have?
The home has five rooms in total, including four bedrooms and one bathroom, spread over three floors. The living area is listed at 138 m² according to the BAG registration, while the agent lists 121 m². There is also a front garden and a back garden of 95 m² facing southeast, plus an attached brick garage.
What is the energy label and what does it mean?
The home has an energy label A++, which is an efficient label. This means the home is likely to have relatively low energy costs compared with less efficient labels. The agent also notes insulation in the roof, walls and floor, and the home is heated with a combi boiler and a heat pump. In the neighbourhood, 33.3% of homes for sale have label A, and none have A+ or higher.
What is the WOZ value of this home?
The WOZ value is not stated in the available data for this home. The WOZ value is the municipal valuation used for tax purposes, and it is not part of the listing information provided here. Without this figure, no comparison between the WOZ value and the asking price can be made.
What are the noise levels like at this address?
The address-level risk data shows road traffic noise at 49 dB Lden, which is above the noise standard for the reference year 2022. Railway noise is measured at 30 dB Lden and aircraft noise at 34 dB Lden, both below the noise standard. These are area-level indications from public data, not measurements taken at this specific home.
What is the foundation risk for this home?
The foundation risk indication for this address is low, according to public risk data from KCAF. This is an area-level indication rather than an inspection of this specific property. The current flood risk is also low, and heat stress is expected to be medium by 2050. These figures come from public sources and describe the wider area.
Which supermarkets and schools are nearby?
The Vomar supermarket is 745 metres away, and an Albert Heijn is 1,073 metres away, with another Albert Heijn at 1,359 metres. For schools, IKC de Optimist is 590 metres away, Dr. J.P. Thijsse is 848 metres away, and IKC Driemaster is 939 metres away. All are within a short walk or bike ride from the home.
How is the public transport connection from this home?
Bus stop Marinapark with line 34 is 405 metres away, and the Quelderduin stop with lines 34 and 135 is 620 metres away. Den Helder train station is 1,459 metres away, which is about a ten-minute walk. The GP practice Huisartsenpraktijk Kidane is 872 metres away, and the BENU Apotheek de Schooten pharmacy is 1,271 metres away.
What do residents say about living in this area?
Residents across the municipality of Den Helder give their living environment an average score of 7.38 based on 28 reviews. One resident says: "Everything is within walking distance, the bus stop is around the corner, a central location that still offers a peaceful environment for me and my family." Another resident simply says "Top". These reviews describe the wider municipality rather than the Marina neighbourhood specifically.
Why are there no property details in this listing?
The listing does not state the WOZ value for this home. As a result, no comparison between the municipal valuation and the asking price can be made. The other property details, such as the number of rooms, floor area and energy label, are all present in the listing.