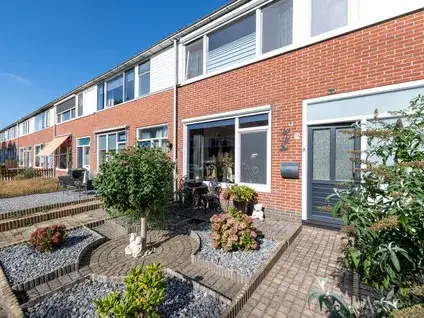
Radstraat 34
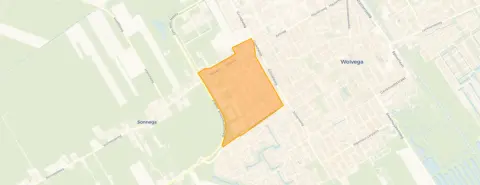
Wolvega-De Meulepolle, Weststellingwerf
 Area
AreaA friendly terraced house in Wolvega
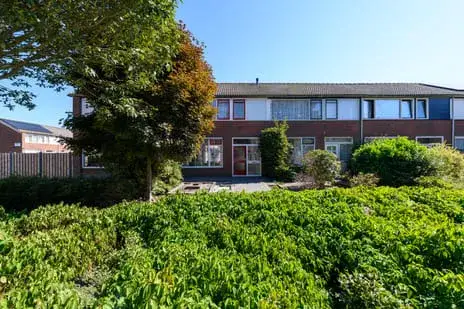
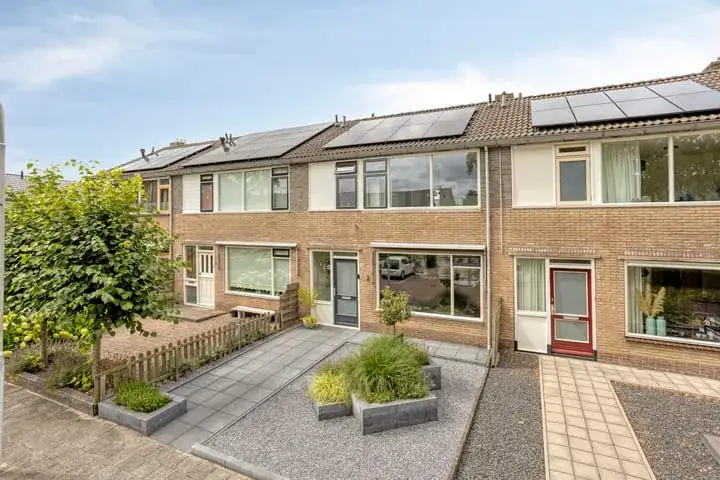
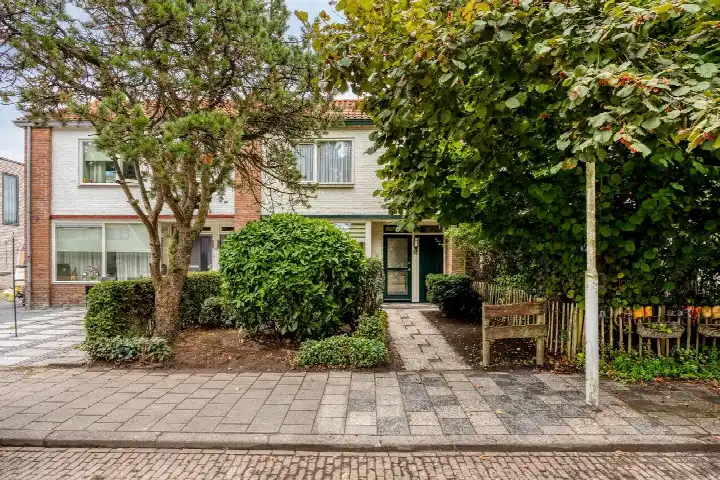
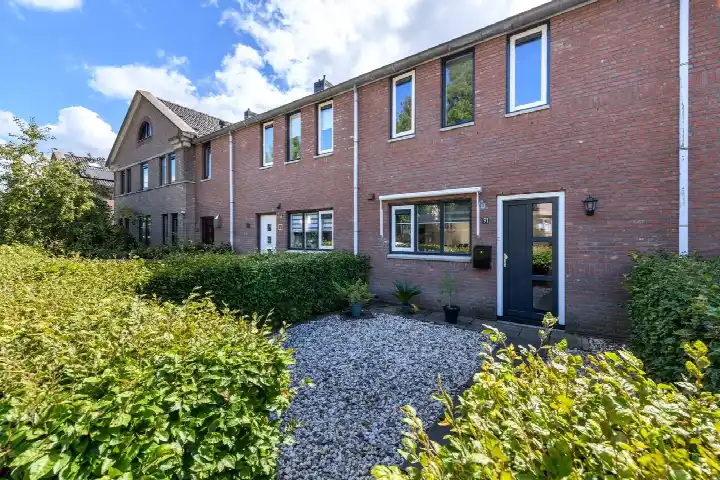
Radstraat 34 is a terraced house from 1972, sitting in the Wolvega-De Meulepolle neighbourhood in the town of Wolvega. The asking price of €275,000 is on the high side compared to the average asking price in the neighbourhood, which is €446,762, but the home is smaller than the average. This listing does not state the number of rooms, bathrooms, or outdoor space. For a sense of what's on offer, you can compare with other [terraced houses in Weststellingwerf]( /koopwoningen/weststellingwerf/tussenwoningen/).
The home itself
The agent lists the living area as 100 m², while the BAG registration records 128 m². The plot measures 135 m² according to the BAG. The home has four bedrooms. The energy label is C, which means moderate energy costs. The house was built in 1972.
The neighbourhood
Wolvega-De Meulepolle is a quiet part of Wolvega, with about 1,185 residents. Residents of the district give it an average score of 7.86 out of 10, based on nine reviews. One resident says: "A quiet neighbourhood where people know each other and are involved with one another. Many beautiful houses on very spacious plots." Another notes: "Nothing crazy ever happens and if something is going on, it's discussed among each other." The neighbourhood has a mix of ages, with a quarter of residents aged 45 to 65. For more details, see [the Wolvega-De Meulepolle neighbourhood]( /buurt/wolvega-de-meulepolle-weststellingwerf/).
Amenities and transport
Daily errands are easy from here. Albert Heijn is just around the corner, and Aldi is a couple of streets away. Dorpsschool for primary education is a five-minute walk, and Drenthe College Terra for secondary education is also within walking distance. The GP practice Huisartsenpraktijk van der Sande and Service Apotheek West Wolvega BV are both just around the corner. Bus line 108 stops at Wolvega, Kruisstraat, a five-minute walk away, and Wolvega train station is a ten-minute walk. The municipality of [the municipality of Weststellingwerf]( /gemeente/weststellingwerf/) covers the wider area.
WOZ and address data
The WOZ value is not stated in this listing. According to public address data, the noise level from road traffic is 48 dB Lden, which is below the standard, and from rail traffic 28 dB Lden, also below the standard. The foundation risk indication is low, with sandy soil. For pluvial flooding, the indication is medium, while flood risk is low now and in 2050. Heat stress is low now but medium in 2050. These are area-level indications, not an inspection of this specific home.
Source
At the time of writing, the home is offered via multiple channels, including Van Galen Makelaars.
This summary was generated with AI and may contain errors. Always verify the details with the provider.
Features
Details of this home
Transfer
Price

Areas and volume
 Insure your home and belongingsGet insured
Layout
Construction
Frequently asked questions
About Radstraat 34, Wolvega
How does the asking price compare to other homes in the neighbourhood?
The asking price of €275,000 is 38% below the average asking price of €446,762 in the neighbourhood. However, the living area of 100 m² is 34% smaller than the neighbourhood average of 152 m². The price per square metre is €2,750, based on the agent's listing. The neighbourhood has six homes for sale, with prices ranging from €259,000 to €724,680.
What is the living area of this home?
The agent lists the living area as 100 m², while the BAG registration records 128 m². The plot size according to the BAG is 135 m². The home has four bedrooms. The energy label is C. The house was built in 1972.
What is the WOZ value of this home?
The WOZ value is not stated in this listing. The WOZ value is the municipal valuation, which is not part of the listing information provided.
What are the noise levels around this address?
According to public address data, the noise level from road traffic is 48 dB Lden, which is below the standard. The noise level from rail traffic is 28 dB Lden, also below the standard. These are area-level indications, not measurements at the property itself.
What is the foundation risk for this home?
The foundation risk indication for this address is low, with sandy soil. This is an area-level indication based on public data, not an inspection of the specific property. The risk of pluvial flooding is medium, while flood risk is low now and in 2050.
What amenities are nearby?
Albert Heijn is about 500 metres away, and Aldi is about 580 metres away. Dorpsschool for primary education is about 425 metres away, and Drenthe College Terra for secondary education is about 576 metres away. The GP practice Huisartsenpraktijk van der Sande is about 430 metres away, and the pharmacy Service Apotheek West Wolvega BV is about 457 metres away.
How is the public transport connection?
Bus line 108 stops at Wolvega, Kruisstraat, about 454 metres away. Wolvega train station is about 1.2 kilometres away. The nearest bus stop is a five-minute walk, and the train station is a ten-minute walk.
What is the neighbourhood like?
Wolvega-De Meulepolle has about 1,185 residents. Residents of the district give it an average score of 7.86 out of 10, based on nine reviews. One resident says: "A quiet neighbourhood where people know each other and are involved with one another." Another notes: "Nothing crazy ever happens." The neighbourhood has a mix of ages, with 23% aged 65 or older.
Why are there no property details in this listing?
This listing does not state the number of rooms, bathrooms, or outdoor space. As a result, the description is based on the available information: the number of bedrooms, the living area, and the energy label.