Rendierlaan 21
Brouwhuis-Dorp, Helmond
 Area
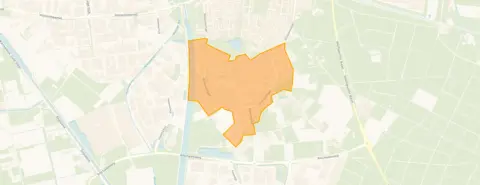
AreaA quiet spot in Brouwhuis-Dorp
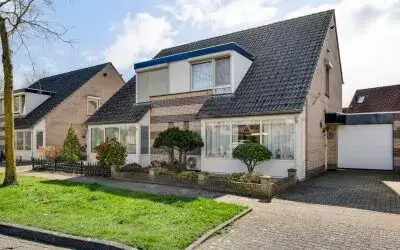
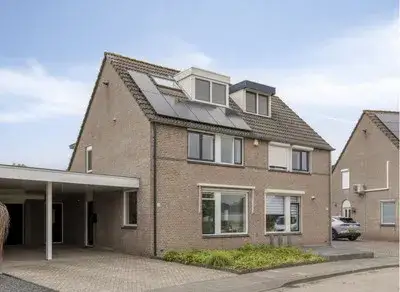
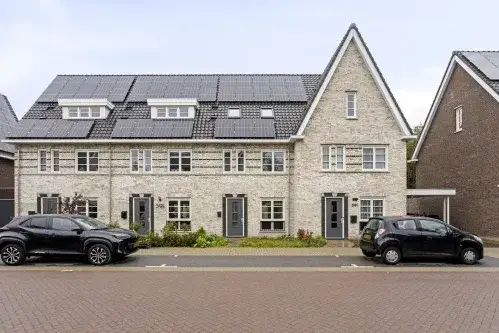
Rendierlaan 21 sits in Brouwhuis-Dorp, a residential pocket of Helmond where the streets are wide and the pace is calm. This terraced house from 1990 is set on a quiet road within a proper neighbourhood, with a patio and front garden facing south. At €450,000, the asking price is on the high side compared with the average for terraced houses in Helmond, though the home's living area of 103 m² is 31% smaller than the neighbourhood average of 150 m².
Inside the home
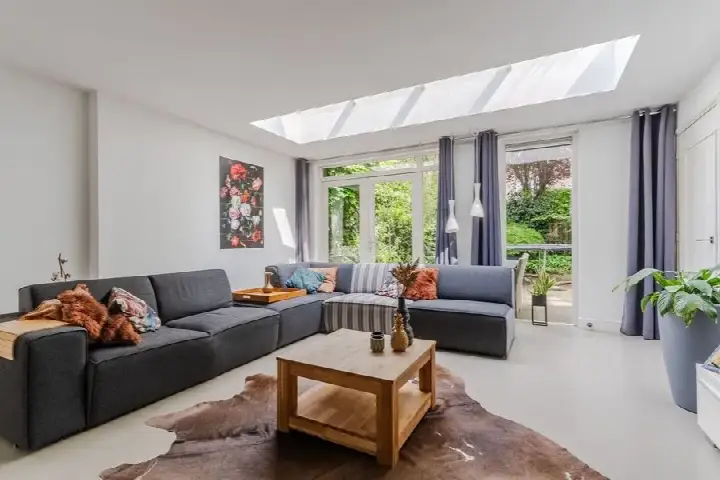
According to the agent, the house has four rooms, three bedrooms and one bathroom across a single floor, with a volume of 363 m³. The living area is listed at 103 m², while the BAG registration records 100 m². The plot measures 183 m² in both sources. The home is fully owned, heated by a combi boiler, and the agent notes roof and wall insulation. The energy label is B.
Life in Brouwhuis-Dorp
Residents across the municipality of Helmond give their living environment an average score of 8.09, based on 25 reviews. One resident describes it as a pleasant living environment and a very nice neighbourhood to be in. Another mentions a quiet neighbourhood with good neighbours, a wide street, and normally quiet surroundings, though rubbish is sometimes dumped on the street. The neighbourhood itself has around 3,540 residents, and most homes are owner-occupied. For a sense of what the Brouwhuis-Dorp neighbourhood feels like, the reviews paint a picture of a settled, family-oriented area.
Amenities and transport
Daily errands are well covered. Albert Heijn and Jumbo are both a ten-minute walk away, with Aldi a couple of streets further. KC De Korenaar primary school is on your doorstep, and Openbaar Kindcentrum de Stroom is a ten-minute walk. The nearest GP, Huisartsenpraktijk Deltaweg, and Service Apotheek Deltaweg are both around a ten-minute walk. Bus line 54 stops at Helmond, Peeleik just around the corner, and Helmond Brouwhuis train station is a ten-minute walk. The municipality of Helmond offers further amenities within easy reach.
WOZ and address data
No WOZ value is available for this property. The address-level risk data from public sources indicates the foundation risk is low, with sandy soil. Noise from road traffic, rail and industry is below the relevant standards. Pluvial flooding at heavy rain is indicated as medium, while current flood risk and heat stress are low, though heat stress is expected to rise to medium by 2050. These are area-level indications, not an inspection of this specific home.
Source
At the time of writing, the home is offered via two channels, including Makelaarsplein Nijmegen and Makelaarsplein B.V. on Funda.
This summary was generated with AI and may contain errors. Always verify the details with the provider.
Features
Details of this home
Transfer
Price

Areas and volume
 Insure your home and belongingsGet insured
Layout
Construction
The WOZ value is set annually by the municipality with 1 January as its reference date, and therefore lags the market by about a year. It is an estimated market value, not a sale price.
Frequently asked questions
About Rendierlaan 21, Helmond
What is the asking price for this terraced house in Brouwhuis-Dorp?
The asking price is €450,000. The average asking price for homes currently for sale in Brouwhuis-Dorp is €524,458, with a median of €484,000. The price per square metre, based on the agent's listed living area of 103 m², comes to €4,369. Recently sold homes in the neighbourhood went for an average of €466,251.
How many bedrooms and bathrooms does this house have?
According to the agent, the house has four rooms in total, including three bedrooms and one bathroom, all on a single floor. The living area is listed at 103 m², while the BAG registration records 100 m². The plot measures 183 m². The home also has a patio and front garden facing south.
What is the energy label and what does it mean for costs?
The energy label is B, which is an efficient label. This means the home is likely to have relatively moderate energy costs compared with less efficient labels. The agent also notes roof and wall insulation, which can contribute to keeping the home warm.
What is the WOZ value of this property?
The WOZ value is the municipal valuation used for tax purposes, and it is not available for this property in the data we have. Without this figure, it is not possible to compare the asking price with the official municipal valuation.
What are the flood and foundation risks for this address?
The foundation risk indication for this address is low, with sandy soil. Pluvial flooding at heavy rain is indicated as medium, while the current flood risk is low and is expected to remain low by 2050. Heat stress is currently low but is expected to rise to medium by 2050. These are area-level indications from public data, not an inspection of this specific home.
Which supermarkets and schools are nearby?
Albert Heijn and Jumbo are both about 1.25 km away, roughly a ten-minute walk, with Aldi slightly further at about 1.4 km. KC De Korenaar primary school is just 136 metres away, on your doorstep, and Openbaar Kindcentrum de Stroom is about 800 metres away. There are 23 supermarkets and 32 schools within 5 km.
How is the public transport connection from this home?
Bus line 54 stops at Helmond, Peeleik, about 208 metres away, and also at Helmond, Rijtse Hoeve and Helmond, Hertelaan nearby. The nearest train station is Helmond Brouwhuis, about 1.4 km away, which is roughly a ten-minute walk. The bus stop is just around the corner from the house.
What do residents say about living in this area?
Residents across the municipality of Helmond give their living environment an average score of 8.09 out of 10, based on 25 reviews. One resident describes it as a pleasant living environment and a very nice neighbourhood to be in. Another mentions a quiet neighbourhood with good neighbours and a wide street, though rubbish is sometimes dumped on the street.
How does the living area compare with other homes in the neighbourhood?
The living area of this home is 103 m² according to the agent, which is 31% smaller than the neighbourhood average of 150 m². The average asking price per square metre in Brouwhuis-Dorp is €3,532, while this home is listed at €4,369 per square metre based on the agent's figures.
What type of ownership and heating does this home have?
The home is in full ownership, meaning there is no leasehold. It is heated by a combi boiler, and the agent notes roof and wall insulation. The property is a terraced house built in 1990, with a volume of 363 m³. The garden is a patio and front garden facing south.