Rietgans 4
Othene, Terneuzen
 Area
AreaA new home in a lively neighbourhood
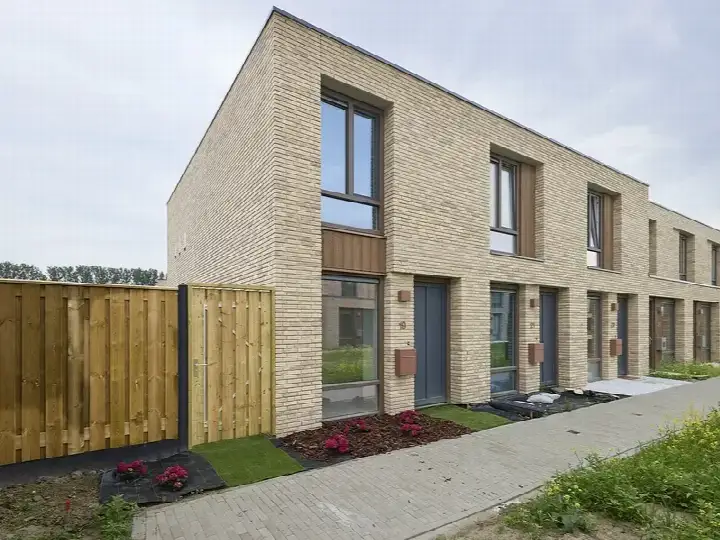
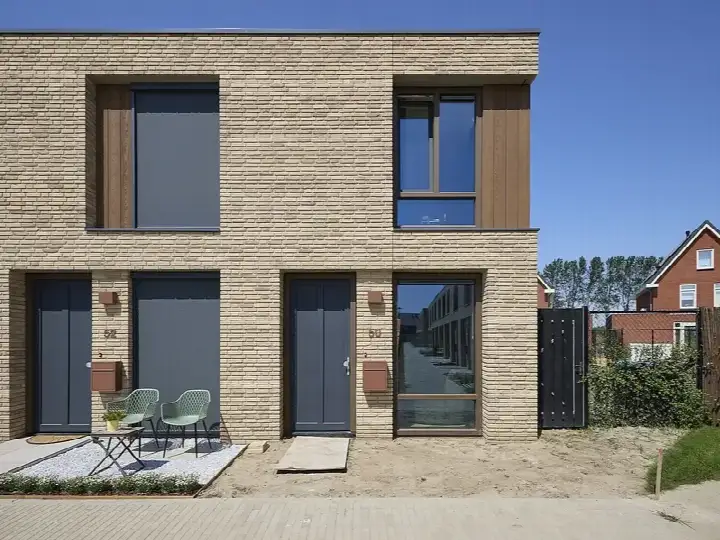
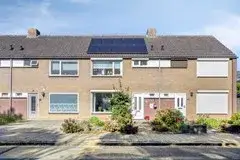
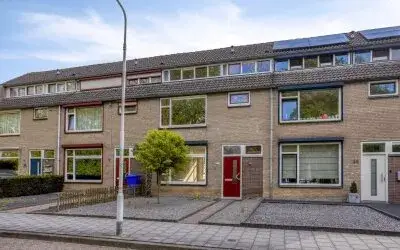
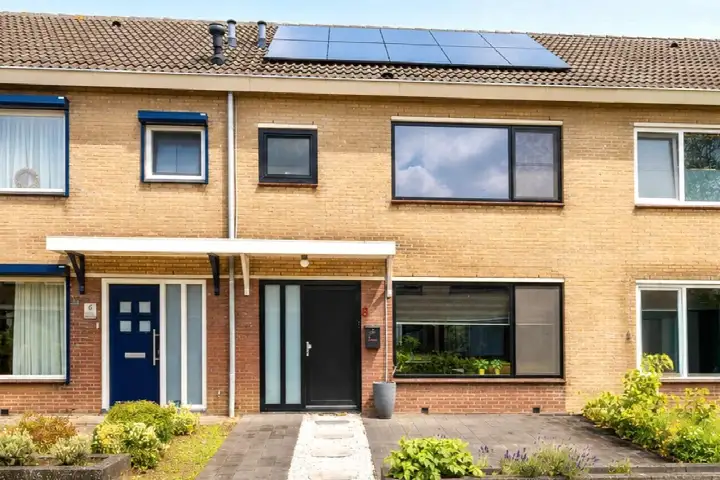
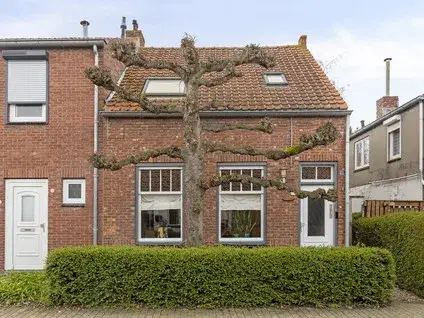
Rietgans 4 is a brand-new terraced house in Othene, a neighbourhood in Terneuzen that residents describe as lively and cosy, with a mix of young families and older residents. The home is part of a recent development, built in 2026, and sits in an area where new construction is still ongoing. With an asking price of €329,500, the price is in line with the market, according to the neighbourhood average. For comparison, the average asking price for terraced houses in Terneuzen is €573,109, so this home is priced 43% below that figure.
The home itself
The listing does not provide details on the layout, number of rooms, or outdoor space. What is known is that the home was built in 2026 and has an energy label of A++++, which is an efficient label. The living area is 69 m² according to the BAG registration, and the plot is 102 m². The asking price per m² is €4,775, based on the BAG living area. Because the listing is incomplete, there is no information on the garden, garage, or any installations.
Life in Othene
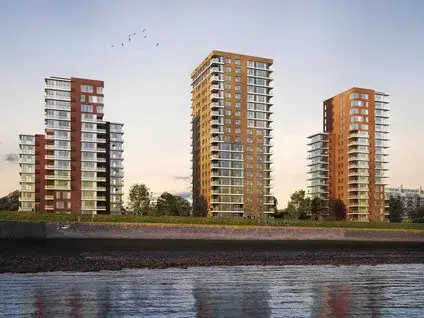
Othene is a neighbourhood in transition, with new homes being built alongside older ones. Residents give the neighbourhood an average score of 8.51 out of 10, based on three reviews. One resident says: "Very open surroundings with lots of greenery and water features. Large development plan for the whole Othene area with many variations in architectural styles." Another notes: "Still a fairly young neighbourhood where various houses are still being built. Very young neighbourhood with lots of children." The neighbourhood has about 4,550 inhabitants, and 47% of households have children. It is a quiet area, though some residents mention that facilities could be better. For more on the area, see the Othene neighbourhood.
Amenities and transport
For daily needs, the Aldi is just around the corner, and the Jumbo is a ten-minute walk away. There are two primary schools within a short walk: Christelijke Basisschool de Parel and De Irisschool. The nearest GP is HuisartsenCentrum Zuid, Praktijk H.J. Munneke, about 2 km away, and the BENU Apotheek Zuidpolder is nearby. For public transport, the bus stop Terneuzen, Serlippensstraat is about 1.4 km away, with lines 50, 607, 610, and 645. The nearest train station is Kapelle-Biezelinge, about 18 km away. The municipality of Terneuzen offers further amenities and services, as described on the municipality of Terneuzen. According to public risk data at the address level, the noise from road traffic is 39 dB Lden, which is below the noise standard. The foundation risk indication is low, though the soil is clay, which is sensitive to settling. This is an area-level indication, not an inspection of this specific home. The climate risk indications are all low: pluvial flooding at heavy rain is low, and the flood risk is low both now and in 2050.
Source
At the time of writing, the home is offered only via F. Vermeulen makelaardij & taxatie.
This summary was generated with AI and may contain errors. Always verify the details with the provider.
Features
Details of this home
Transfer
Price

Areas and volume
 Insure your home and belongingsGet insured
Construction
Frequently asked questions
About Rietgans 4, Terneuzen
What is the asking price for this home?
The asking price is €329,500. This is in line with the market, according to the neighbourhood average asking price. The average asking price for homes in Othene is €573,109, so this home is priced 43% below that average. The price per m² is €4,775, based on the BAG living area of 69 m².
What is the energy label of this home?
The energy label is A++++, which is an efficient label. This means the home is expected to have low energy costs. In the neighbourhood, 76.5% of the homes for sale have label A, and 17.6% have label A+ or higher. The home was built in 2026, so it is recent new construction.
What is the WOZ value of this home?
The WOZ value is the municipal valuation, which is determined annually. Without this figure, it is not possible to compare the asking price with the official valuation. The listing does not provide this information.
What is the foundation risk for this home?
The foundation risk indication for this address is low, according to public risk data. The soil is clay, which is sensitive to settling. This is an area-level indication, not an inspection of this specific home. The climate risk indications are also low, including pluvial flooding and flood risk, both now and in 2050.
What amenities are nearby?
The Aldi supermarket is about 879 metres away, and the Jumbo is about 1.5 km away. There are two primary schools within a short walk: Christelijke Basisschool de Parel at 637 metres and De Irisschool at 695 metres. The nearest GP is HuisartsenCentrum Zuid, about 2 km away, and the BENU Apotheek Zuidpolder is nearby.
How is the public transport in this area?
The nearest bus stop is Terneuzen, Serlippensstraat, about 1.4 km away, with bus lines 50, 607, 610, and 645. Another stop, Terneuzen, Rooseveltlaan, is about 1.7 km away with more lines. The nearest train station is Kapelle-Biezelinge, about 18 km away.
What is the neighbourhood like?
Othene is a neighbourhood in development, with new homes being built alongside older ones. Residents give it an average score of 8.51 out of 10, based on three reviews. One resident mentions the open surroundings with greenery and water features, while another notes it is a young neighbourhood with many children. The neighbourhood has about 4,550 inhabitants.
Why are there no property details in this listing?
The listing does not state the number of rooms, bedrooms, bathrooms, or any outdoor space such as a garden or garage. It also does not mention any installations or insulation. As a result, the description is limited to the known facts: the year of construction, the energy label, and the floor areas.