1 / 11
Hoekwoning te koop: Rietgans 19, Terneuzen

Rietgans 19

Othene, Terneuzen

€ 339,000
Neighbourhood Othene, TerneuzenNeighbourhood
Energy-efficient home with label A++++
Lower energy costs than most homes
New build from 2026
Usually meets the latest insulation standards
Popular neighbourhood for movers
31% of residents are aged 45 to 65
AI summary

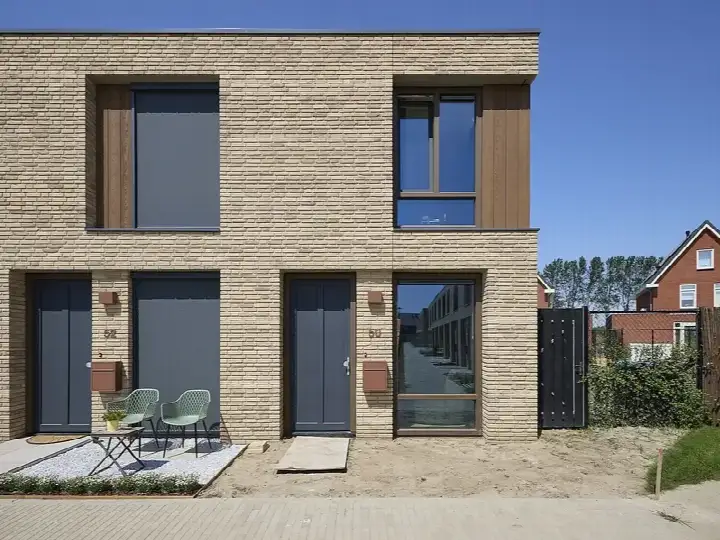
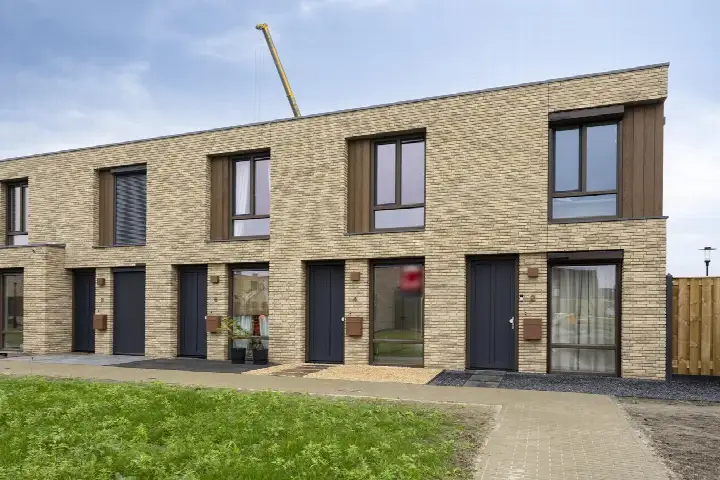
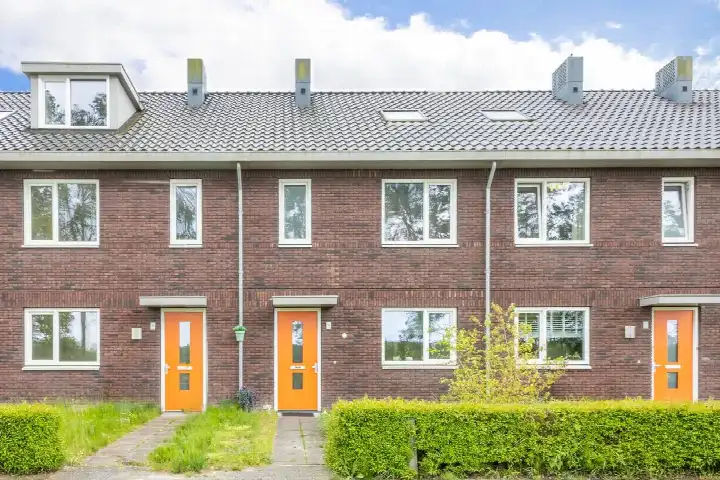
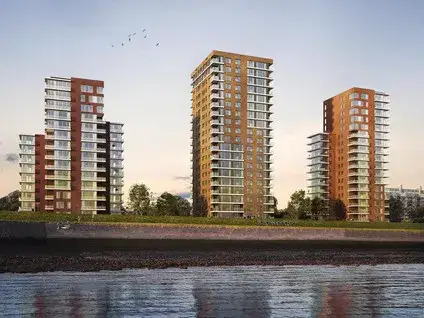
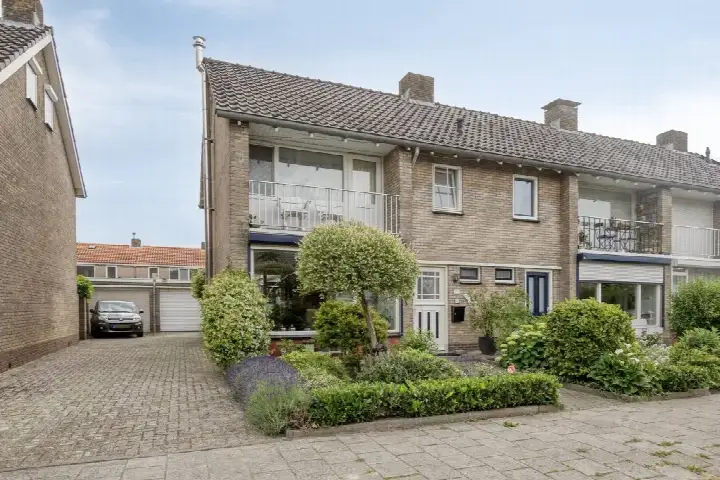
A new end-of-terrace house in Othene

Rietgans 19 is a brand-new end-of-terrace house in Othene, a young neighbourhood on the eastern edge of Terneuzen. The home is still under construction, with completion expected in 2026. With an asking price of €339,000, this home is priced in line with the market for end-of-terrace houses in Terneuzen.

The home itself

According to the agent, the house has three rooms, including two bedrooms. The living area is listed as 68 m² by the agent, while the BAG registration states 69 m². The plot is 150 m². The energy label is A++++, which is an efficient label, so expect relatively low energy costs.

Othene: a young neighbourhood with room to grow

Othene is a neighbourhood in full development, with new homes still being built. Residents give it an average score of 8.51 out of 10, based on three reviews. One resident says: "Very open surroundings with lots of greenery and water features. Large development plan for the whole Othene area with many variations in architectural styles." Another adds: "Still a fairly young neighbourhood where various houses are still being built. Very young neighbourhood with lots of children." The neighbourhood has about 4,400 residents, and most homes are owner-occupied. For more on the Othene neighbourhood.

Amenities and transport

For daily groceries, Aldi is just around the corner, and Jumbo is a ten-minute walk away. Two primary schools, Christelijke Basisschool de Parel and De Irisschool, are also within a short walk. The nearest GP is HuisartsenCentrum Zuid, Praktijk H.J. Munneke, and the pharmacy is BENU Apotheek Zuidpolder, both a couple of streets away. For public transport, bus stop Serlippensstraat is a ten-minute walk, with lines 50, 607, 610, and 645. The nearest train station is Kapelle-Biezelinge, about 18 km away. The municipality of Terneuzen offers further amenities and connections.

WOZ and address data

The WOZ value is not available for this home. According to public address data, the noise level from road traffic is 40 dB Lden, which is below the standard. The foundation risk indication is low, though the soil is clay, which is sensitive to settling. Pluvial flooding risk is low, as is flood risk now and in 2050. These are area-level indications, not an inspection of this specific home.

Source and agent

At the time of writing, the home is offered via multiple channels, including Smolders Makelaars.

This summary was generated with AI and may contain errors. Always verify the details with the provider.

Features

Details of this home

Transfer

StatusAvailable
Ownership situationVolle eigendom
Listed since13 June 2026
Date discovered12 June 2026

Price

Asking price€ 339,000
Price per m²€ 4,913

Energy

Energy labelA++++
InsulationDakisolatie, muurisolatie en vloerisolatie
HeatingGehele vloerverwarming en warmtepomp
Save up to € 400 on your energy billCompare now

Areas and volume

Living area68 m²
Object areaLand Registry (Kadaster)69 m²
Plot area150 m²
Volume266 m³
Insure your home and belongingsGet insured

Layout

Rooms3
Bedrooms2
Bathrooms1
Floors2

Construction

Property typeEengezinswoning, hoekwoning
Year built2026

Outdoor space

GardenAchtertuin, voortuin en zijtuin
Garden orientationNoorden bereikbaar via achterom

Location

NeighbourhoodOthene
MunicipalityTerneuzen

Frequently asked questions

About Rietgans 19, Terneuzen

What is the asking price for this home?

The asking price is €339,000. With a living area of 68 m² according to the agent, that works out to about €4,985 per m². This is a new-build end-of-terrace house in Othene, Terneuzen, with an energy label of A++++.

How many rooms does this home have?

According to the agent, the home has three rooms, including two bedrooms. The living area is listed as 68 m² by the agent, while the BAG registration states 69 m². The plot is 150 m².

What is the energy label of this home?

The energy label is A++++, which is an efficient label. This means you can expect relatively low energy costs. The home is a new build, completed in 2026.

What is the WOZ value of this home?

The WOZ value is determined by the municipality and is not available for this home at the moment.

What is the foundation risk for this home?

According to public address data, the foundation risk indication is low. The soil is clay, which is sensitive to settling. This is an area-level indication, not an inspection of this specific home.

What are the flood risks for this home?

According to public address data, the pluvial flooding risk is low, and the flood risk is low both now and in 2050. These are area-level indications, not an inspection of this specific home.

What amenities are nearby?

Aldi is just around the corner, and Jumbo is a ten-minute walk away. Two primary schools, Christelijke Basisschool de Parel and De Irisschool, are within a short walk. The nearest GP is HuisartsenCentrum Zuid, Praktijk H.J. Munneke, and the pharmacy is BENU Apotheek Zuidpolder.

What public transport options are available?

The nearest bus stop is Terneuzen, Serlippensstraat, about a ten-minute walk away, with lines 50, 607, 610, and 645. The nearest train station is Kapelle-Biezelinge, about 18 km away.

What is the neighbourhood like?

Othene is a young neighbourhood with new homes still being built. Residents give it an average score of 8.51 out of 10, based on three reviews. One resident says: "Very open surroundings with lots of greenery and water features." Another says: "Still a fairly young neighbourhood where various houses are still being built."

Is this home suitable for a family?

The home has two bedrooms and a living area of about 68 m². Whether it suits a family depends on your needs. The neighbourhood has many children, according to residents.

8.5
Residents rate Othene as very good
Based on 3 reviews
Safety
Housing
Cleanliness
Amenities
Education
Community
Greenery
Accessibility

Experiences from Othene

How residents experience their neighbourhood

Join the conversation
7.6
Tim
Family · Overig
25-05-2025
Fine and quiet

The neighbourhood feels lively and cosy, with a mix of young families and older residents. There are plenty of amenities in the area such as schools etc., but few shops.

Auto-translated to English by AI
8.8
Spidifeer
Living together · Apartment
20-10-2024
Open surroundings

Very open surroundings with lots of greenery and water features. Large development plan for the whole Othene area with many variations in architectural styles. Easily accessible via Laan van Othene. A bit more activity in the neighbourhood wouldn't hurt. Quiet neighbourhood with roads leading out to the polder and walking paths also along the river De Schelde.

Auto-translated to English by AI
9.1
Joanna
Family · Terraced house
24-09-2024
Lively neighbourhood

Still a fairly young neighbourhood where various houses are still being built. Very young neighbourhood with lots of children. Facilities could be better. Enjoy living here.

Auto-translated to English by AI

Statistics for Othene

Figures on residents, liveability and the housing market

All figures
Residents
Ages
8800-15
51515-25
1.1k25-45
1.4k45-65
57065+
Gender
Men51%
Women49%
Households
Living alone15%
Without children37%
With children48%
Education level
VMBO, MBO 117%
HAVO/VWO, MBO 2-443%
HBO/WO40%
Origin
Netherlands72%
Europe15%
Outside Europe13%
Housing market
Pricesaveragemedian
Sale price €589,313€487,000
Sale per m² €3,345
Rent price €1,278 p/m€1,375 p/m
Rent per m² €12 p/m
Living area
Up to 60 m²1%
60-89 m²6%
90-119 m²10%
120-159 m²37%
160 m² and over45%
Listings
For sale91%
For rent9%
Year built
Before 19456%
1990-201058%
After 201036%
Energy labels
A+21%
A70%
B3%
C2%
E1%
G3%

Location and amenities

Rietgans 19, Terneuzen

Aldi
Kokkeldreef 10
809m
Jumbo
Lorentzlaan 2
1413m
Albert Heijn
Bellamystraat 141
1927m
Lidl
Alvarezlaan 40-62
2051m
Jumbo
Schuttershofweg 10
3102m
Aldi
Kennedylaan 3
3130m
Lidl
Kennedylaan 9
3199m
SPAR
Plein 19
3326m
SPAR
Kerkplein 1
5813m
PLUS
Langestraat 2
6839m

Risks and environmental factors

Noise, foundation and climate around this address

Noise levels

Within limit
Road traffic reference year 202240 dB
Annual average noise level (Lden) per source; the tick marks the statutory preferred limit value. Rough indication on a 10-metre grid, not a façade assessment. Source: RIVM (Atlas Leefomgeving).

Foundation risk

Low
Year built (BAG)2026
Soil typeClay
Avg. highest groundwater level74 cm below ground level
Avg. lowest groundwater level152 cm below ground level
Groundwater trend towards 2050Falling (-0.12 m)
Indication based on public sources, not a structural survey. Do the free foundation check at funderingskaartnederland.nl. Source: KCAF and BAG, a.o.

Rainwater flooding

Low
Water depth in a heavy downpour (70 mm)5 to 10 cm
Water depth in an extreme downpour (140 mm)5 to 10 cm
Position relative to surroundings1 cm higher
Water in the street during short, heavy downpours; actual nuisance depends on local drainage. Source: Klimaateffectatlas.

Flooding

Low
Chance, current climateExtremely small
Chance by 2050Very small
Water depth in a floodStays dry
Worst-case water depth122 cm
Probability and water depth in a flood; 2050 assumes the high scenario. Check your flood risk at overstroomik.nl. Source: Klimaateffectatlas.

Similar homes

View more homes nearby

View listing
Buurtje.nl
View this home in the appRietgans 19, Terneuzen
View