Saranafort 41
Schansen en Dreven, Leiderdorp
 Neighbourhood
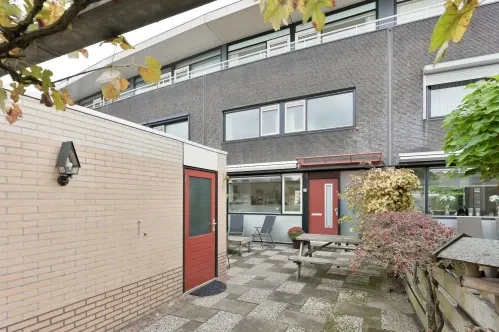
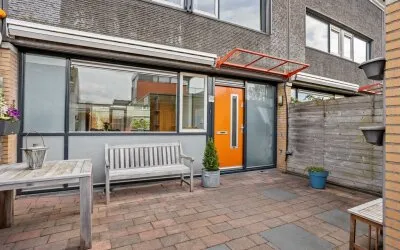
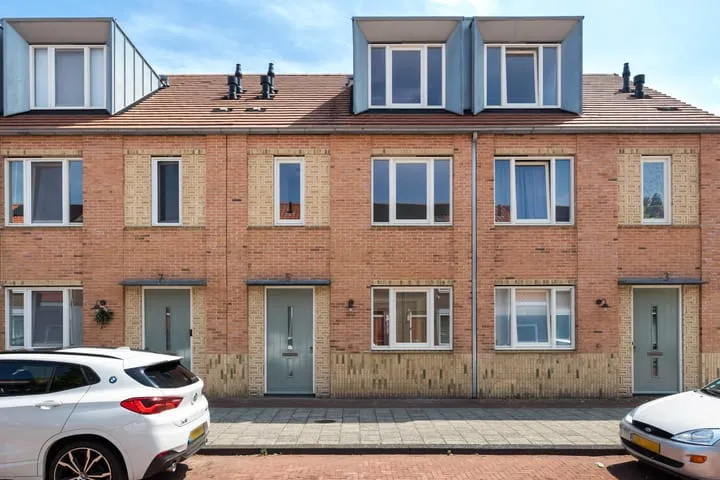
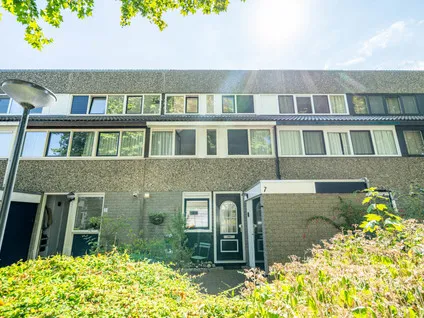
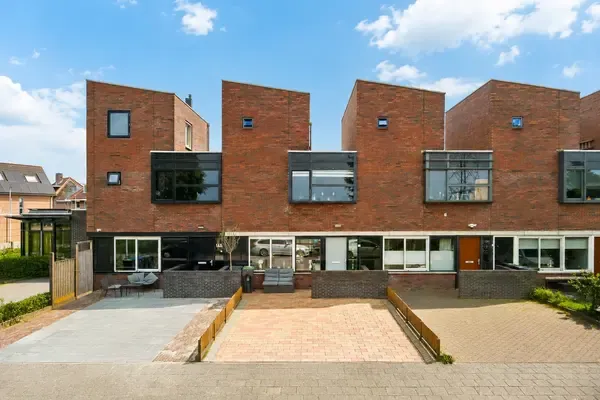
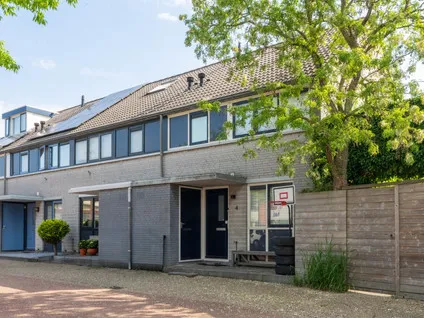
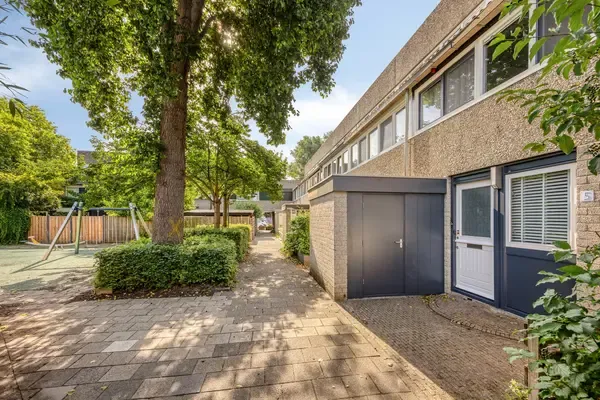
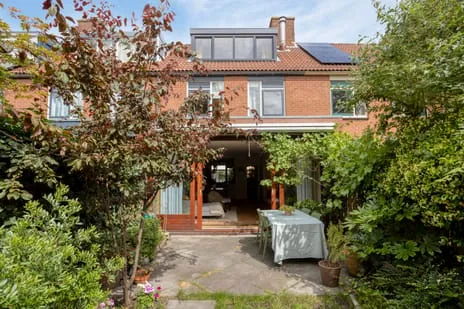
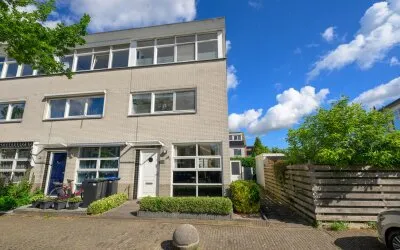
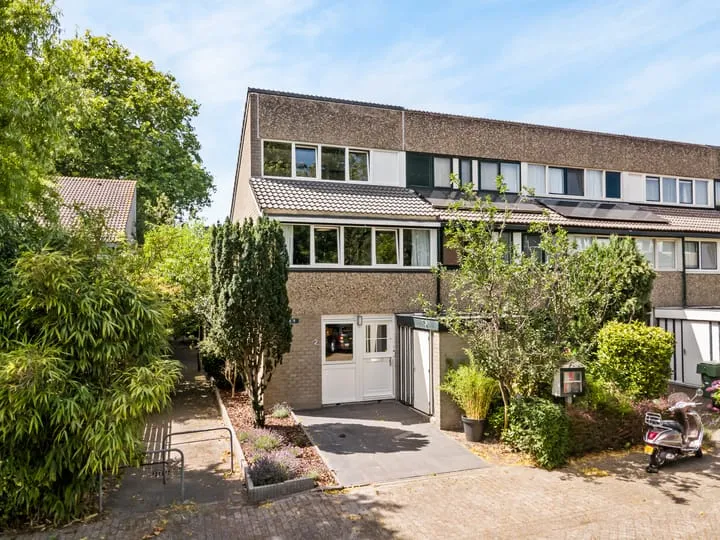
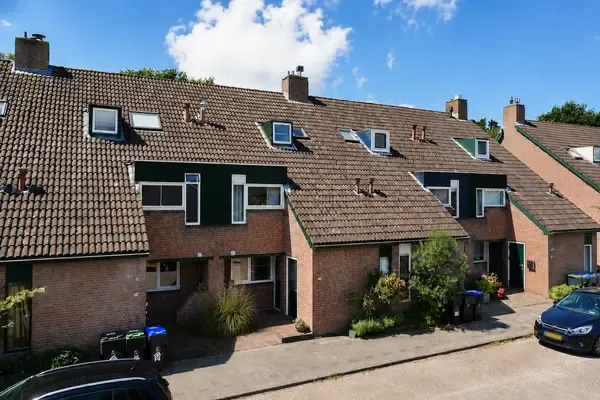
A modern terraced house in Leiderdorp
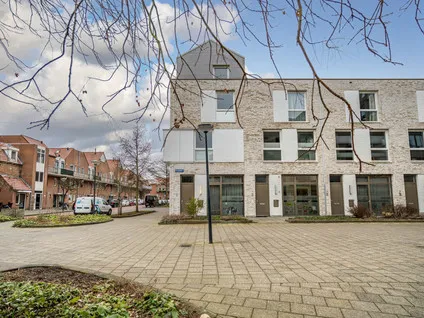
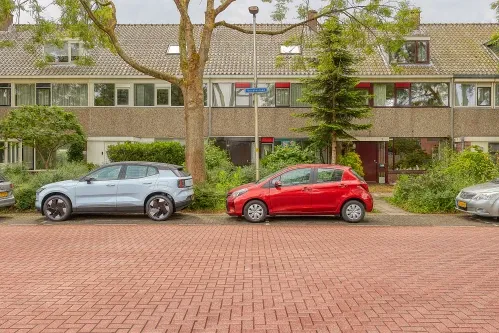
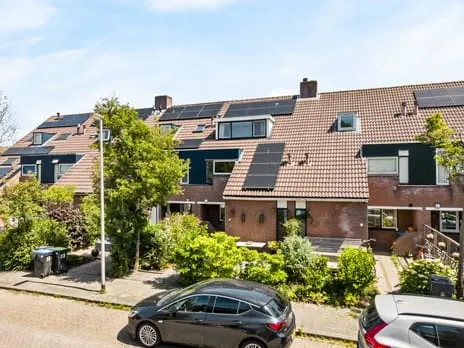
This 2020 terraced house on Saranafort 41 sits in the Schansen en Dreven neighbourhood, a lively part of Leiderdorp. With an energy label A, it's an efficient home, and the asking price of €625,000 is on the high side compared to the neighbourhood average of €375,000. For context, terraced houses in Leiderdorp typically go for around that figure, but this one is newer than most.
Inside the home
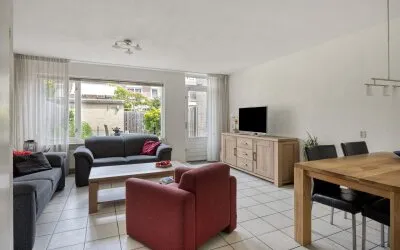
The agent lists the living area at 116 m², while the BAG registration says 122 m². The plot is 72 m² according to the agent, but 44 m² per the BAG. The home has 4 rooms, 3 bedrooms, and 1 bathroom across 3 floors, with a volume of 432 m³. It's fully insulated with cavity wall, roof, and floor insulation, plus double glazing (HR+ or HR++). Heating comes from district heating, warm air, air conditioning, and underfloor heating.
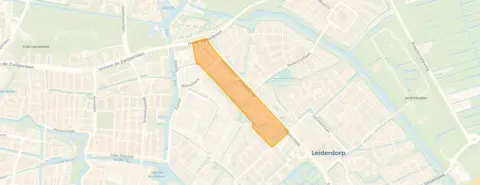
The Schansen en Dreven neighbourhood
Residents of the district give it an average score of 8.41, based on four reviews. One resident says: "Good place to live." Another mentions: "Nice neighbourhood shops within walking distance, good bus traffic and beautiful apartment." The neighbourhood has about 2,165 residents, and the average household size is 1.9. The Schansen en Dreven neighbourhood is home to a mix of ages, with a quarter of residents over 65.
Amenities and transport
For daily errands, Hoogvliet is just around the corner, and Albert Heijn is a couple of streets away. Primary schools 't Bolwerk and De Hobbit are both a five-minute walk, and the Marecollege secondary school is also within walking distance. The GP practice Huisartsenpraktijk van Kempen is a couple of streets away, and the pharmacy Boots Apotheek De Singel Leiden is a ten-minute walk. Bus stops are on your doorstep: Leiderdorp, Buitenhof with lines 56 and 410, and Leiderdorp, Touwbaan with line 3. Leiden Centraal station is about 2.5 km away, and the municipality of Leiderdorp offers further amenities. According to area-level risk data, the noise from road traffic is 57 dB Lden, which is above the norm, while rail and air traffic noise are below their norms. The foundation risk indication is low, though the soil is clay, which is sensitive to settling. Pluvial flooding risk is low, and heat stress is medium, both now and in 2050. These are area-level indications, not an inspection of this specific home.
Source
At the time of writing, the home is offered only via Obèr Makelaardij.
This summary was generated with AI and may contain errors. Always verify the details with the provider.
Features
Details of this home
Transfer
Price
Energy
 Save up to € 400 on your energy billCompare now
Areas and volume
 Insure your home and belongingsGet insured
Layout
Construction
The WOZ value is set annually by the municipality with 1 January as its reference date, and therefore lags the market by about a year. It is an estimated market value, not a sale price.
Frequently asked questions
About Saranafort 41, Leiderdorp
How does the asking price compare to other homes in the neighbourhood?
The asking price of €625,000 is significantly higher than the average asking price of €375,000 for homes currently for sale in the Schansen en Dreven neighbourhood. The average price per square metre in the neighbourhood is €4,518, while this home is listed at €5,388 per m² based on the agent's stated living area of 116 m². This suggests the price is on the high side, but the home is newer than many in the area.
What is the layout of this terraced house?
According to the agent, this terraced house has 4 rooms, including 3 bedrooms and 1 bathroom, spread over 3 floors. The living area is listed as 116 m², though the BAG registration records 122 m². The plot size also differs: the agent says 72 m², while the BAG says 44 m². The home has a volume of 432 m³ and is fully insulated with double glazing.
What is the WOZ value of this property?
The WOZ value is the municipal valuation used for taxes, and it is not always included in property listings. Without this figure, it's not possible to compare the asking price to the official valuation. You would need to check with the municipality for the current WOZ value.
What are the noise levels around this address?
Area-level data indicates that road traffic noise at this address is 57 dB Lden, which is above the Dutch noise norm. Rail traffic noise is 28 dB Lden and aircraft noise is 43 dB Lden, both below their respective norms. These are indications based on public data and do not represent a measurement at the property itself.
What is the foundation risk for this home?
The foundation risk indication for this address is low, according to area-level data. However, the soil type is clay, which is noted as sensitive to settling. This is a general indication for the area, not an inspection of this specific property. No further details are provided in the listing.
What supermarkets are nearby?
The nearest supermarket is Hoogvliet, about 838 metres away, which is roughly a ten-minute walk. Albert Heijn is about 965 metres away, and Dirk is about 1,074 metres away. There are also several other supermarkets within 5 km, giving plenty of options for grocery shopping.
Which schools are close to this home?
Several schools are within walking distance. The primary schools 't Bolwerk and De Hobbit are both about 383 metres away, and the Marecollege secondary school is about 543 metres away. There is also a special education school, P.C. Hooftcollege VSO, at 204 metres. For secondary education, the nearest is about 1.25 km away.
How is the public transport connection?
There are bus stops very close by. Leiderdorp, Buitenhof is 138 metres away with bus lines 56 and 410, and Leiderdorp, Touwbaan is 164 metres away with line 3. Another stop, Leiderdorp, Engelendaal, is 227 metres away with lines 365 and 366. The nearest train station is Leiden Centraal, about 2.5 km away.
What is the neighbourhood like according to residents?
Residents of the district give it an average score of 8.41 out of 10, based on four reviews. One resident says it's a "Good place to live," while another mentions "Nice neighbourhood shops within walking distance, good bus traffic and beautiful apartment." The neighbourhood has about 2,165 residents, with a mix of ages and household types.
What is the energy label and what does it mean?
The energy label is A, which is an efficient label. This means the home is likely to have lower energy costs compared to less efficient homes. The agent also states that the home is fully insulated with cavity wall, roof, and floor insulation, and has double glazing. However, the label itself does not guarantee specific energy bills.
Experiences from Schansen en Dreven
How residents experience their neighbourhood
Good place to live
Auto-translated to English by AIFun
Auto-translated to English by AIStatistics for Schansen en Dreven
Figures on residents, liveability and the housing market
| Sale price | €375,000 | €375,000 |
|---|---|---|
| Sale per m² | €4,518 | – |
Experiences from Wijk 00
How residents experience their district
Good place to live
Auto-translated to English by AINice neighbourhood shops within walking distance, good bus traffic and beautiful apartment
Auto-translated to English by AIFun
Auto-translated to English by AII feel safe in the neighbourhood and all amenities are within walking distance. The neighbourhood is cosy and every now and then a neighbourhood drinks party is held at someone's home. It is a very welcoming neighbourhood.
Auto-translated to English by AIStatistics for Wijk 00
Figures on residents, liveability and the housing market
| Sale price | €621,167 | €590,583 |
|---|---|---|
| Sale per m² | €4,652 | – |
| Rent price | €1,535 p/m | €1,329 p/m |
| Rent per m² | €17 p/m | – |
Experiences from Leiderdorp
How residents experience their municipality
The neighbourhood is well-maintained by both residents and the municipality. There are neighbourhood barbecues and people look out for each other. The neighbourhood is relatively new and most residents here are the first occupants of the houses, which creates a close-knit community. However, we do notice that it is somewhat difficult for newcomers to integrate.
Auto-translated to English by AII don't have much contact with neighbours myself, but everyone is friendly and I feel safe in my neighbourhood. There are several primary schools in the area and secondary schools are not far either.
Auto-translated to English by AIGood place to live
Auto-translated to English by AINice neighbourhood shops within walking distance, good bus traffic and beautiful apartment
Auto-translated to English by AIFun
Auto-translated to English by AII feel safe in the neighbourhood and all amenities are within walking distance. The neighbourhood is cosy and every now and then a neighbourhood drinks party is held at someone's home. It is a very welcoming neighbourhood.
Auto-translated to English by AITidy and quiet neighbourhood. Unfortunately no contact with the neighbours. Plenty of daily shops nearby. Transport is a bit difficult, especially at night and in the evening and early in the morning.
Auto-translated to English by AIStatistics for Leiderdorp
Figures on residents, liveability and the housing market
| Sale price | €644,774 | €620,048 |
|---|---|---|
| Sale per m² | €4,870 | – |
| Rent price | €1,757 p/m | €1,651 p/m |
| Rent per m² | €19 p/m | – |
Location and amenities
Saranafort 41, Leiderdorp




Risks and environmental factors
Noise, foundation and climate around this address
Noise levels
Foundation risk
Rainwater flooding
Flooding
Heat stress

Similar homes
View more homes nearby