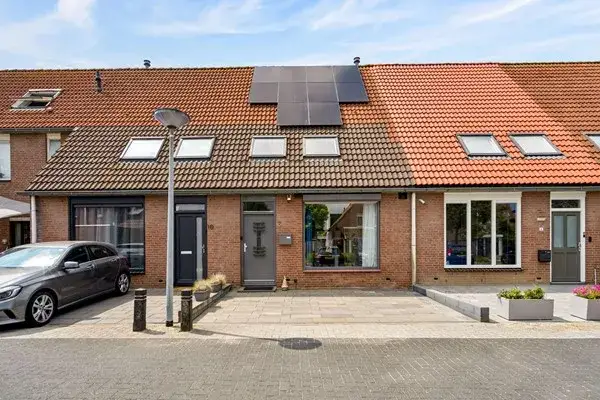
A family home in Lelystad-Haven Oost
This terraced house on Schermer 91 sits in Lelystad-Haven Oost, a neighbourhood where owner-occupied homes dominate and greenery is never far away. Built in 1983, the home has an energy label C. With an asking price of €369,000, the price is in line with the market compared to the neighbourhood average asking price of €370,000. For context, there are currently five homes for sale in the area, with an average asking price of €370,000. You can compare it with other [terraced houses in Lelystad]( /koopwoningen/lelystad/tussenwoningen/).
Inside the home
The agent describes this as a single-family home with five rooms, including four bedrooms and one bathroom, spread over three floors. The living area is listed at 126 m² by the agent, while the BAG registration records 128 m². The plot measures 168 m². There is a rear garden of 66 m² facing east. According to the agent, the home has roof insulation, wall insulation and double glazing. The heating system includes a central heating boiler, partial underfloor heating and a wood stove.
Life in Lelystad-Haven Oost
Residents across the municipality of Lelystad give their living environment an average score of 7.0, based on 35 reviews. One resident describes the area as having "a lot of green and water, yet almost in the city", praising the tidy streets and the many amenities. Another resident mentions a poor power supply as a reason for wanting to move. A third review points to nuisance from a mix of owner-occupied and social rented homes, with complaints about noise, fireworks and neglected roads. The neighbourhood itself has around 1,995 residents, with 72% of the housing stock owner-occupied. For more on the area, see [the Lelystad-Haven Oost neighbourhood]( /buurt/lelystad-haven-oost-lelystad/).
Amenities and transport
Daily errands are well covered. Primary school De Sluis is just around the corner, and Kindcentrum de Pionier is a ten-minute walk away. The nearest GP, Medisch Centrum Pandion, is a couple of streets away, while Service Apotheek Warande is a ten-minute walk. For groceries, Albert Heijn is a ten-minute walk, with Jumbo and Aldi a bit further. Bus stops at Ringdijk and Lemmerkade are on your doorstep, served by lines 1 and 11. Lelystad Centrum station is a ten-minute walk, and the municipality of Lelystad offers further connections across the region.
WOZ value and address data
The WOZ value for this home was set at €367,000 on 1 January 2025. The asking price is 1% above this value. Between 2020 and 2025, the WOZ value rose by 105%, from €179,000 to €367,000. As for the address, the noise level from road traffic is 42 dB, from rail traffic 17 dB and from air traffic 11 dB, all below the relevant standards. The foundation risk indication is low, though the soil is clay, which is sensitive to settling. Pluvial flooding risk is low, while current flood risk is elevated, dropping to low by 2050. Heat stress is currently low, rising to medium by 2050. These are area-level indications based on public data, not an inspection of this specific home.
Source
At the time of writing, the home is offered via multiple channels, including AB Wonen Makelaars.
This summary was generated with AI and may contain errors. Always verify the details with the provider.
Features
Details of this home
Transfer
Price
Energy
 Save up to € 400 on your energy billCompare now
Areas and volume
Layout
Construction
Outdoor space
The WOZ value is set annually by the municipality with 1 January as its reference date, and therefore lags the market by about a year. It is an estimated market value, not a sale price.
Frequently asked questions
About Schermer 91, Lelystad
How does the asking price compare to the WOZ value?
The asking price of €369,000 is 1% above the WOZ value of €367,000, which was set on 1 January 2025. The WOZ value is the municipal valuation, not the current market value. Over the past five years, the WOZ value has increased by 105%, from €179,000 in 2020 to €367,000 in 2025.
What is the layout of this terraced house?
According to the agent, this is a single-family home with five rooms, including four bedrooms and one bathroom, spread over three floors. The living area is listed at 126 m² by the agent, while the BAG registration records 128 m². The plot measures 168 m². There is a rear garden of 66 m² facing east.
What insulation and heating does the home have?
The agent states that the home has roof insulation, wall insulation and double glazing. The heating system consists of a central heating boiler, partial underfloor heating and a wood stove. The energy label is C, which means you can expect moderate energy costs.
What is the foundation risk for this address?
The foundation risk indication for this address is low, according to public data. The soil consists of clay, which is sensitive to settling. This is an area-level indication based on public data sources, not an inspection of this specific home. The current flood risk is elevated, while the risk for 2050 is low.
What schools are near this home?
Primary school De Sluis is just around the corner at 271 metres. Kindcentrum de Pionier is at 1,481 metres, OBS de Triangel at 1,505 metres and Kindcentrum Warande at 1,545 metres. For secondary education, the nearest school is 4.7 km away.
What public transport options are available?
The nearest bus stop is Lelystad-Haven, Ringdijk, at 189 metres, served by lines 1 and 11. The stops at Lemmerkade and Monnickendamstraat are also nearby, with line 612 added at the latter. Lelystad Centrum train station is at 3,810 metres.
How do residents rate living in this area?
Residents across the municipality of Lelystad give their living environment an average score of 7.0, based on 35 reviews. One resident praises the greenery and amenities, while another mentions a poor power supply. A third review complains about nuisance from a mix of owner-occupied and social rented homes. These reviews describe the municipality, not specifically this neighbourhood.
What is the neighbourhood like in terms of housing?
The neighbourhood has around 1,995 residents, with 72% of the housing stock being owner-occupied. Of the homes, 83.3% were built between 1970 and 1990, and 16.7% between 1990 and 2010. The average household size is 2.1 people, with 40% of households being single-person households.