







Schervenkreek 8
Kreken, Nissewaard
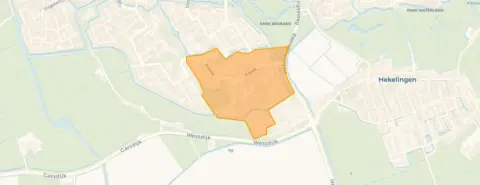 Area
AreaA family home in the Kreken
Schervenkreek 8 sits in the Kreken neighbourhood of Spijkenisse, a residential area where families and green spaces set the tone. The house is a terraced home built in 1982, with a living area of 101 m² and a plot of 124 m². At €399,500, the asking price works out to €3,955 per m², which is in line with what similar terraced houses in Nissewaard typically go for.
Inside the home
The agent describes this as a single-family home spread over three floors, with five rooms in total, including four bedrooms and one bathroom. The volume comes to 295 m³. There is a garden at the back measuring 60 m² and a front garden of 13 m², both facing southeast. The home is heated by a central heating boiler and air conditioning, and it is set within a residential area.
Life in the Kreken
Residents of the municipality of Nissewaard give their living environment an average score of 7.38, based on 17 reviews. One resident says: "Nice residential area for families. All amenities present." Another describes a less positive experience, mentioning break-in attempts and litter, but also notes the area is "nicely green and close to the Old Meuse." The neighbourhood itself has around 1,875 inhabitants, with a mix of ages and household types. For a closer look at what the area offers, the Kreken neighbourhood page has more details.
Amenities and transport
The daily essentials are within easy reach. The Dirk supermarket is just around the corner, with PLUS, Albert Heijn and Jumbo a ten-minute walk away. Primary school sls De Wereldreiziger is a couple of streets away, and the nearest GP, Huisartsenpraktijk Hekelingen, is about a ten-minute walk. The pharmacy Apotheek de Schouw is a bit further. For public transport, bus stop Woonkreek is on your doorstep, served by lines 285 and 902, and the nearest train station is Schiedam Centrum, about 12 km away. The wider municipality of Nissewaard offers further amenities. According to public address-level data, the noise from road traffic is 42 dB Lden and from air traffic 30 dB Lden, both below the legal norm. The foundation risk indication is low, though the soil is clay, which is sensitive to settling. These are area-level indications, not an inspection of this specific home. For climate, pluvial flooding risk is low, current flood risk is medium, and by 2050 it is expected to be low. Heat stress is currently low but medium by 2050.
Source and agent
At the time of writing, the home is offered via two channels, including 365 wonen and 365 wonen.
This summary was generated with AI and may contain errors. Always verify the details with the provider.
Features
Details of this home
Transfer
Price
Energy
 Save up to € 400 on your energy billCompare now
Areas and volume
 Insure your home and belongingsGet insured
Layout
Construction
Outdoor space
The WOZ value is set annually by the municipality with 1 January as its reference date, and therefore lags the market by about a year. It is an estimated market value, not a sale price.
Frequently asked questions
About Schervenkreek 8, Spijkenisse
What is the asking price per square metre?
The asking price is €399,500 for a living area of 101 m², which comes to €3,955 per m² according to the agent's listing. This is a straightforward figure based on the stated floor area, and it gives a sense of how the price relates to the size of the home.
How many bedrooms does this home have?
The agent lists five rooms in total, including four bedrooms and one bathroom. The home is spread over three floors, with a volume of 295 m³. There is also a back garden of 60 m² and a front garden of 13 m², both facing southeast.
What is the WOZ value of this property?
The WOZ is the municipal valuation used for tax purposes, but in this case it has not been provided, so there is no figure to compare with the asking price or to track over time.
What is the foundation risk for this address?
The foundation risk indication for this address is low, according to public data. The soil is clay, which is sensitive to settling, but this is an area-level indication rather than an inspection of the specific home. No further details are given.
Which supermarkets are nearby?
The nearest supermarket is Dirk, about 400 metres away, which is just around the corner. PLUS, Albert Heijn and Jumbo are all roughly 1.1 to 1.2 km away, a ten-minute walk. There are 25 supermarkets within 5 km, so options are plentiful.
What public transport options are available?
The nearest bus stop is Spijkenisse, Woonkreek, about 150 metres away, served by lines 285 and 902. Other stops include Medocgaard with line 87 and Hekelingen, Dorpsstraat with lines 116 and 285. The nearest train station is Schiedam Centrum, about 12 km away.
What is the neighbourhood like?
The Kreken neighbourhood has around 1,875 residents, with a mix of ages and household types. About 40% of households have children. Residents of the wider municipality give an average score of 7.38, though individual experiences vary, as reflected in the reviews.
What is the energy label of this home?
The energy label is C. This label indicates the energy performance of the home, but it does not say anything about the structural condition. The agent does mention a central heating boiler and air conditioning as part of the heating system.











