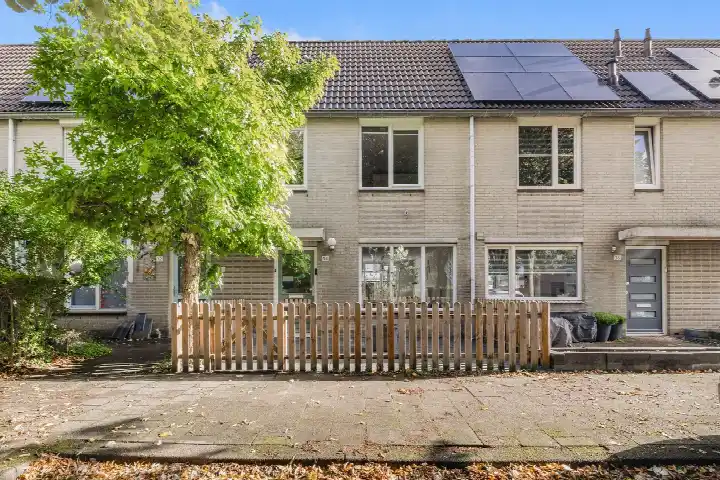
Söderblomstraat 137
Hoofddorp Pax West, Haarlemmermeer
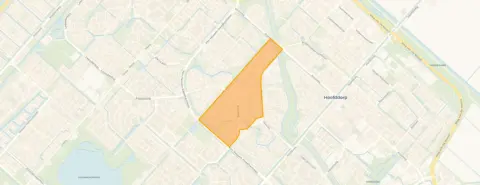 Area
AreaA family home in Hoofddorp Pax West
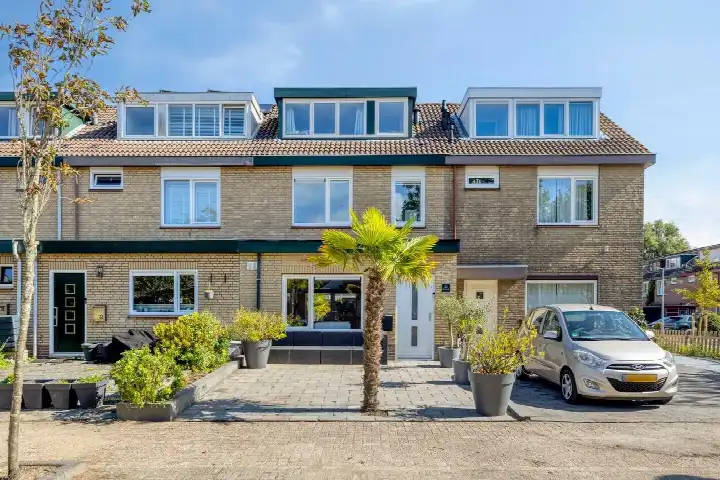
Söderblomstraat 137 is a terraced house in Hoofddorp Pax West, a residential area in Hoofddorp. The home was built in 1977 and has an energy label B. With a price of €550,000, the asking price is on the high side compared to the average for terraced houses in Haarlemmermeer.
The home itself
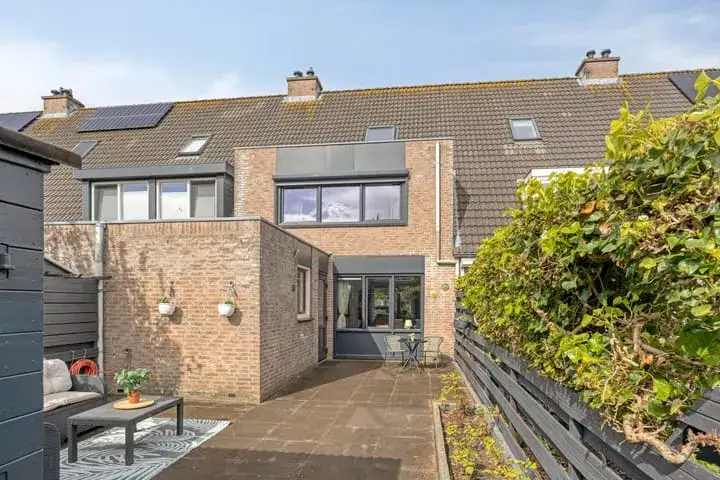
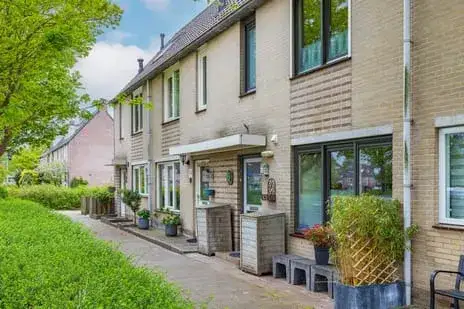
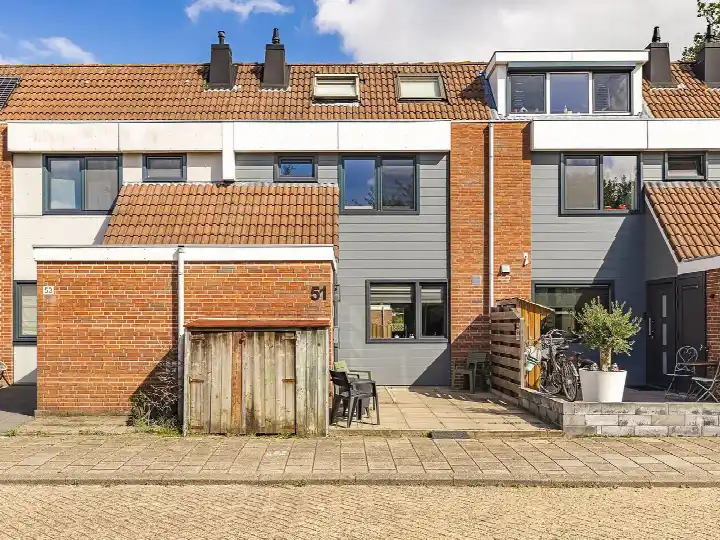
According to the agent, this is a single-family terraced house with five rooms, four bedrooms and one bathroom spread over three floors. The living area is listed as 121 m² by the agent, while the BAG registration records 117 m². The plot measures 178 m². There is a front and rear garden, with the rear garden facing northwest and accessible via the back alley. A roof terrace is present, and there is no garage, though one could be added. The home has double glazing and a central heating boiler, and it is offered as full ownership.
Life in Hoofddorp Pax West
Hoofddorp Pax West is a neighbourhood with a mix of ages, where about a quarter of residents are 65 or older. Residents of the district give it an average score of 8.03, based on 26 reviews. One resident says: "It's quite quiet and damp. It's also very cosy, children enjoy playing with each other." Another notes: "It's lovely living here, you know the neighbours, contact, and close to a small park, shops, and a retirement home. Pleasant, 10 minutes' walk to a recreational lake." A third adds: "In the middle of shopping facilities. Spacious and quiet. However, the municipality could remove weeds more often." The neighbourhood has a high share of single-family homes, at 95 percent of the housing stock. For more context, see the Hoofddorp Pax West neighbourhood.
Amenities and transport
Daily errands are well covered. Vomar is just around the corner, with Lidl, Albert Heijn, Dirk and Jumbo all a couple of streets away. For schools, Avantis College and KSH are both a five-minute walk, and Interconfessionele Basisschool De Caleidoscoop is also close by. The nearest GP, Huisartspraktijk A.A.P. van Delft, is just around the corner, and Apotheek Toolenburg is a five-minute walk. Bus stops are nearby: Hoofddorp, Toolenburg Noord with lines 300 and N30 is on your doorstep, and Hoofddorp, Winkelcentrum Pax with line 341 is a five-minute walk. The train station in Hoofddorp is about two kilometres away. The wider area is part of the municipality of Haarlemmermeer.
WOZ and address data
No WOZ value is available for this home. The address-level risk data indicates that noise from road traffic, rail traffic and air traffic is below the relevant standards. The foundation risk indication is low, though the soil is clay, which is sensitive to settling. For climate risks, pluvial flooding at heavy rain is medium, while current flood risk and heat stress are low, with heat stress expected to be medium by 2050. These are area-level indications, not an inspection of this specific home.
Source
At the time of writing, the home is offered via multiple channels, including Keijser & Drieman NVM Makelaars.
This summary was generated with AI and may contain errors. Always verify the details with the provider.
Features
Details of this home
Transfer
Price
Energy
 Save up to € 400 on your energy billCompare now
Areas and volume
 Insure your home and belongingsGet insured
Layout
Construction
Outdoor space
Frequently asked questions
About Söderblomstraat 137, Hoofddorp
What is the asking price for this terraced house?
The asking price is €550,000. The price per square metre, based on the agent's listed living area of 121 m², is €4,545. This is a terraced house built in 1977 with an energy label B. The price is on the high side compared to the average for terraced houses in Haarlemmermeer.
How many rooms and bedrooms does this home have?
According to the agent, the home has five rooms, four bedrooms and one bathroom spread over three floors. The living area is listed as 121 m² by the agent, while the BAG registration records 117 m². The plot measures 178 m². There is a front and rear garden, with the rear garden facing northwest and accessible via the back alley.
What is the energy label and what does it mean?
The home has an energy label B, which is an efficient label. This means you can expect relatively moderate energy costs compared to less efficient labels. The home also has double glazing and a central heating boiler, according to the agent. The energy label is a fact about the home, not a judgement on its condition.
What is the WOZ value of this home?
The WOZ value is the municipal valuation, which is used for property tax purposes. It is not the same as the current market value. Without this figure, it is not possible to compare the asking price to the official valuation.
What are the noise levels around this address?
The address-level risk data shows noise from road traffic at 42 dB Lden, rail traffic at 31 dB Lden and air traffic at 44 dB Lden, all below the relevant standards. These are area-level indications based on public data, not measurements taken at this specific home. The noise levels are not above the standards.
What is the foundation risk for this home?
The foundation risk indication for this address is low. The soil is clay, which is sensitive to settling. This is an area-level indication based on public data, not an inspection of this specific home. It means that, at the area level, the risk of foundation issues is considered low.
What is the risk of flooding or heat stress at this address?
The climate risk data shows that pluvial flooding at heavy rain is medium, while current flood risk and heat stress are low. By 2050, heat stress is expected to be medium. These are area-level indications based on public data, not an assessment of this specific home. They describe the general situation in the area.
What supermarkets are near this home?
Vomar is just around the corner at about 286 metres. Lidl, Albert Heijn, Dirk and Jumbo are all within about 615 metres, which is a couple of streets away or a five-minute walk. In total, there are 16 supermarkets within five kilometres of the home.
What schools are close to this home?
Avantis College and KSH, both secondary schools, are about 435 and 459 metres away respectively, which is a five-minute walk. Interconfessionele Basisschool De Caleidoscoop is about 491 metres away. There are 45 schools within five kilometres of the home.
What public transport options are available nearby?
The nearest bus stop is Hoofddorp, Toolenburg Noord, about 244 metres away, with bus lines 300 and N30. Hoofddorp, Winkelcentrum Pax with line 341 is about 395 metres away, and Hoofddorp, Wilsonstraat with line 161 is about 542 metres away. The nearest train station is Hoofddorp, about 2.1 kilometres away.
What is the neighbourhood like?
Hoofddorp Pax West is a residential area with about 2,695 residents. Around 26 percent of residents are 65 or older, and 41 percent of households have children. Residents of the district give it an average score of 8.03 out of 10, based on 26 reviews. One resident describes it as quiet and cosy, with children enjoying playing together.
Is there a garden or outdoor space?
Yes, the home has both a front and rear garden. The rear garden faces northwest and is accessible via the back alley. There is also a roof terrace. The plot measures 178 m². There is no garage, though the agent notes that one could be added.