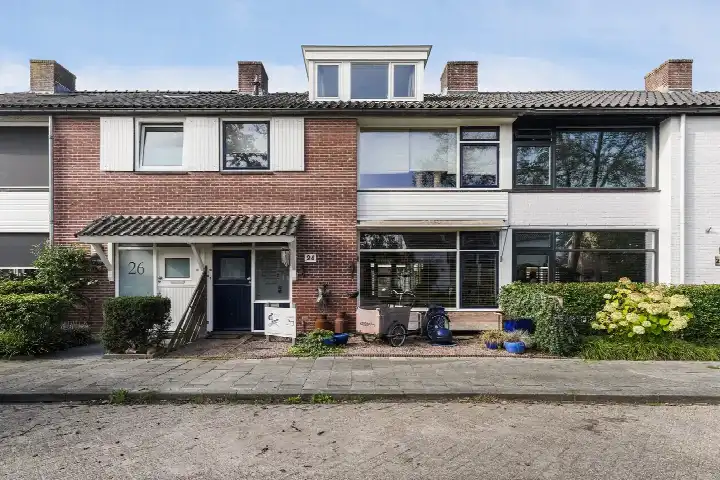
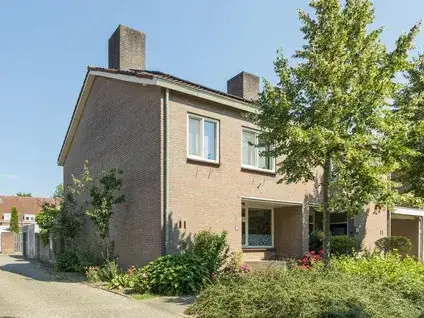
Telstarlaan 48
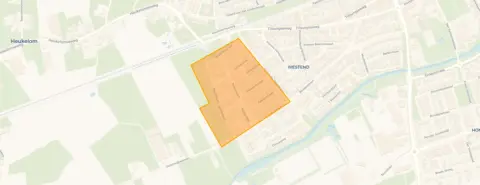
Omgeving ’t Westend, Oisterwijk
 Area
AreaA quiet spot in Oisterwijk
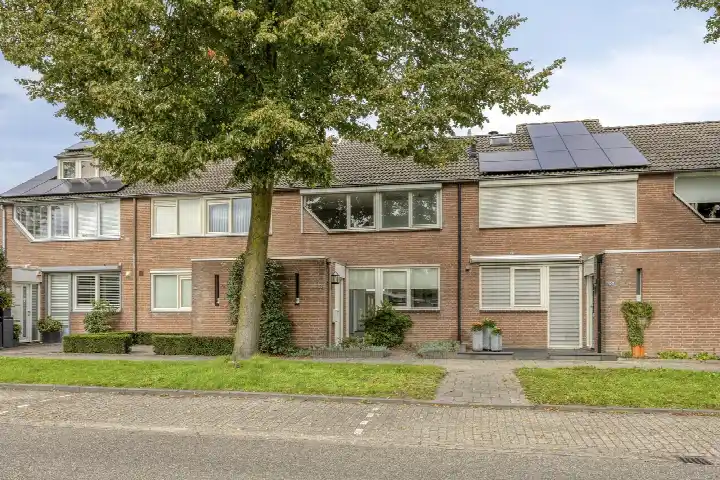
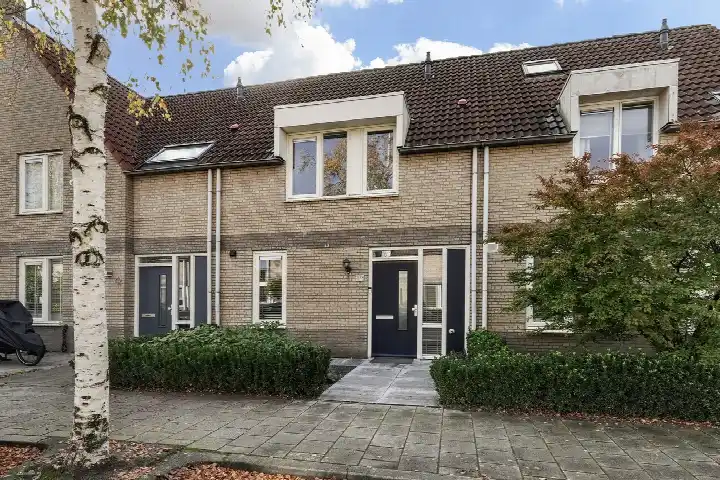
Tucked away on a quiet road in a residential area, this terraced house on Telstarlaan 48 sits in the omg. 't Westend neighbourhood of Oisterwijk. The home was built in 1973 and carries an A energy label, which is an efficient label. With an asking price of €469,000, the price per square metre comes to €4,188 based on the agent's listed floor area, which puts it on the high side compared with other terraced houses in Oisterwijk.
Inside the home
According to the agent, this family home has five rooms, including four bedrooms and one bathroom, spread over three floors. The living area is listed as 112 m² by the agent, while the BAG registration records 104 m²; the plot is 132 m² in both. The garden, which faces southwest, measures 49 m². The agent notes insulation in the roof, walls and floor, plus double glazing, and the heating runs on a central heating boiler with partial underfloor heating.
Life in omg. 't Westend
This is a small neighbourhood of about 695 residents, where almost all homes are single-family houses. Residents across the municipality of Oisterwijk give their living environment an average score of 8.5, based on four reviews. One resident says: "Pleasant and good living, with a nice park where the children can play nicely, a community centre where there is always something to do, people who are there for you, and a supermarket in the neighbourhood." Another adds: "The people are always very friendly and welcoming, and everything you need is here." The neighbourhood recorded seven crimes in the latest figures. For more context, you can read about the omg. 't Westend neighbourhood.
Daily life and getting around
A large supermarket is just around the corner, and the nearest primary school, De Coppele, is a couple of streets away. The GP practice Huisartsenpraktijk Van Dijk and Apotheek de Voorste Stroom are both a ten-minute walk. Bus line 140 stops at Oisterwijk, Tilburgseweg, just around the corner, and the train station in Oisterwijk is about a ten-minute walk. The municipality of Oisterwijk offers a range of amenities within easy reach, as you can see on the page for the municipality of Oisterwijk.
WOZ and address data
No WOZ value is available for this property. The address-level risk data indicates that road traffic noise is 47 dB Lden, railway noise 46 dB Lden and aircraft noise 28 dB Lden, all below the relevant standards. The foundation risk indication is low, with sandy soil. Pluvial flooding at heavy rain is elevated, while the current flood risk is low and the 2050 flood risk remains low; heat stress is currently low but is expected to be medium by 2050. These are area-level indications, not an inspection of this specific home.
Source
At the time of writing, the home is offered via two channels, including Bart uw makelaar.
This summary was generated with AI and may contain errors. Always verify the details with the provider.
Features
Details of this home
Transfer
Price
Energy
 Save up to € 400 on your energy billCompare now
Areas and volume
 Insure your home and belongingsGet insured
Layout
Construction
Outdoor space
The WOZ value is set annually by the municipality with 1 January as its reference date, and therefore lags the market by about a year. It is an estimated market value, not a sale price.
Frequently asked questions
About Telstarlaan 48, Oisterwijk
What does the asking price of €469,000 include?
The asking price for this terraced house is €469,000. Based on the agent's listed living area of 112 m², that works out to €4,188 per square metre. The price per square metre is calculated from the agent's floor area, not the BAG registration, which records 104 m². The home has been listed since 7 September 2026.
How many bedrooms does this home have?
According to the agent, the home has five rooms in total, including four bedrooms and one bathroom, spread over three floors. The living area is listed as 112 m² by the agent, while the BAG registration records 104 m². The plot measures 132 m² in both sources. The garden, which faces southwest, is 49 m².
What is the energy label and what does it mean?
The home carries an A energy label, which is an efficient label. The agent also notes insulation in the roof, walls and floor, plus double glazing. Heating runs on a central heating boiler with partial underfloor heating. The energy label is a separate fact from the insulation features, so the two should be considered independently.
What is the WOZ value of this property?
No WOZ value is stated for this property. Without this figure, there is no comparison to make between the asking price and the municipal valuation, and no historical development to report.
What are the noise levels around this address?
The address-level risk data shows road traffic noise at 47 dB Lden, railway noise at 46 dB Lden and aircraft noise at 28 dB Lden, all below the relevant standards. These figures come from public risk data and are indications at area level, not measurements taken at this specific home. The reference years are 2022 for road and aircraft noise and 2023 for railway noise.
What is the foundation risk for this home?
The foundation risk indication for this address is low, with sandy soil. This is an area-level indication based on public data, not an inspection of this specific property. The risk level is given as low, which means no elevated foundation concerns are indicated for the area around this address.
What flood and climate risks apply here?
The climate risk data indicates that pluvial flooding at heavy rain is elevated, while the current flood risk is low and the 2050 flood risk remains low. Heat stress is currently low but is expected to be medium by 2050. These are area-level indications from the Klimaateffectatlas, not an assessment of this specific home.
Which supermarkets are nearby?
A large supermarket is about 400 metres away, and the nearest named supermarkets include Nettorama at 964 metres, Jumbo at 1,068 metres and Lidl at 1,609 metres. In total, there are 14 supermarkets within five kilometres. The nearest primary school, De Coppele, is 304 metres away, and the GP practice is 726 metres from the home.
How is the public transport in this area?
Bus line 140 stops at Oisterwijk, Tilburgseweg, about 308 metres from the home, with additional stops at Hoog Heukelom and Mgr. Verhoevenlaan. The nearest train station is Oisterwijk, about 1.8 kilometres away. The bus line number is 140, and the stops serve the local area around this address.
What do residents say about living in this area?
Residents across the municipality of Oisterwijk give their living environment an average score of 8.5, based on four reviews. One resident mentions a nice park for children, a community centre and a supermarket in the neighbourhood. Another says the people are friendly and welcoming, and that everything needed is available. These reviews describe the wider municipality, not specifically this neighbourhood.