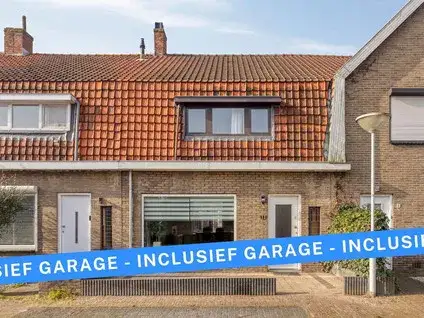
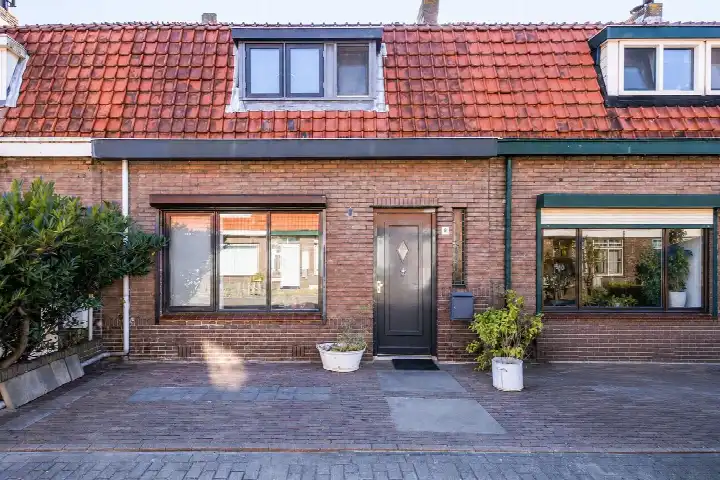
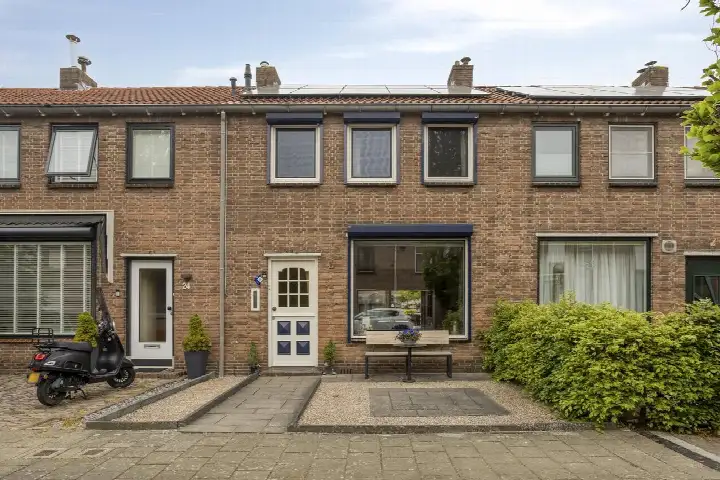
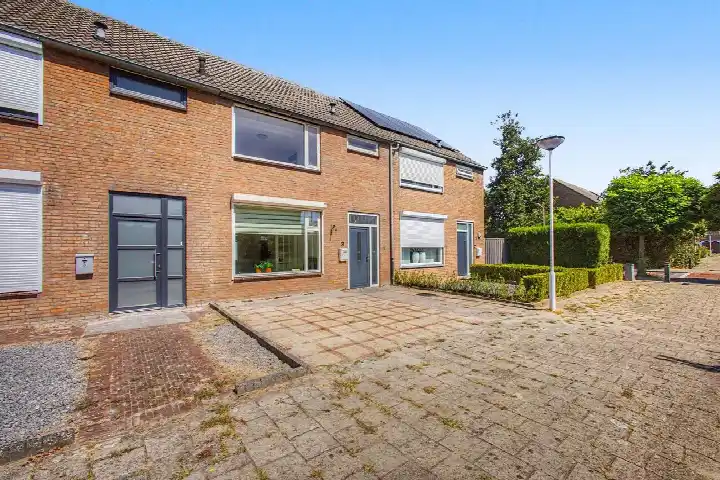
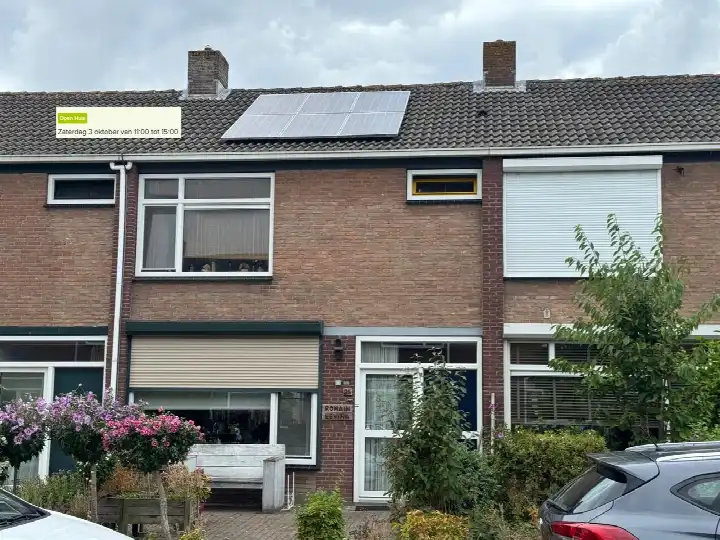
van der Waalsstraat 48
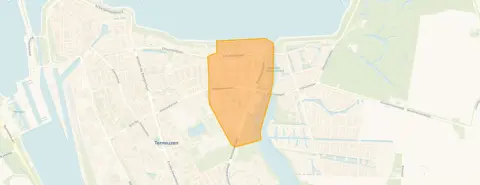
Serlippenspolder, Terneuzen
 Area
AreaA quiet spot in Serlippenspolder
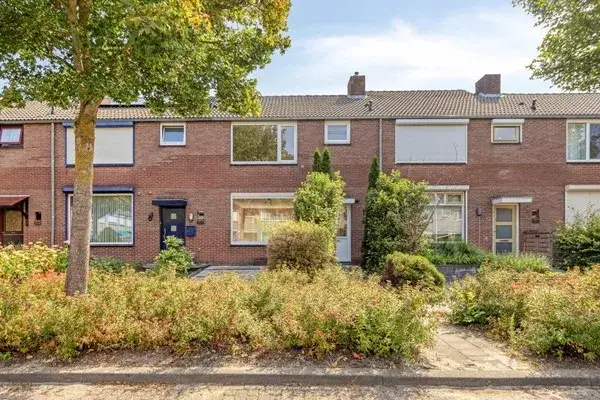
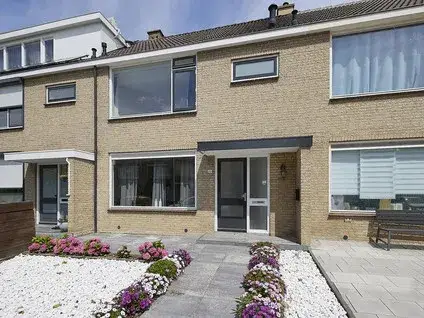
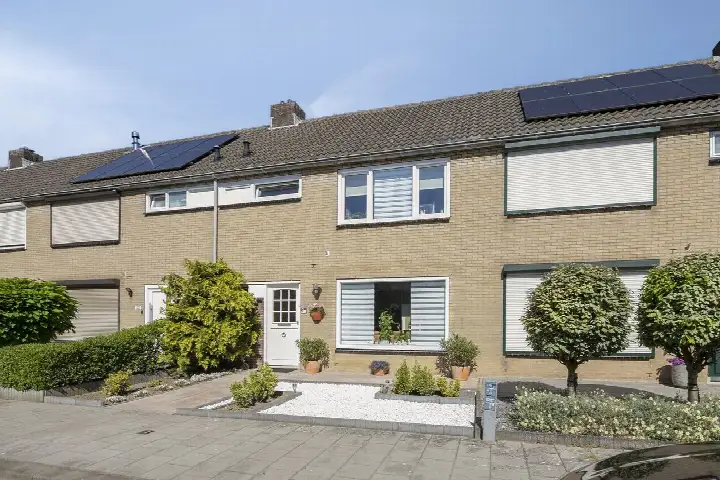
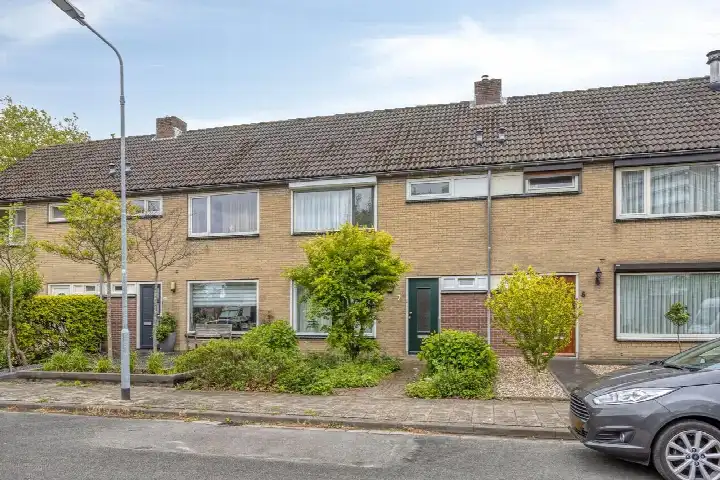
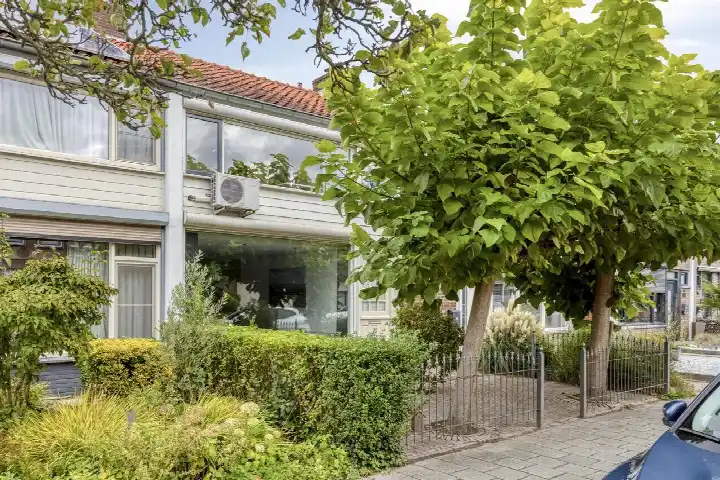
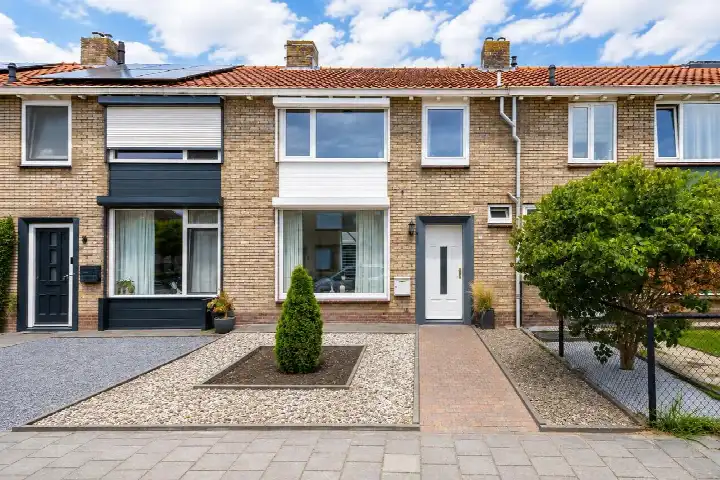
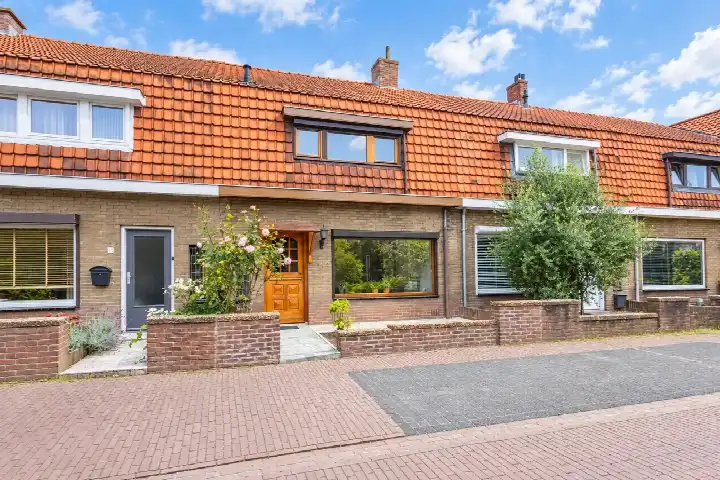
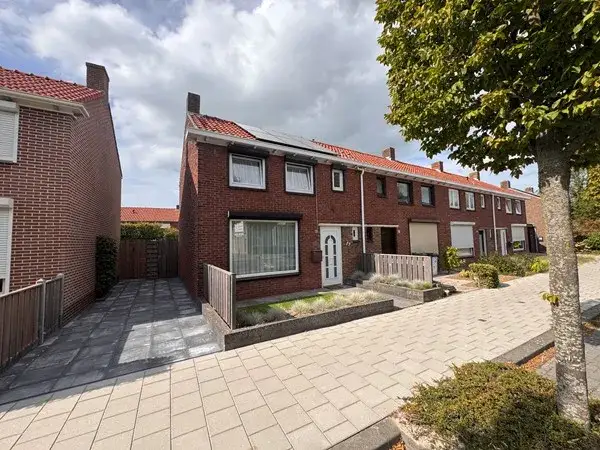
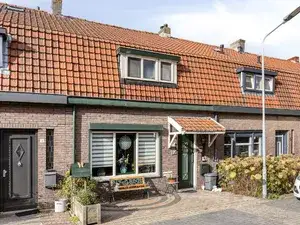
Tucked away on a quiet road in a residential area, this terraced house on van der Waalsstraat 48 sits in the Serlippenspolder neighbourhood of Terneuzen. The home dates from 1971 and carries an energy label C. With an asking price of €239,000, the price is on the high side compared with the average for terraced houses in Terneuzen, though it sits well below the neighbourhood average asking price of €414,454.
Inside the home
The agent describes a five-room layout with four bedrooms and one bathroom spread over two floors, with a volume of 432 cubic metres. The living area is listed at 122 square metres by the agent, while the BAG registration records 120 square metres. The plot measures 163 square metres. There is a front and rear garden, with the rear garden facing west and accessible via the back alley. The home is offered in full ownership, with roof insulation and partial double glazing, and is heated by a central heating boiler.
Life in Serlippenspolder
Residents across the municipality of Terneuzen give their living environment an average score of 8.03, based on 21 reviews. One resident describes it as a "perfect living environment", while another notes: "Neighbours are there for each other. Safe living and lots of green. Unfortunately, no more supermarket in the village. A great loss. But there are two bakeries and a butcher's." A third resident mentions the neighbourhood is mainly 55+. The neighbourhood itself counts around 2,095 inhabitants, with a large share aged 65 and over. For more on the Serlippenspolder neighbourhood, the local housing market shows 61 homes currently available, with an average asking price of €414,454.
Amenities and transport
The Jumbo supermarket is on your doorstep, with the Aldi just around the corner and an Albert Heijn a ten-minute walk away. Primary school De Twijn is a couple of streets away, as is De Regenboog-De Wingerd for special secondary education. The nearest GP, Huisartsenpraktijk Triniteit, and the BENU Apotheek Epicurus are both about a ten-minute walk. Bus stop Serlippensstraat is just around the corner, served by lines 50, 607, 610 and 645. The nearest train station, Kapelle-Biezelinge, is roughly 18 kilometres away. For more on the municipality of Terneuzen, the area offers further amenities within easy reach.
WOZ and address data
The WOZ value for this home was set at €225,000 on 1 January 2025. The asking price sits 6% above this value. Between 2020 and 2025, the WOZ value rose by 44%, from €156,000 to €225,000. As for address-level risk indications, road traffic noise is measured at 48 dB Lden, which stays below the noise standard. The foundation risk indication is low, though the clay soil is noted as sensitive to settlement. Pluvial flooding risk is low, as is current flood risk and heat stress, with heat stress expected to become medium by 2050. These are area-level indications, not an inspection of this specific home.
Source
At the time of writing, the home is offered via Vermeulen Makelaars & Hypotheekadviseurs, listed on both their own site and Funda.
This summary was generated with AI and may contain errors. Always verify the details with the provider.
Features
Details of this home
Transfer
Price
Energy
 Save up to € 400 on your energy billCompare now
Areas and volume
 Insure your home and belongingsGet insured
Layout
Construction
Outdoor space
The WOZ value is set annually by the municipality with 1 January as its reference date, and therefore lags the market by about a year. It is an estimated market value, not a sale price.
Frequently asked questions
About van der Waalsstraat 48, Terneuzen
How does the asking price compare to the WOZ value?
The asking price of €239,000 is 6% above the WOZ value of €225,000, which was set on 1 January 2025. The WOZ value is the municipal valuation, not the current market value. Between 2020 and 2025, the WOZ value increased by 44%, from €156,000 to €225,000.
What is the layout of this terraced house?
According to the agent, the home has five rooms, including four bedrooms and one bathroom, spread over two floors. The living area is listed at 122 square metres by the agent, while the BAG registration records 120 square metres. The plot measures 163 square metres. There is a front and rear garden, with the rear garden facing west and accessible via the back alley.
What is the energy label and what does it mean for costs?
The home carries energy label C. This label indicates moderate energy efficiency, so heating and electricity costs will be noticeable but not extreme. The agent notes roof insulation and partial double glazing, which can help keep energy use in check. The home is heated by a central heating boiler.
What are the foundation and flood risks for this address?
The foundation risk indication for this address is low, though the soil is clay, which is noted as sensitive to settlement. Pluvial flooding risk is low, as is current flood risk. Heat stress is currently low but is expected to become medium by 2050. These are area-level indications based on public data, not an inspection of this specific home.
What amenities are nearby?
The Jumbo supermarket is on your doorstep, with the Aldi just around the corner and an Albert Heijn a ten-minute walk away. Primary school De Twijn is a couple of streets away, as is De Regenboog-De Wingerd for special secondary education. The nearest GP, Huisartsenpraktijk Triniteit, and the BENU Apotheek Epicurus are both about a ten-minute walk.
What public transport options are available?
Bus stop Serlippensstraat is just around the corner, served by lines 50, 607, 610 and 645. Two other stops, Prof.Zeemanstraat and Scheldorado, are within walking distance with additional line options. The nearest train station, Kapelle-Biezelinge, is roughly 18 kilometres away.
What is the neighbourhood like?
The Serlippenspolder neighbourhood has around 2,095 inhabitants, with a large share aged 65 and over. Residents across the municipality of Terneuzen give their living environment an average score of 8.03, based on 21 reviews. One resident mentions neighbours looking out for each other and lots of green, while another notes the neighbourhood is mainly 55+.
How does the price compare to other homes in the neighbourhood?
The asking price of €239,000 is 42% below the neighbourhood average asking price of €414,454. The average price per square metre in the neighbourhood is €4,334, while this home is listed at €1,959 per square metre based on the agent's floor area. The neighbourhood has 61 homes currently available.
What is the ownership situation?
The home is offered in full ownership, meaning there is no leasehold or ground rent involved. This is stated by the agent in the listing. The property is a terraced house built in 1971, with a plot of 163 square metres.
How many reviews are there for the area?
There are 21 resident reviews for the municipality of Terneuzen, giving an average score of 8.03. The reviews describe a pleasant living environment, with neighbours who look out for each other and plenty of green space. One resident notes the loss of the local supermarket, though two bakeries and a butcher's remain.