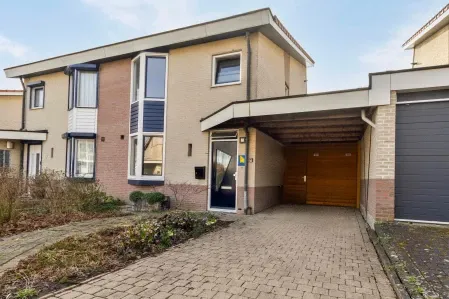
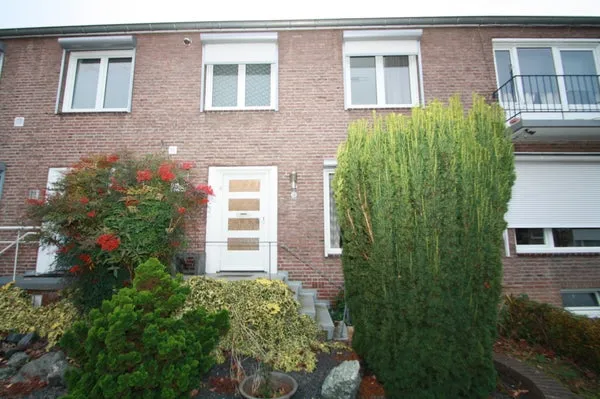
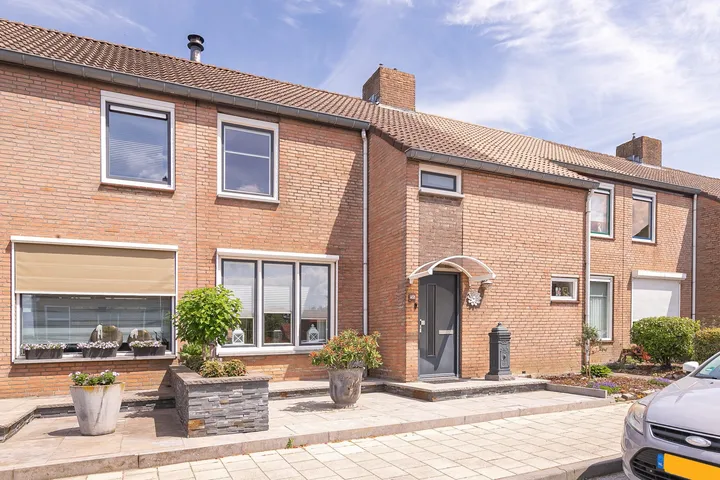
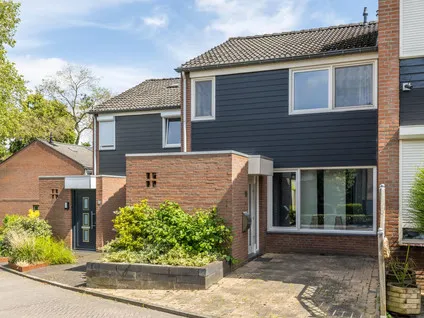
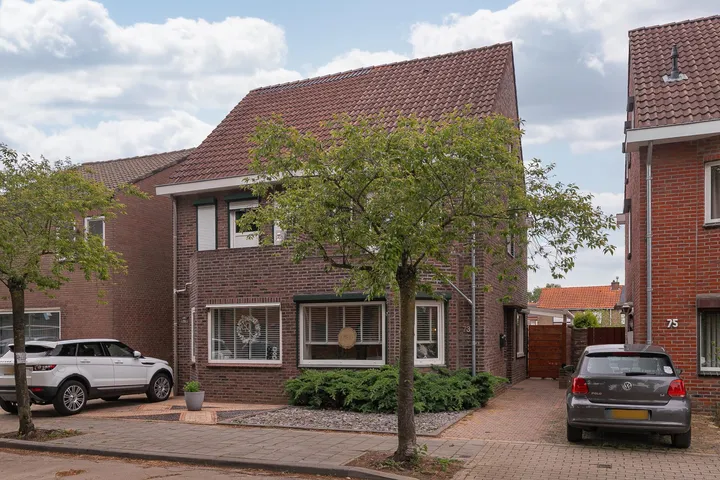
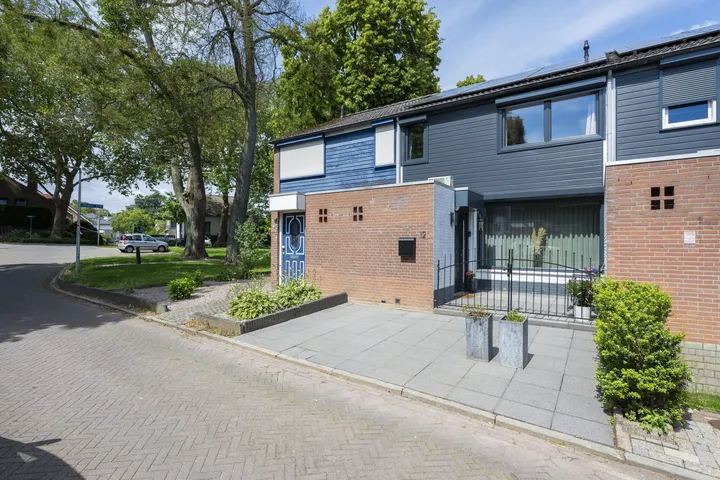
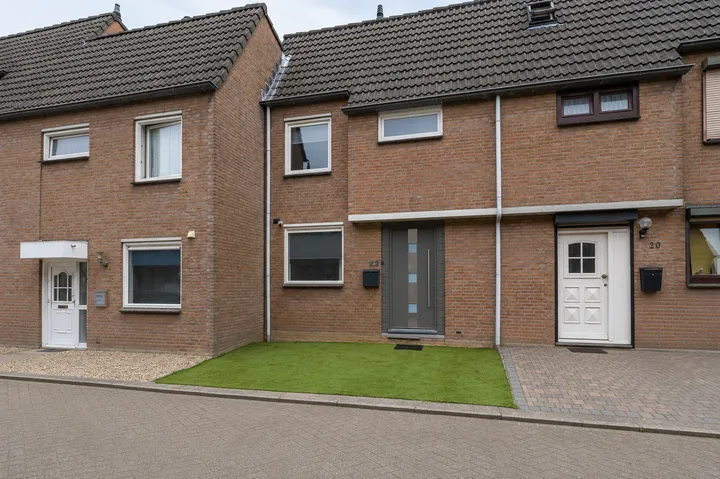
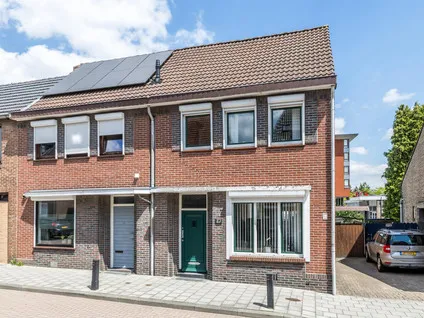
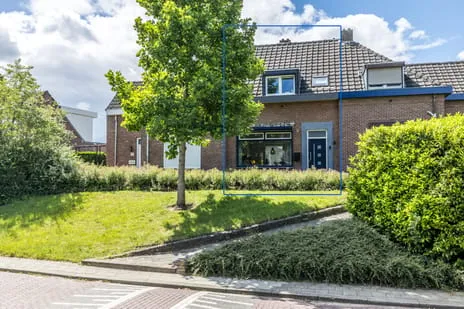
Verlengde Wilhelminastraat 20
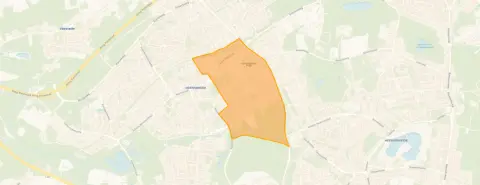
De Dem en omgeving, Heerlen
 Neighbourhood
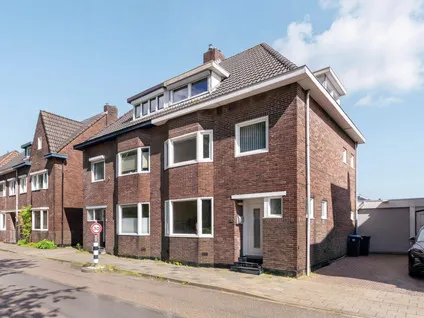
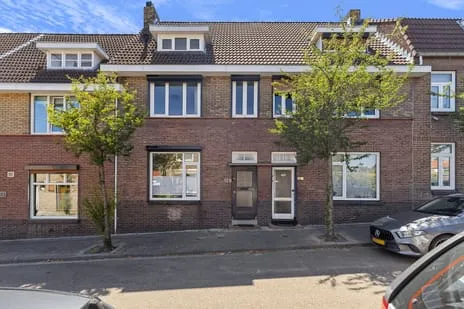
A 1935 terraced house on a quiet road
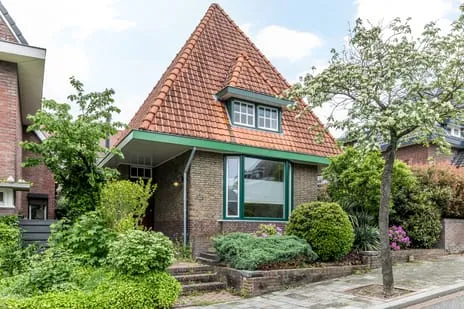
This terraced house on Verlengde Wilhelminastraat 20 sits in De Dem en omgeving, a residential area in Hoensbroek, part of the municipality of Heerlen. The home was built in 1935 and has an energy label D. With a price of €269,000, it is on the high side compared to the average asking price of €285,875 for homes in this neighbourhood, but the median price is €262,500, so it sits above that. The asking price per square metre is €1,681, based on the agent's listed living area. For context, the average price per square metre for homes currently for sale in the neighbourhood is €2,305. If you are looking at [terraced houses in Heerlen]( /koopwoningen/heerlen/tussenwoningen/ ), this one is priced in line with the local market.
Inside the home
According to the agent, this home has six rooms, including four bedrooms and one bathroom, spread over three floors. The living area is listed as 160 m² by the agent, while the BAG registration records 182 m². The plot is 189 m² according to both sources. The home has double glazing and roof insulation, and is heated by a central heating boiler. There is a garden of 49 m². The property is situated on a quiet road in a residential area.
Life in De Dem en omgeving
De Dem en omgeving is a neighbourhood with about 3,460 residents, and a mix of ages, from young children to seniors. Residents give the neighbourhood an average score of 6.22 out of 10, based on three reviews. One resident says: "I am satisfied. It is quiet and there are all ages." Another notes: "Public transport is a bit further to walk, as are the shops. Otherwise, it's a quiet neighbourhood." A third resident is less positive, mentioning paving stones and oak trees. The neighbourhood has a relatively high proportion of one-person households (45%), and about 44% of homes are owner-occupied. For more details, see [the De Dem en omgeving neighbourhood]( /buurt/de-dem-en-omgeving-heerlen/ ).
Amenities and transport
For daily errands, Albert Heijn is on your doorstep, just 114 metres away, and there are several other supermarkets within a short walk, including a SPAR express and another Albert Heijn. For primary education, Kindcentrum Paulus is just around the corner, and Rk Bs De Mheyster is a five-minute walk. The nearest GP is Huisartsenpraktijk Emma in Brunssum, about 464 metres away, and the pharmacy, BENU Apotheek Hoensbroek, is 717 metres away. For public transport, the bus stops Heerlen, Demstraat and Hoensbroek, Busstation are both within a five-minute walk, with lines 4 and 40, and lines 1, 2, 4, 40, 53, 56, 340 respectively. The nearest train station is Hoensbroek, about 2.4 km away. For more about the wider area, see [the municipality of Heerlen]( /gemeente/heerlen/ ).
WOZ and address data
There is no WOZ value available for this property, so no comparison with the asking price can be made. According to public risk data at the address level, the noise level from road traffic is 54 dB Lden, which is above the noise standard, while aircraft noise is 38 dB Lden, below the standard. The foundation risk indication is medium, as the home was built before 1970 (1935) and 88% of properties in this postcode area were built before 1970; the soil type is sand. These are area-level indications, not an inspection of this specific home. The climate risk for pluvial flooding is low, as is the current flood risk, and the flood risk in 2050 is also low. Heat stress is currently low, but is expected to be medium by 2050.
Source and agent
At the time of writing, this home is offered via multiple channels, including Lassoo Makelaars & Taxateurs and their listings on Vastgoed Nederland and Pararius.
This summary was generated with AI and may contain errors. Always verify the details with the provider.
Features
Details of this home
Transfer
Price
Energy
 Save up to € 400 on your energy billCompare now
Areas and volume
 Insure your home and belongingsGet insured
Layout
Construction
Outdoor space
Frequently asked questions
About Verlengde Wilhelminastraat 20, Hoensbroek
How does the asking price compare to other homes in the neighbourhood?
The asking price of €269,000 is above the median price of €262,500 for homes currently for sale in De Dem en omgeving, but below the average of €285,875. The price per square metre is €1,681, which is lower than the neighbourhood average of €2,305 per m². However, the home has an energy label D, while most homes for sale in the neighbourhood have a better label.
What is the layout of this terraced house?
According to the agent, the home has six rooms, including four bedrooms and one bathroom, spread over three floors. The living area is listed as 160 m² by the agent, while the BAG registration records 182 m². The plot is 189 m². There is a garden of 49 m². The home has double glazing and roof insulation, and is heated by a central heating boiler.
Is there a WOZ value available for this property?
The WOZ value is the municipal valuation, and it is not available for this property in the data we have. Therefore, we cannot compare the asking price to the WOZ value or comment on its development over the past five years.
What are the risks mentioned for this address?
Public risk data indicates that the noise level from road traffic is 54 dB Lden, which is above the noise standard, while aircraft noise is below the standard. The foundation risk indication is medium, as the home was built before 1970 and most properties in the postcode area are also from that period. These are area-level indications, not an inspection of this specific home. Climate risks for flooding are low, but heat stress is expected to be medium by 2050.
What amenities are nearby?
Albert Heijn is just 114 metres away, and there are several other supermarkets within a short walk. For primary education, Kindcentrum Paulus is 445 metres away, and Rk Bs De Mheyster is 547 metres. The nearest GP is Huisartsenpraktijk Emma in Brunssum, about 464 metres away, and the pharmacy is BENU Apotheek Hoensbroek at 717 metres. The nearest train station is Hoensbroek, about 2.4 km away.
What is the neighbourhood like?
De Dem en omgeving has about 3,460 residents and a mix of ages. Residents give it an average score of 6.22 out of 10, based on three reviews. One resident says it is quiet and has all ages, while another mentions that public transport and shops are a bit further to walk. The neighbourhood has a high proportion of one-person households (45%) and about 44% of homes are owner-occupied.
Experiences from De Dem en omgeving
How residents experience their neighbourhood
Well, the paving stones could be laid properly and the gardens maintained, and those pesky oak trees could be removed and replaced with nice shrubs.
Auto-translated to English by AII am satisfied. It is quiet and there are all ages.
Auto-translated to English by AIPublic transport is a bit further to walk, as are the shops. Otherwise, it's a quiet neighbourhood.
Auto-translated to English by AIStatistics for De Dem en omgeving
Figures on residents, liveability and the housing market
| Sale price | €285,875 | €262,500 |
|---|---|---|
| Sale per m² | €2,305 | – |
| Rent price | €1,150 p/m | €1,150 p/m |
| Rent per m² | €10 p/m | – |
Experiences from Hoensbroek-De Dem
How residents experience their district
Well, the paving stones could be laid properly and the gardens maintained, and those pesky oak trees could be removed and replaced with nice shrubs.
Auto-translated to English by AII am satisfied. It is quiet and there are all ages.
Auto-translated to English by AIPublic transport is a bit further to walk, as are the shops. Otherwise, it's a quiet neighbourhood.
Auto-translated to English by AINice neighbours, many amenities close by such as shops, supermarkets, etc. No good primary school in the area. More trees and greenery is desired. Often police in the area due to the neighbourhood.
Auto-translated to English by AIStatistics for Hoensbroek-De Dem
Figures on residents, liveability and the housing market
| Sale price | €271,452 | €257,710 |
|---|---|---|
| Sale per m² | €2,274 | – |
| Rent price | €1,002 p/m | €1,002 p/m |
| Rent per m² | €10 p/m | – |
Experiences from Heerlen
How residents experience their municipality
In the neighbourhood there are many cultured people, very cosy! The only downside is that there are also antisocial people living here.. and they don't give a damn about anything or anyone.. there is little parking space right in front of my door, which is really not pleasant, the neighbourhood itself is quite close-knit and everyone enjoys chatting with each other during New Year's or a summer day. There is hardly any greenery here and there, some bushes here and there but that's about it.. luckily they are busy renovating and greening the part where we live, so that's something I consider a plus point for the neighbourhood. Unfortunately, it's often the case that houses have overdue maintenance due to landlords or people who simply don't care about what their house looks like.
Auto-translated to English by AIWell, the paving stones could be laid properly and the gardens maintained, and those pesky oak trees could be removed and replaced with nice shrubs.
Auto-translated to English by AIThey meddle in arguments that are none of their business
Auto-translated to English by AIVery nice neighbourhood
Auto-translated to English by AIBad unfriendly not safe
Auto-translated to English by AIIf you like nature and peace and quiet, you're in the right place here. The neighbourhood is super clean and spacious with lots of trees and parks. You can easily walk into the countryside. Ideal for the dog or an evening stroll!
Auto-translated to English by AIVery occasionally people greet you, but that's it
Auto-translated to English by AIToo many steps at our front door. Otherwise it might be fine.
Auto-translated to English by AIStatistics for Heerlen
Figures on residents, liveability and the housing market
| Sale price | €298,328 | €275,111 |
|---|---|---|
| Sale per m² | €2,545 | – |
| Rent price | €1,065 p/m | €1,013 p/m |
| Rent per m² | €13 p/m | – |
Location and amenities
Verlengde Wilhelminastraat 20, Hoensbroek






Risks and environmental factors
Noise, foundation and climate around this address
Noise levels
Foundation risk
Rainwater flooding
Flooding
Heat stress

Similar homes
View more homes nearby