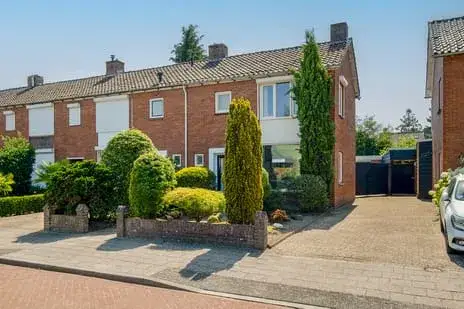
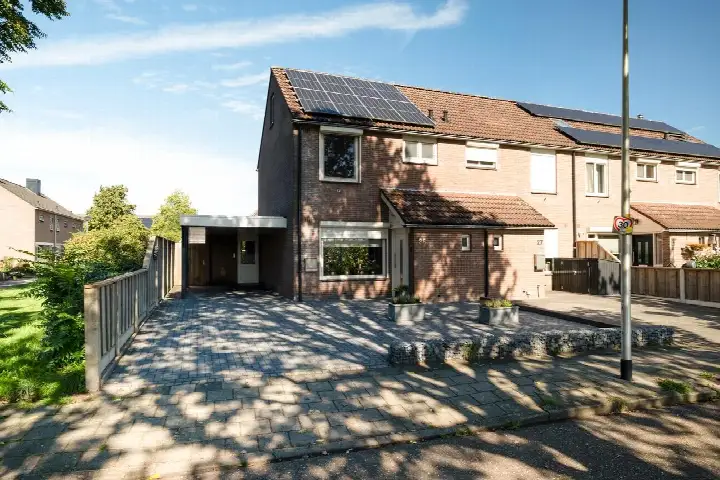
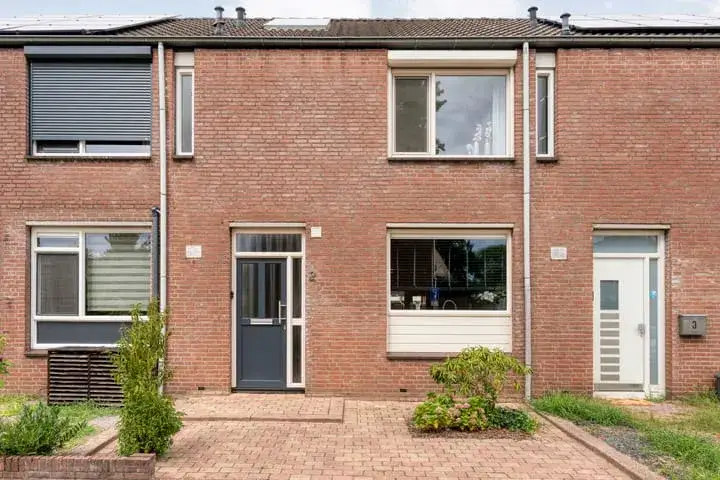
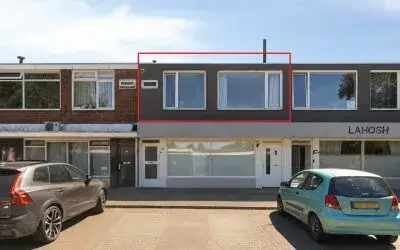
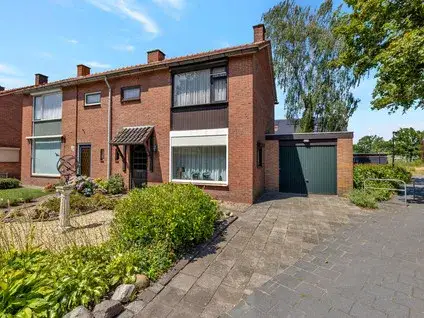
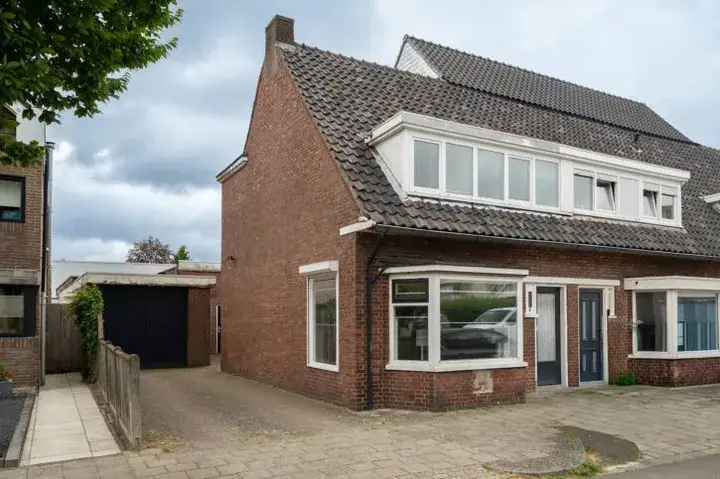
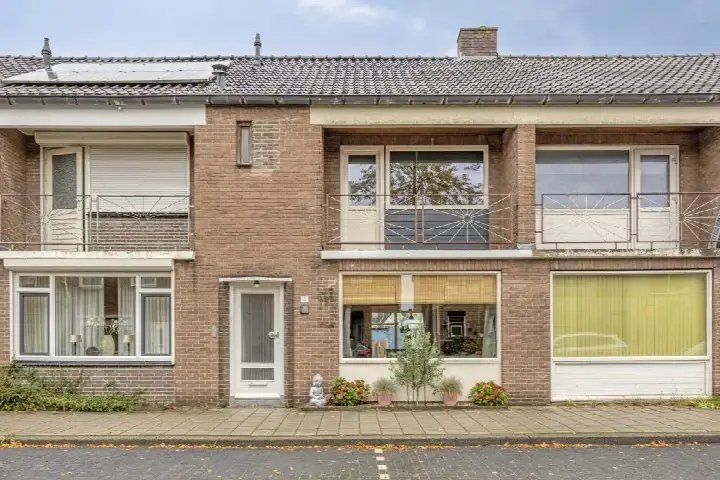
Wethouder Hassingstraat 10
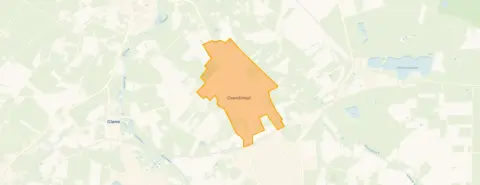
Overdinkel kern, Losser
 Area
AreaA terraced house in Overdinkel
Wethouder Hassingstraat 10 is a terraced house from 1965 in the heart of Overdinkel, a village in the municipality of Losser. This listing does not state the energy label. The asking price of €275,000 is keen compared with the average asking price in the neighbourhood, which comes to €346,685. For context, terraced houses in Losser are listed at an average of €3,144 per square metre.
The home itself
The home has a living area of 107 square metres according to the BAG registration, on a plot of 222 square metres. The agent does not provide further details about the layout, bedrooms, bathrooms, or outdoor space in this listing.
Overdinkel kern
Overdinkel kern is home to about 3,560 people, and the average household size is 2.2. Residents give the neighbourhood an average score of 6.67, based on three reviews. One resident says: "The neighbourhood is not what it was when I moved in 15 years ago. I would like to leave, but moving is difficult." Another resident notes: "More and more antisocial people are moving in, a shame, the neighbourhood is really going downhill. Often litter." A third adds: "It could be better because there's virtually nothing to do." For more context, see the Overdinkel kern neighbourhood.
Amenities and transport
Groceries are close by, with Aldi on your doorstep and PLUS just around the corner. Brede School Overdinkel is a couple of streets away, and Het Kompas is a five-minute walk. The GP practice Huisartsenpraktijk 't Veld and BENU Apotheek Overdinkel are both just around the corner. Bus stops on Prins Bernhardstraat and R.K. Kerk, served by lines 61 and 66, are within a five-minute walk. The nearest train station is Gronau (Westf.), about 2.6 kilometres away. For more on the wider area, see the municipality of Losser.
WOZ and address data
The WOZ value is not stated in this listing. According to public risk data at address level, the noise load from road traffic is 46 dB Lden, which does not exceed the noise standard (reference year 2022). The foundation risk indication is low, based on the home being built before 1970 on sandy soil. Pluvial flooding at heavy rain is indicated as elevated, while the current flood risk is low and the flood risk for 2050 is also low. Heat stress is currently low, rising to medium by 2050. These are area-level indications, not an inspection of this specific home.
Source
At the time of writing the home is offered only via Kemps makelaarshuis.
This summary was generated with AI and may contain errors. Always verify the details with the provider.
Features
Details of this home
Transfer
Price
Energy
 Save up to € 400 on your energy billCompare now
Areas and volume
 Insure your home and belongingsGet insured
Layout
Construction
Outdoor space
Frequently asked questions
About Wethouder Hassingstraat 10, Overdinkel
How does the asking price compare with other homes in the neighbourhood?
The asking price of €275,000 is 21% below the average asking price in the neighbourhood, which is €346,685. Per square metre, the price is 18% below the neighbourhood average. The price verdict is therefore described as keen. This comparison is based on the neighbourhood average asking price, not on the sale prices of comparable homes.
What is known about the layout of this home?
The listing states that the home has a living area of 107 square metres according to the BAG registration, on a plot of 222 square metres. The agent does not provide details about the number of bedrooms, bathrooms, or floors. The year of construction is 1965. No further information about the interior or outdoor space is stated in the listing.
Why is there no energy label in this listing?
The agent has not published this field. As a result, no information is available about the energy efficiency of this home. The address itself is complete, so the location and neighbourhood data are accurate.
What do residents say about living in Overdinkel kern?
Residents give the neighbourhood an average score of 6.67, based on three reviews. One resident says the neighbourhood has gone downhill since they moved in 15 years ago. Another mentions increasing antisocial behaviour and litter, while noting that shops are easily accessible. A third resident says there is virtually nothing to do. These are the views of three residents, not a comprehensive picture.
What are the nearest supermarkets and schools?
Aldi is 188 metres away, and PLUS is 466 metres away. Brede School Overdinkel is 211 metres away, and Het Kompas is 305 metres away. Both are primary schools. The nearest secondary school, Twents Carmel College in Losser, is about 2.6 kilometres away.
What public transport options are available?
The nearest bus stop is Overdinkel, Prins Bernhardstraat, 218 metres away, served by lines 61 and 66. The stop Overdinkel, R.K. Kerk is 318 metres away, also served by lines 61 and 66. The nearest train station is Gronau (Westf.), about 2.6 kilometres away.
What is the foundation risk for this address?
The foundation risk indication for this address is low, according to public risk data. This is based on the home being built before 1970 and the soil type being sand. This is an area-level indication, not an inspection of this specific home. No further details about the foundation are stated in the listing.
What is the flood risk for this property?
According to public risk data at address level, pluvial flooding at heavy rain is indicated as elevated. The current flood risk is low, and the flood risk for 2050 is also low. Heat stress is currently low, rising to medium by 2050. These are area-level indications, not an assessment of this specific home.