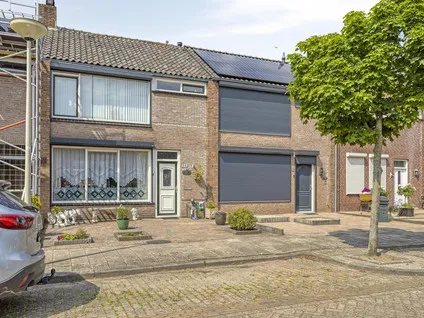
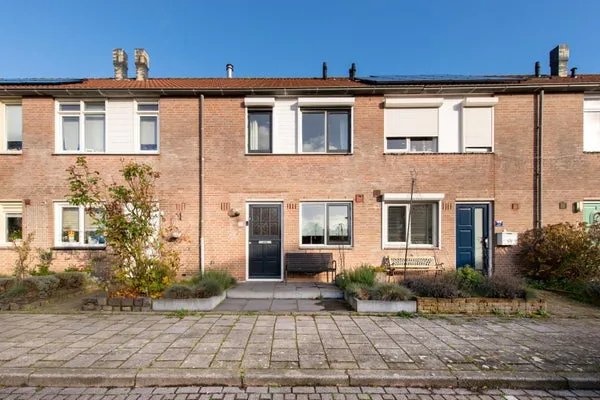
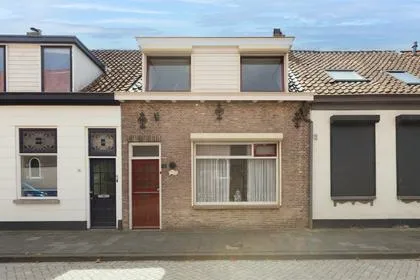
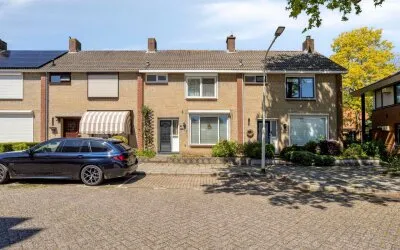
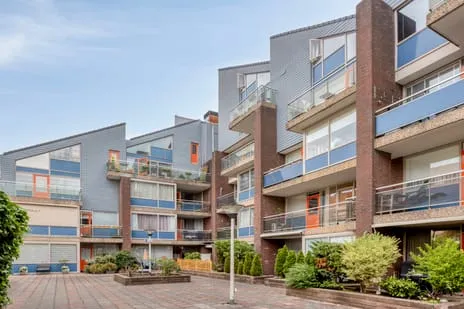
Wethouder Jonkersstraat 48
De Beek, Bergen op Zoom
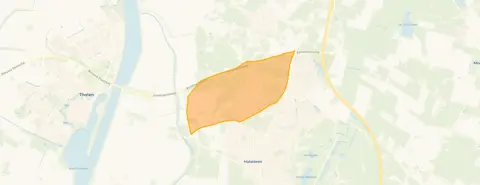 Neighbourhood
A friendly terraced house in De Beek
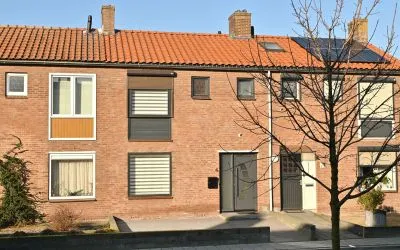
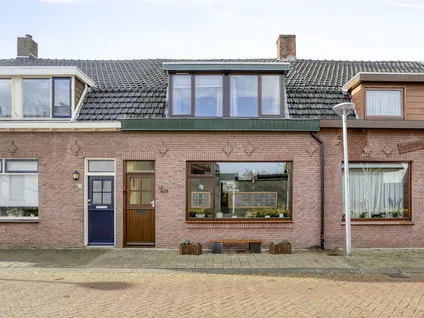
This terraced house on Wethouder Jonkersstraat 48 sits in De Beek, a residential neighbourhood in Halsteren, within the municipality of Bergen op Zoom. Built in 1962, it's a classic family home with a warm, lived-in feel. The asking price of €279,000 is 37% below the average asking price in the neighbourhood, which stands at €441,375, so it's on the sharp side. For context, terraced houses in Bergen op Zoom are listed at various price points.
Inside the home
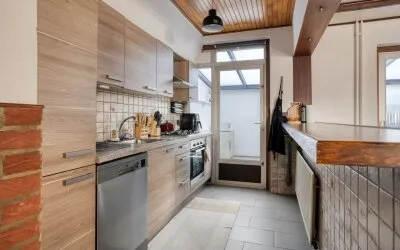
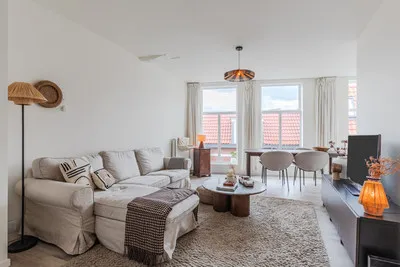
According to the agent, the home has five rooms, including three bedrooms and one bathroom, spread over three floors. The living area is listed as 75 m² by the agent, while the BAG registration records 81 m²; the plot is 160 m² in both. The house has wall insulation and is heated by gas heaters. There's a rear garden of 84 m² facing north. The energy label is E, which means you can expect moderate energy costs.
Life in De Beek
De Beek is a small neighbourhood with about 2,170 residents, and it feels like a close-knit community. Residents of the district give it an average score of 7.63 out of 10, based on six reviews. One resident says: "Nice neighbourhood, friendly social neighbours, it's wonderful to live here." Another mentions: "beautiful, green living environment." However, not all experiences are positive; one resident notes: "Not cosy. The area is, though." The neighbourhood has a mix of ages, with a quarter of residents over 65. For more on the De Beek neighbourhood, you can see what's on offer.
Amenities and transport
Daily errands are easy from here. The nearest GP, huisartspraktijk Ecury, is just around the corner, and the BENU Apotheek Halsteren is a couple of streets away. For groceries, you have Lidl on your doorstep, with PLUS and Albert Heijn a ten-minute walk. Primary schools are close by, including Christelijke Basisschool De Springplank and RK Basisschool St Maarten. For public transport, bus stops at Wouwseweg and Molenplein are within walking distance, served by lines 360 and 361. The train station in Bergen op Zoom is about 4.6 km away, within the municipality of Bergen op Zoom.
WOZ and address data
The WOZ value is not available for this property, so we can't compare it to the asking price or show its development. As for address risks, these are area-level indications, not an inspection of this home. The noise level from road traffic is 43 dB Lden, and from air traffic 36 dB Lden, both below the norm. The foundation risk indication is medium, partly because the home was built before 1970. Pluvial flooding risk is medium, while flood risk is low now and in 2050; heat stress is low now but medium by 2050.
Source and agent
At the time of writing, the home is offered via multiple channels, including Helmig Makelaardij en Taxatieburo o/z and its listings on Vastgoed Nederland and Funda.
This summary was generated with AI and may contain errors. Always verify the details with the provider.
Features
Details of this home
Transfer
Price
Energy
 Save up to € 400 on your energy billCompare now
Areas and volume
 Insure your home and belongingsGet insured
Layout
Construction
Outdoor space
Frequently asked questions
About Wethouder Jonkersstraat 48, Halsteren
What is the asking price of this terraced house?
The asking price is €279,000. This is 37% below the average asking price in the neighbourhood, which is €441,375. The average price per square metre in the neighbourhood is €3,763, while this home is listed at €3,720 per m² based on the agent's floor area of 75 m².
How many rooms and bedrooms does this house have?
According to the agent, the house has five rooms, including three bedrooms and one bathroom, spread over three floors. The living area is listed as 75 m² by the agent, while the BAG registration records 81 m². The plot is 160 m². There is also a rear garden of 84 m² facing north.
What is the energy label and what does it mean?
The energy label is E. This is not the most efficient label, so you can expect higher energy costs compared to homes with better labels. The house has wall insulation, which may help, but the heating is provided by gas heaters. The label is a fact about the home's energy performance, not a judgement on its condition.
What is the WOZ value of this property?
The WOZ value is the municipal valuation used for taxes, and it is not available here. Without it, we cannot compare it to the asking price or show its development over the past five years.
What are the foundation risks for this home?
The foundation risk indication for this address is medium, based on area-level data. This is partly because the home was built in 1962, before 1970. In the postcode area, 70% of properties were built before 1970, and 1% of properties in the neighbourhood have an elevated risk of pile rot. These are indications, not an inspection of this specific home.
What is the noise situation around this address?
The noise levels from road traffic are 43 dB Lden, and from air traffic 36 dB Lden, both below the Dutch noise norm. These are area-level indications from public data, not measurements at the property itself. So you can expect a relatively quiet environment, but it's not a guarantee.
What supermarkets are nearby?
The nearest supermarket is Lidl, about 763 metres away, which is a ten-minute walk. PLUS is about 1 km away, and Albert Heijn is about 1.2 km away. There are also Dirk and Aldi within 3 km. So you have several options for your daily groceries.
Which schools are close to this house?
There are several primary schools within walking distance. Christelijke Basisschool De Springplank is about 381 metres away, RK Basisschool St Maarten is about 743 metres away, and Basisschool De Grebbe is about 895 metres away. For secondary education, the nearest school is about 2 km away.
What public transport options are available?
The nearest bus stop is Halsteren, Wouwseweg, about 737 metres away, served by lines 360 and 361. Another stop, Halsteren, Molenplein, is about 905 metres away with lines 360, 361, and 618. The nearest train station is Bergen op Zoom, about 4.6 km away.
What is the neighbourhood like?
De Beek is a residential neighbourhood with about 2,170 residents. Residents of the district give it an average score of 7.63 out of 10, based on six reviews. One resident says: "Nice neighbourhood, friendly social neighbours, it's wonderful to live here." Another mentions: "beautiful, green living environment." However, one resident notes: "Not cosy. The area is, though."
Experiences from De Beek
How residents experience their neighbourhood
Good social people, always a chat if you live with dogs, very helpful if needed. The people are very approachable. Many dog lovers in the neighbourhood, met many nice people, you don't find this anymore in the big city. I'm very happy and grateful that we get to live here.
Auto-translated to English by AIMy experience with the neighbourhood is that the people are sociable and very friendly, exceptions aside, always a nice chat with people on the street or in the shops, beautiful surroundings with animals and forest nearby. Just a top neighbourhood we live in,
Auto-translated to English by AIStatistics for De Beek
Figures on residents, liveability and the housing market
| Sale price | €441,375 | €452,000 |
|---|---|---|
| Sale per m² | €3,763 | – |
Experiences from Halsteren
How residents experience their district
Good social people, always a chat if you live with dogs, very helpful if needed. The people are very approachable. Many dog lovers in the neighbourhood, met many nice people, you don't find this anymore in the big city. I'm very happy and grateful that we get to live here.
Auto-translated to English by AISafe, green, easily accessible, spacious layout.
Auto-translated to English by AIToo bad we don't have nice neighbours. That sometimes makes me sad. A few years ago they hung our dog. And a friend was spat on and beaten with a dog leash until she bled. Then I think why. Why do they do that. I have no idea. Stadlander also says the light is not on you. But I'm still bothered by it.
Auto-translated to English by AIMy experience with the neighbourhood is that the people are sociable and very friendly, exceptions aside, always a nice chat with people on the street or in the shops, beautiful surroundings with animals and forest nearby. Just a top neighbourhood we live in,
Auto-translated to English by AIVrederust has few creative things for the patients, there should be much more. Jolanda Nuijten keeps donating magazines but can't keep going either. If the municipality would provide games for the patients, I would be happy. Greetings, Angel
Auto-translated to English by AINice neighbourhood, many schools nearby, never been burgled, never experienced nuisance, child-friendly, friendly people, plenty of supermarkets in the area. Nice football club, little trouble, good hygiene. Often cleaned by the municipality. Nice forest where you can play with your children and take walks.
Auto-translated to English by AIStatistics for Halsteren
Figures on residents, liveability and the housing market
| Sale price | €507,806 | €499,306 |
|---|---|---|
| Sale per m² | €3,451 | – |
| Rent price | €1,500 p/m | €1,500 p/m |
Experiences from Bergen op Zoom
How residents experience their municipality
Because too many nationalities live together who don't want to adapt to the Dutch, it's a neighbourhood with many problems
Auto-translated to English by AIGood social people, always a chat if you live with dogs, very helpful if needed. The people are very approachable. Many dog lovers in the neighbourhood, met many nice people, you don't find this anymore in the big city. I'm very happy and grateful that we get to live here.
Auto-translated to English by AIVery many so-called confused people in the neighbourhood under the influence of something. I think they should look at how to keep these kinds of people out of the neighbourhood as much as possible.
Auto-translated to English by AIMore green would be nice
Auto-translated to English by AIIt could be even better if outsiders took their own rubbish with them and didn't leave it behind in our bushes. Our law enforcement officers (police / community wardens) take no action and just drive on by. Then we're left with the mess.
Auto-translated to English by AISafe, green, easily accessible, spacious layout.
Auto-translated to English by AISpontaneous senior neighbourhood where it's pleasant to stay. Everything conveniently nearby, and friendly people around you.
Auto-translated to English by AIWe have been living in this place for 20 years, close to the centre, shops and GPs, lots of forest.
Auto-translated to English by AIStatistics for Bergen op Zoom
Figures on residents, liveability and the housing market
| Sale price | €472,965 | €428,521 |
|---|---|---|
| Sale per m² | €3,456 | – |
| Rent price | €1,645 p/m | €1,687 p/m |
| Rent per m² | €15 p/m | – |
Location and amenities
Wethouder Jonkersstraat 48, Halsteren








Risks and environmental factors
Noise, foundation and climate around this address
Noise levels
Foundation risk
Rainwater flooding
Flooding
Heat stress

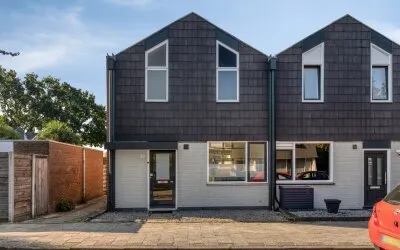
Similar homes
View more homes nearby