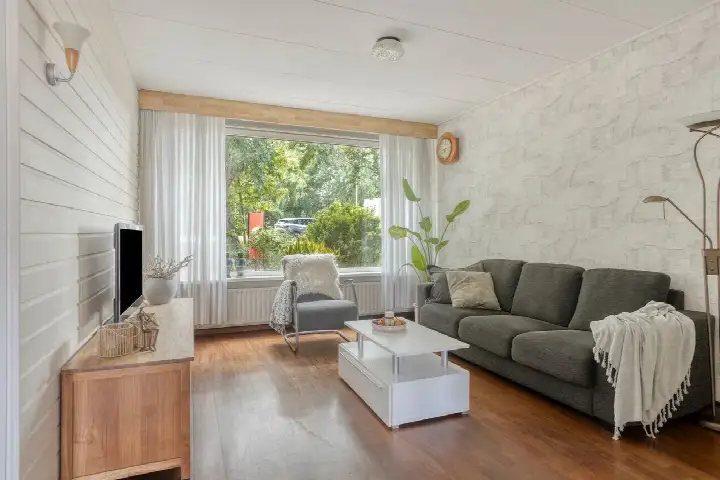
Willem van Coulsterstraat 7
Slotherenbuurt, Heemskerk
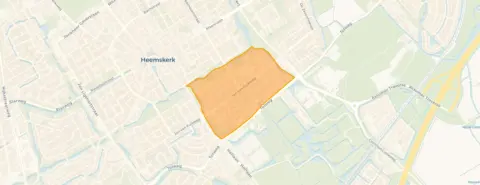 Area
AreaA terraced house in Slotherenbuurt
This terraced house on Willem van Coulsterstraat 7 sits in the Slotherenbuurt, a neighbourhood in Heemskerk where the streets feel calm and residential. Built in 1968, the home has a classic layout spread over three floors, with a living area of 120 square metres according to the agent. The asking price of €425,000 is in line with the market, as the average for terraced houses in Heemskerk comes to €423,333.
Inside the home
The agent describes a five-room layout with four bedrooms and one bathroom, spread over three floors. The garden faces north-east and measures 66 square metres, and there is parking available. According to the agent, the home has roof insulation, floor insulation and double glazing (HR+ or HR++), and it is heated with a central heating boiler. The energy label is C, which means you can expect moderate energy costs.
The Slotherenbuurt
Life in the Slotherenbuurt is shaped by its mix of families and older residents, with about 2,260 people living here. Residents across the municipality of Heemskerk give their living environment an average score of 7.83, based on 18 reviews. One resident says: "I think I live in a very nice neighbourhood. Everything is very central, making it easy to get to shops and other places. Additionally, the neighbourhood is quiet, which I really appreciate." Another notes: "The neighbourhood where I live is nice and cosy, but there is a park next to it where the maintenance is really poor." These are municipal-level impressions, so they describe the wider area rather than this specific street. For a closer look at the local picture, you can read more about the Slotherenbuurt neighbourhood.
Amenities and transport
Daily errands are easy from here. The Anne Frankschool is a couple of streets away, and the nearest GP, Huisartsen Heemskerk, is just around the corner. For groceries, Aldi and Jumbo are both within a five-minute walk, while Vomar is a ten-minute walk. The bus stop Heemskerk, Laan van Assumburg is just around the corner, with lines 72 and 572, and Heemskerk train station is about 1.5 kilometres away. The municipality of Heemskerk offers further amenities within easy reach, as you can see on the page for the municipality of Heemskerk. According to public address data, the home is in an area with a medium foundation risk indication, based on the clay soil and the fact that many homes here were built before 1970. This is an area-level indication, not an inspection of this specific property. The noise level from road traffic is 54 dB Lden, which is above the standard, while railway and aircraft noise stay below the norm. For pluvial flooding, the indication is medium, and the flood risk is low both now and in 2050. These are all area-level indications from public data sources.
Source
At the time of writing, the home is offered only via Brantjes Makelaars.
This summary was generated with AI and may contain errors. Always verify the details with the provider.
Features
Details of this home
Transfer
Price
Energy
 Save up to € 400 on your energy billCompare now
Areas and volume
 Insure your home and belongingsGet insured
Layout
Construction
Outdoor space
The WOZ value is set annually by the municipality with 1 January as its reference date, and therefore lags the market by about a year. It is an estimated market value, not a sale price.
Frequently asked questions
About Willem van Coulsterstraat 7, Heemskerk
What is the asking price for this terraced house?
The asking price is €425,000. This is in line with the market, as the average price for terraced houses in Heemskerk is €423,333. The price per square metre is €3,542, based on the agent's listed living area of 120 square metres.
How many rooms and bedrooms does this home have?
According to the agent, the home has five rooms in total, including four bedrooms and one bathroom. The layout is spread over three floors, with a living area of 120 square metres. There is also a garden of 66 square metres facing north-east.
What is the energy label and what does it mean?
The energy label is C. This means you can expect moderate energy costs, as label C is not the most efficient but also not the least. The agent mentions that the home has roof insulation, floor insulation and double glazing (HR+ or HR++), which can help keep energy use in check.
What is the WOZ value of this property?
The WOZ value is the municipal valuation, which is used for taxes, but it is not available here. Without this figure, it is not possible to compare the asking price with the official valuation.
What are the risks for this address?
Public data indicates a medium foundation risk for this area, which is based on the clay soil and the fact that many homes here were built before 1970. This is an area-level indication, not an inspection of this specific home. The noise from road traffic is above the standard at 54 dB Lden, while railway and aircraft noise are below the norm. For pluvial flooding, the indication is medium, and the flood risk is low both now and in 2050.
What amenities are nearby?
The Anne Frankschool is a couple of streets away, and the nearest GP, Huisartsen Heemskerk, is just around the corner. For groceries, Aldi and Jumbo are both within a five-minute walk, while Vomar is a ten-minute walk. The bus stop Heemskerk, Laan van Assumburg is just around the corner, with lines 72 and 572, and Heemskerk train station is about 1.5 kilometres away.
What is the neighbourhood like?
The Slotherenbuurt has about 2,260 residents, with a mix of families and older people. Residents across the municipality of Heemskerk give their living environment an average score of 7.83, based on 18 reviews. One resident says the neighbourhood is quiet and central, while another mentions poor maintenance of a nearby park. These are municipal-level impressions, so they describe the wider area rather than this specific street.
How many homes are for sale in the neighbourhood?
Currently, there are 3 homes for sale in the Slotherenbuurt, with prices ranging from €395,000 to €450,000. The average price is €423,333, and the median price is €425,000. The average price per square metre is €4,170, based on an average living area of 104 square metres.