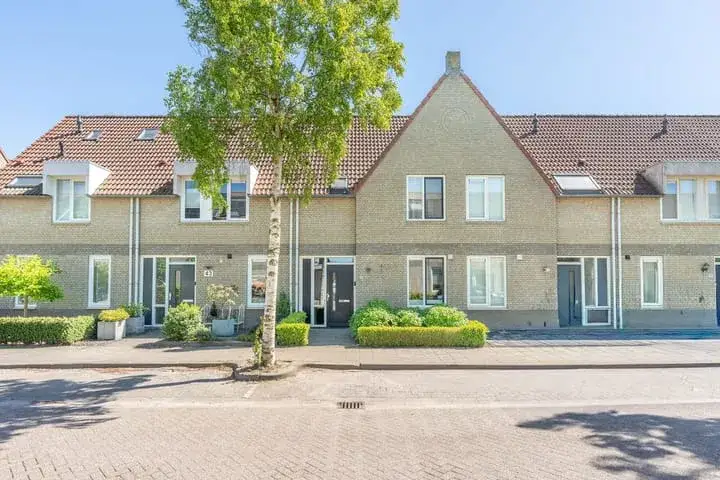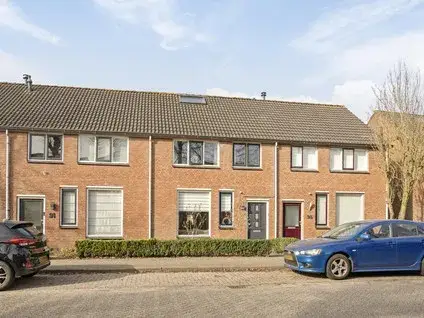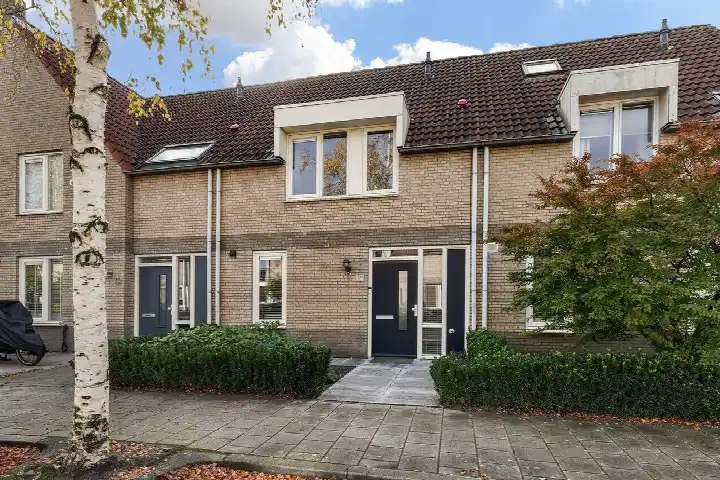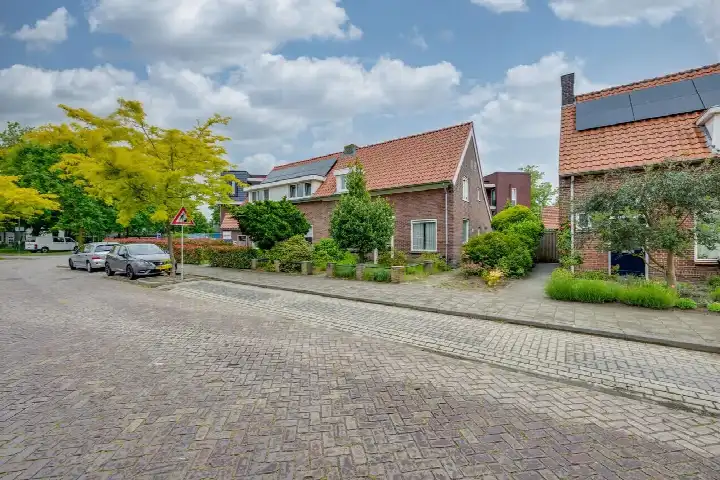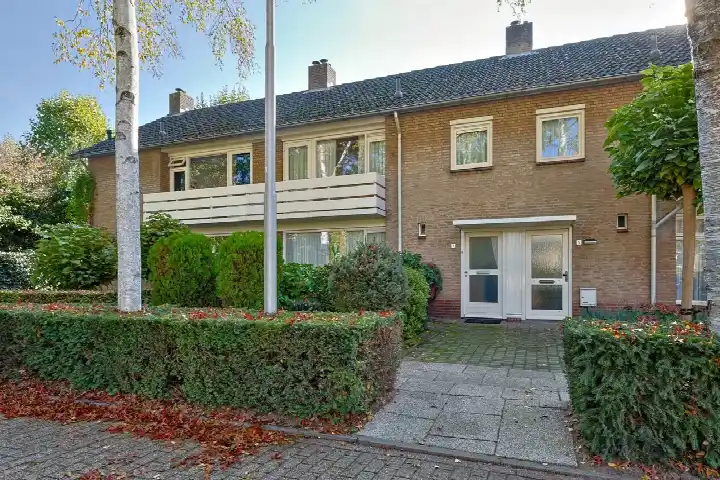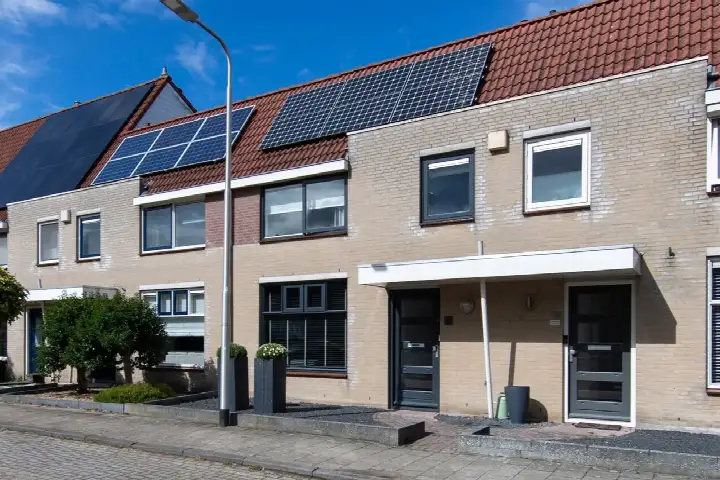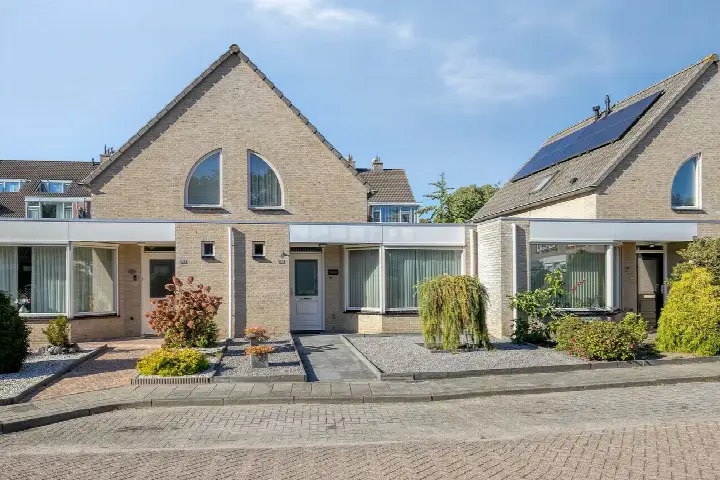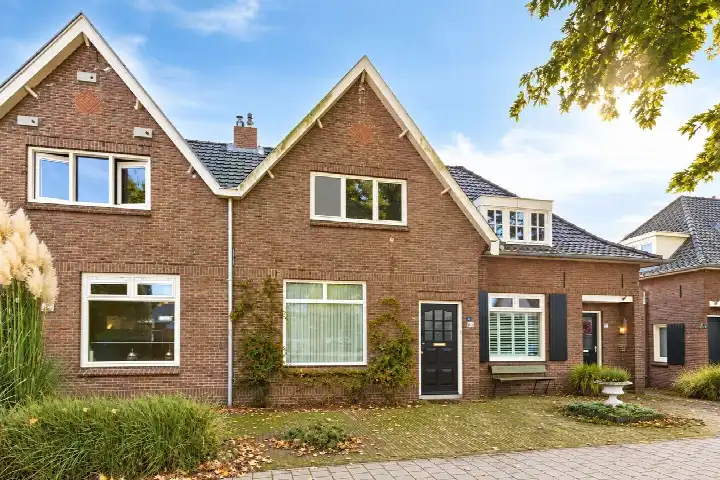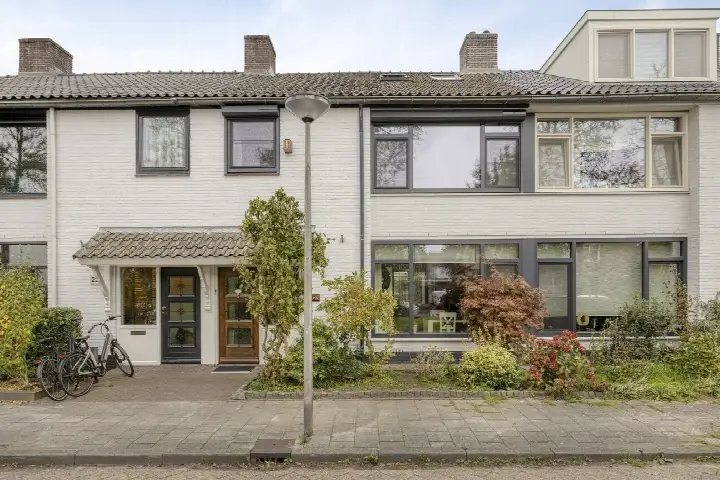
A terraced house with a generous plot
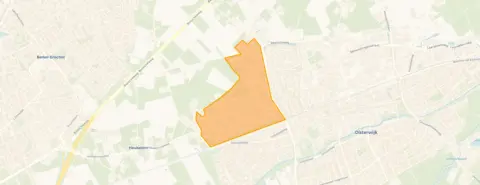
This terraced house on Wim Brugmanstraat 12 sits in the omg Pannenschuur Centrum neighbourhood of Oisterwijk, a part of town where residents give living here an 8.5 out of 10. The asking price of €435,000 is 21% below the average asking price of €551,150 for homes in this neighbourhood, which puts it on the keen side of the market. For context, the average asking price per square metre in the neighbourhood is €4,565, while this home is listed at €4,485 per square metre based on the agent's floor area. If you are looking at terraced houses in Oisterwijk, this one stands out for its unusually large plot.
The home itself
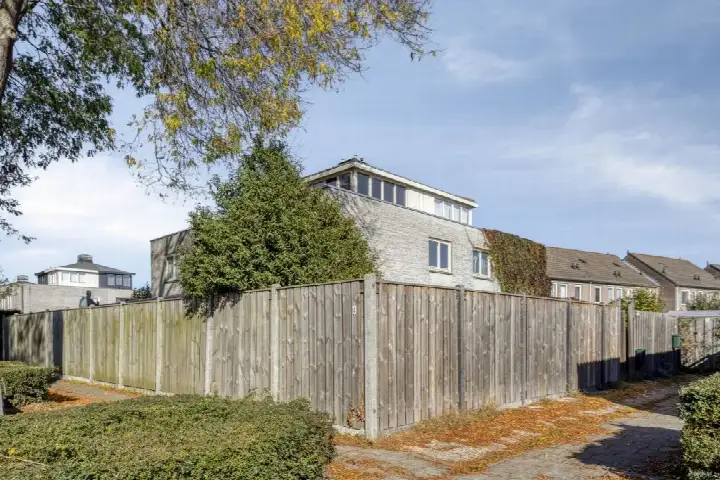
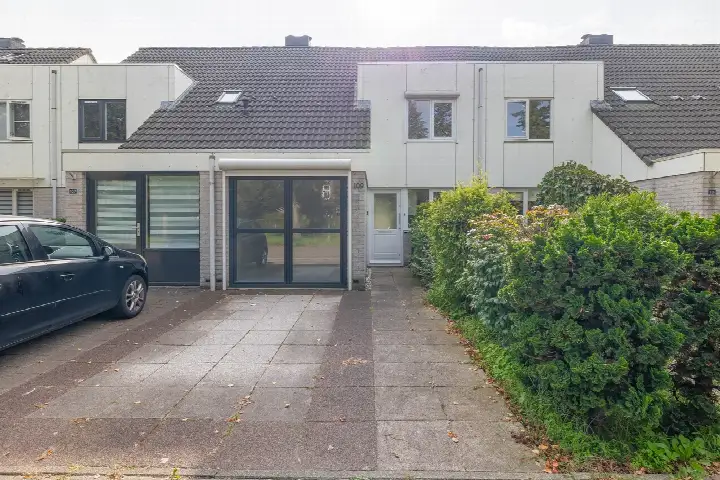
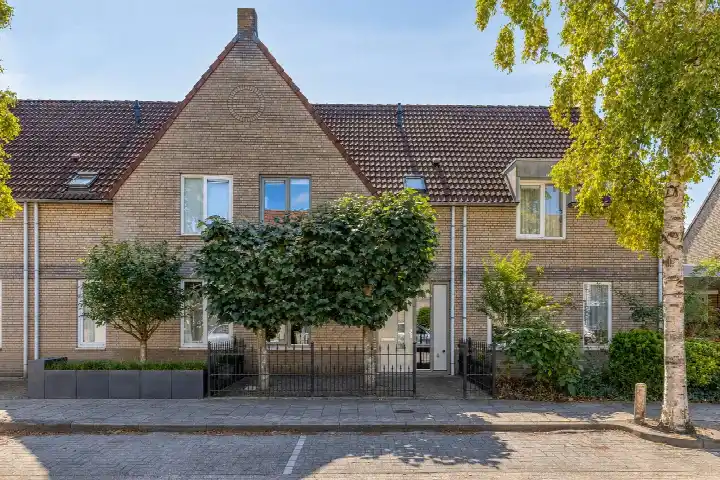
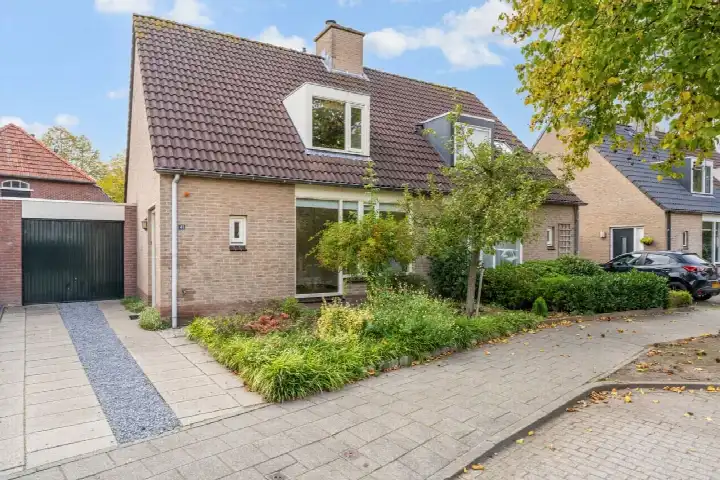
Built in 1989, this three-storey house offers five rooms, including four bedrooms and one bathroom, with a volume of 362 cubic metres. The agent lists the living area at 97 square metres, while the BAG registration records 96 square metres. The plot is where the difference is striking: the BAG registration gives 2,678 square metres, but the agent's listing states 169 square metres. According to the agent, the home has insulation in the roof, double glazing, wall insulation and floor insulation, and is heated by a central heating boiler. The garden surrounds the house, and it is sold as full ownership. The energy label is B.
Life in omg Pannenschuur Centrum
Residents across the municipality of Oisterwijk give their living environment an average score of 8.5, based on four reviews. One resident says: "Pleasant and good living, with a nice park where the children can play nicely, a community centre where there is always something to do, people who are there for you, and a supermarket in the neighbourhood, but the most important thing is that it's pleasant living here." Another adds: "I have had a good experience with this neighbourhood. I grew up here and have always enjoyed it very much. The people are always very friendly and welcoming, and everything you need is here." The neighbourhood has around 3,560 inhabitants, and about 63% of the homes are owner-occupied. These reviews describe the wider municipality, so they give a sense of the area rather than this specific street. For a closer look at the omg Pannenschuur Centrum neighbourhood, the local data shows a mix of households, with 37% having children.
Amenities and transport
Daily errands are well covered here. The Jumbo supermarket is just around the corner, with Nettorama a couple of streets away and Lidl a ten-minute walk. For primary education, De Groene Parel is a five-minute walk, and De Coppele is about a ten-minute walk. The nearest GP is Huisartsenpraktijk H.N. De Thouars, and the pharmacy Apotheek de Voorste Stroom is nearby. Bus line 140 stops at Oisterwijk, Hoog Heukelom, just around the corner, and the train station Oisterwijk is about a ten-minute walk. The hospital ETZ Elisabeth Ziekenhuis in Tilburg is further out. All of this sits within the municipality of Oisterwijk, where the amenities are spread across the town.
WOZ and address data
The WOZ value for this home is €395,000, as of the reference date 1 January 2025. The asking price is 10% above this WOZ value. Between 2020 and 2025, the WOZ value rose by 57%, from €252,000 to €395,000. As for the address-level risk indications, these are area-level indications rather than an inspection of this specific home. The road traffic noise is 51 dB Lden, which is above the noise standard, while railway noise at 40 dB and aircraft noise at 27 dB are both below the standard. The foundation risk indication is low, with sandy soil. For climate risks, pluvial flooding and current flood risk are both low, as is heat stress now, though heat stress is indicated as medium for 2050.
Source and agent
At the time of writing, the home is offered via multiple channels, including Lelieveld makelaardij and other listings. The agent is Lelieveld makelaardij.
This summary was generated with AI and may contain errors. Always verify the details with the provider.
Features
Details of this home
Transfer
Price
Energy
 Save up to € 400 on your energy billCompare now
Areas and volume
Layout
Construction
Outdoor space
The WOZ value is set annually by the municipality with 1 January as its reference date, and therefore lags the market by about a year. It is an estimated market value, not a sale price.
Frequently asked questions
About Wim Brugmanstraat 12, Oisterwijk
How does the asking price compare to the WOZ value?
The asking price of €435,000 is 10% above the WOZ value of €395,000, which was set on 1 January 2025. The WOZ value is the municipal valuation for tax purposes, not the current market value. The asking price is also 21% below the average asking price of €551,150 for homes in this neighbourhood, which gives some context for where this home sits in the local market.
What is the layout of this terraced house?
According to the agent, this is a three-storey house with five rooms, including four bedrooms and one bathroom. The living area is listed at 97 square metres, while the BAG registration records 96 square metres. The plot size differs between sources: the BAG registration gives 2,678 square metres, while the agent states 169 square metres. The house has a garden that surrounds it.
What is the energy label and what does it mean for costs?
The energy label is B. This is an efficient label, which generally means the home is relatively economical to heat compared to less efficient labels. The agent also states that the home has roof insulation, double glazing, wall insulation and floor insulation, and is heated by a central heating boiler. These features can contribute to keeping energy costs down, though actual costs depend on usage.
What is the foundation risk for this address?
The foundation risk indication for this address is low, and the soil type is sand. This is an area-level indication based on public data, not an inspection of this specific home. It means that, at the level of the surrounding area, foundation issues are not indicated as a particular concern. For a definitive assessment of this property, a structural survey would be needed, but that is not something we can advise on.
What are the noise levels around this home?
The address-level noise data shows road traffic noise at 51 dB Lden, which is above the Dutch noise standard. Railway noise is 40 dB Lden and aircraft noise is 27 dB Lden, both below the standard. These are area-level indications based on public data, not measurements at the property itself. The figures give a sense of the acoustic environment in the vicinity of the home.
What supermarkets are nearby?
The nearest supermarket is Jumbo, about 554 metres away, which is roughly a five-minute walk. Nettorama is about 864 metres away, and Lidl is about 1.4 kilometres. There are 14 supermarkets within five kilometres, so you have a good range of options for groceries. The Jumbo is the closest for everyday shopping.
Which schools are close to this home?
The nearest primary school is De Groene Parel, about 434 metres away, which is a five-minute walk. De Coppele is about 764 metres away, and there is also a special primary school, School voor Speciaal Basisonderwijs Mozaik, at a similar distance. For secondary education, 2College Durendael is about 1.1 kilometres away, and 2College Ruivenmavo is about 1.3 kilometres. In total, there are 27 schools within five kilometres.
What public transport options are available?
The nearest bus stop is Oisterwijk, Hoog Heukelom, about 352 metres away, served by bus line 140. There are two other stops for the same line within about 740 metres. The nearest train station is Oisterwijk, about 1.7 kilometres away, which is roughly a twenty-minute walk. These options connect the home to the wider area, though specific destinations and frequencies are not part of the data.
How has the WOZ value developed over the past five years?
The WOZ value has risen from €252,000 in 2020 to €395,000 in 2025, an increase of 57% over that period. The reference date for the current value is 1 January 2025. This development reflects the general trend in property values in the area, though it does not predict future changes. The asking price is currently 10% above the latest WOZ value.
What is the neighbourhood like according to residents?
Residents across the municipality of Oisterwijk give their living environment an average score of 8.5 out of 10, based on four reviews. One resident mentions a nice park for children, a community centre with activities, and a supermarket in the neighbourhood. Another says people are friendly and welcoming, and that everything you need is there. These reviews describe the wider municipality, not just this specific neighbourhood.