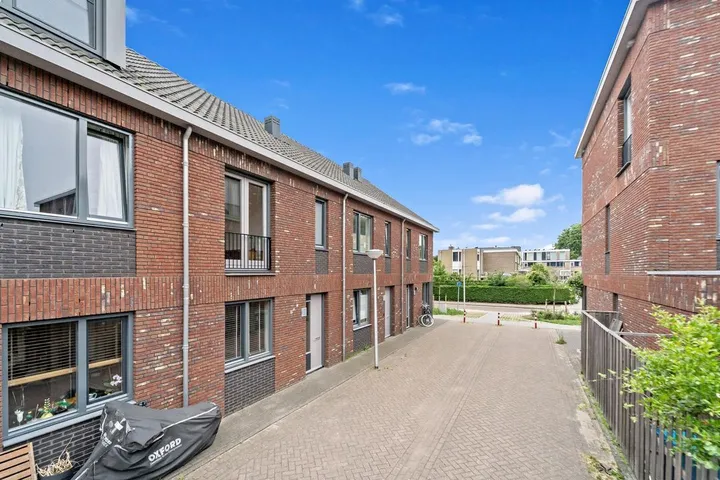
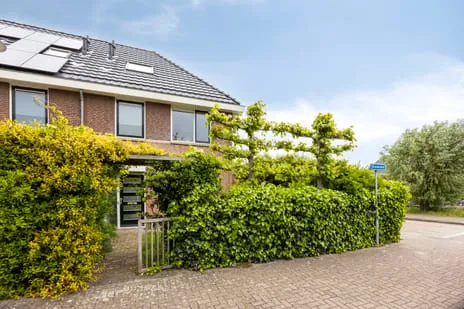
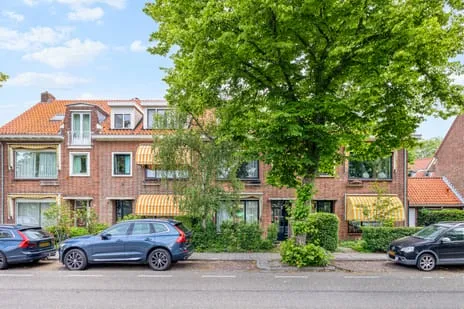
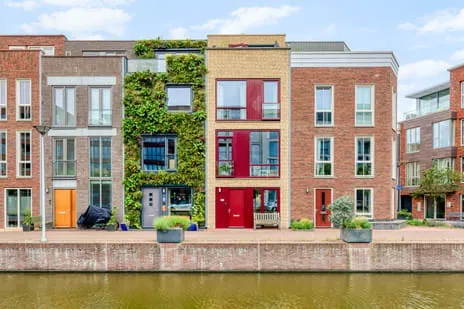
Woudseweg 8
Den Hoorn, Midden-Delfland
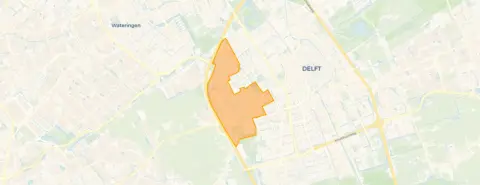 Neighbourhood
A village home with character
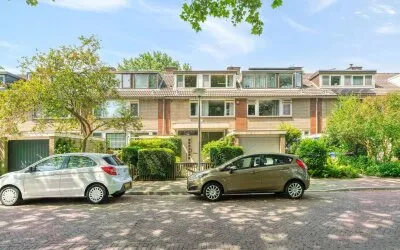
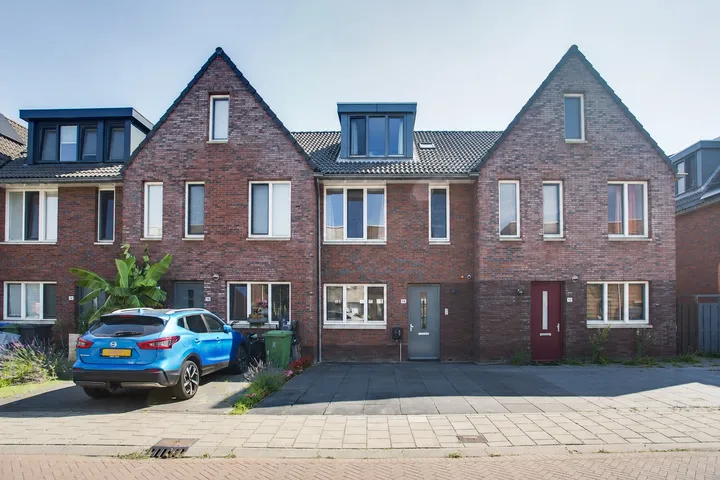
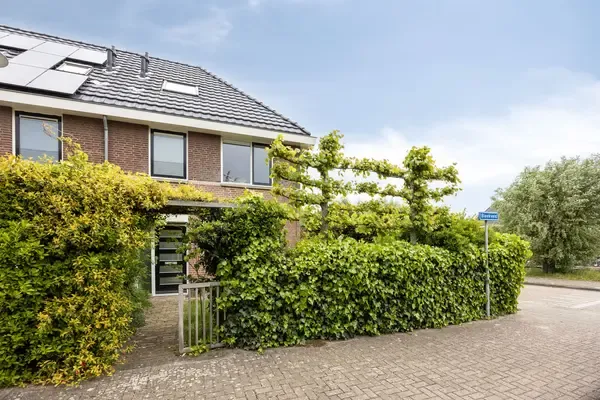
Woudseweg 8 is a terraced house in the heart of Den Hoorn, a village that feels like a community where people look out for each other. The asking price of €795,000 is on the high side compared to the WOZ value, and it's also above the average for terraced houses in Midden-Delfland.
Inside the home
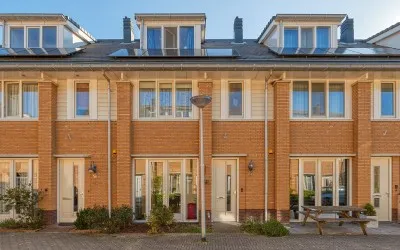
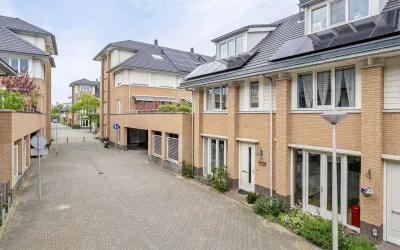
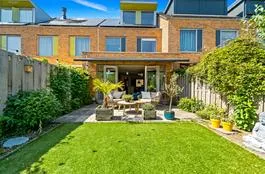
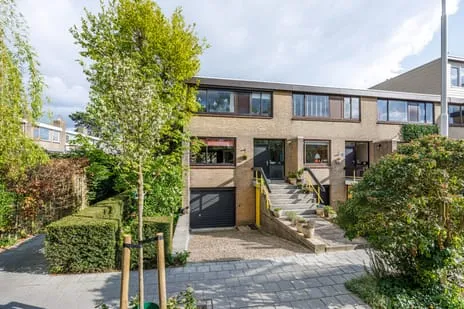
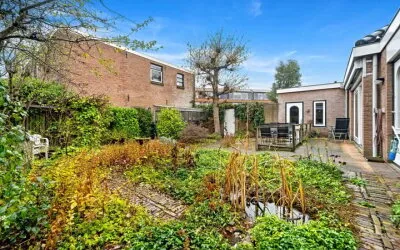
This herenhuis-style terraced house was built in 1986 and has 4 rooms, including 3 bedrooms and 2 bathrooms, spread over 2 floors. The living area is listed as 180 m² according to the BAG registration, while the agent lists 158 m². The plot is 312 m². The home has a front and rear garden, with the rear garden facing northwest and accessible via the back. There's a parking space, and the property is in full ownership. According to the agent, the home has double glazing and is fully insulated, and heating is via a central heating boiler, a gas fireplace, and partial underfloor heating.
The Den Hoorn neighbourhood
Den Hoorn is a village with a long history, dating back to 1100, and it's part of the municipality of Midden-Delfland. Residents of the district give it an average score of 8.14, based on three reviews. One resident says: "A nice village with people who still look out for each other. We were immediately taken into the community." Another notes: "Den Hoorn is a village, not a neighbourhood." The village has about 8,200 inhabitants, and the home is set in the centre, so shops and amenities are close by. For more on the area, see the Den Hoorn neighbourhood.
Amenities and transport
For daily errands, the PLUS supermarket is on your doorstep, and the Lidl is just around the corner. Basisschool De Horizon is a couple of streets away, and Stanislas Dalton Delft is also nearby. The pharmacy, Apotheek Den Hoorn, is just around the corner, and the GP practice Huisartspraktijk Vlasveld is a ten-minute walk. The nearest bus stop, Den Hoorn, Schoolstraat, is a five-minute walk and serves lines 33, 37, 455, and 633. Delft train station is about 2 km away, and the Reinier de Graaf Gasthuis hospital is a ten-minute walk. The municipality of Midden-Delfland covers the wider area.
WOZ and address data
The WOZ value is €556,000 as of 1 January 2025, and the asking price is 43% above that. Between 2020 and 2025, the WOZ value rose by 32%, from €421,000 to €556,000. As for address risks, the noise level from road traffic is 63 dB Lden, which is above the norm, while rail and air traffic noise are below the norm. The foundation risk indication is low, though 62% of properties in this postcode area were built before 1970. Pluvial flooding risk is medium, and flood risk is low, both now and in 2050. Heat stress is low now but medium by 2050. These are area-level indications, not an inspection of this specific home.
Source
At the time of writing, the home is offered via multiple channels, including MORRIS NVM makelaars l taxateurs on Funda.
This summary was generated with AI and may contain errors. Always verify the details with the provider.
Features
Details of this home
Transfer
Price
Energy
 Save up to € 400 on your energy billCompare now
Areas and volume
 Insure your home and belongingsGet insured
Layout
Construction
Outdoor space
The WOZ value is set annually by the municipality with 1 January as its reference date, and therefore lags the market by about a year. It is an estimated market value, not a sale price.
Frequently asked questions
About Woudseweg 8, Den Hoorn (Zh)
What is the asking price for this home?
The asking price is €795,000. The price per square metre, based on the agent's listed living area of 158 m², is €5,032. This is a terraced house in Den Hoorn, and the price is on the high side compared to the WOZ value of €556,000, which is 43% lower.
How many bedrooms and bathrooms does this home have?
According to the agent, the home has 4 rooms in total, including 3 bedrooms and 2 bathrooms, spread over 2 floors. The living area is listed as 180 m² in the BAG registration, while the agent lists 158 m². The plot is 312 m².
What is the WOZ value of this property?
The WOZ value is €556,000, as of 1 January 2025. The asking price is 43% above this value. Over the past five years, the WOZ value has increased by 32%, from €421,000 in 2020 to €556,000 in 2025.
What is the foundation risk for this home?
The foundation risk indication for this address is low, according to area-level data. However, 62% of properties in this postcode area were built before 1970, which is a factor in foundation risk assessments. This is an area-level indication, not an inspection of this specific home.
What amenities are nearby?
The PLUS supermarket is on your doorstep, and the Lidl is just around the corner. Basisschool De Horizon is a couple of streets away, and the pharmacy Apotheek Den Hoorn is just around the corner. The GP practice Huisartspraktijk Vlasveld is a ten-minute walk, and the Reinier de Graaf Gasthuis hospital is also a ten-minute walk.
What is the neighbourhood like?
Den Hoorn is a village with a long history, dating back to 1100. Residents of the district give it an average score of 8.14, based on three reviews. One resident says: "A nice village with people who still look out for each other." The home is set in the centre of the village.
What public transport options are available?
The nearest bus stop is Den Hoorn, Schoolstraat, a five-minute walk away, serving lines 33, 37, 455, and 633. Delft train station is about 2 km away, and the nearest hospital, Reinier de Graaf Gasthuis, is a ten-minute walk.
What is the energy label of this home?
The energy label is C. According to the agent, the home has double glazing and is fully insulated, and heating is via a central heating boiler, a gas fireplace, and partial underfloor heating. The energy label indicates the energy performance, so expect moderate energy costs.
Experiences from Den Hoorn
How residents experience their neighbourhood
We were immediately taken into the community
Auto-translated to English by AIDen Hoorn has been a village for centuries, since 1100 Den Hoorn has been a village; previously it fell under the municipality of Schipluiden and since the formation of the municipality of Midden-Delfland our village falls under that. Den Hoorn is still quite a bit larger than the indicated part on the map, with about 5 or 6 (for the local population) identifiable village parts/neighbourhoods.
Auto-translated to English by AIStatistics for Den Hoorn
Figures on residents, liveability and the housing market
Experiences from Schipluiden
How residents experience their district
We were immediately taken into the community
Auto-translated to English by AIGrew up in a warm environment
Auto-translated to English by AIDen Hoorn has been a village for centuries, since 1100 Den Hoorn has been a village; previously it fell under the municipality of Schipluiden and since the formation of the municipality of Midden-Delfland our village falls under that. Den Hoorn is still quite a bit larger than the indicated part on the map, with about 5 or 6 (for the local population) identifiable village parts/neighbourhoods.
Auto-translated to English by AIStatistics for Schipluiden
Figures on residents, liveability and the housing market
| Sale price | €522,500 | €522,500 |
|---|---|---|
| Sale per m² | €4,431 | – |
| Rent price | €988 p/m | €988 p/m |
Experiences from Midden-Delfland
How residents experience their municipality
We were immediately taken into the community
Auto-translated to English by AIVaried but generally good.. we have many loose dogs here, something needs to be done about that, but otherwise it's nice and the communication is okay. Also regarding public transport, there is room for improvement. Ground containers, who thought that a full rubbish bag barely fits through the flap? A national dilemma, but in a village in the municipality of Midden Delfland it's very annoying when the waste blows across the polder.
Auto-translated to English by AIGrew up in a warm environment
Auto-translated to English by AIDen Hoorn has been a village for centuries, since 1100 Den Hoorn has been a village; previously it fell under the municipality of Schipluiden and since the formation of the municipality of Midden-Delfland our village falls under that. Den Hoorn is still quite a bit larger than the indicated part on the map, with about 5 or 6 (for the local population) identifiable village parts/neighbourhoods.
Auto-translated to English by AIStatistics for Midden-Delfland
Figures on residents, liveability and the housing market
| Sale price | €524,659 | €494,773 |
|---|---|---|
| Sale per m² | €4,223 | – |
| Rent price | €988 p/m | €988 p/m |
Location and amenities
Woudseweg 8, Den Hoorn (Zh)








Risks and environmental factors
Noise, foundation and climate around this address
Noise levels
Foundation risk
Rainwater flooding
Flooding
Heat stress

Similar homes
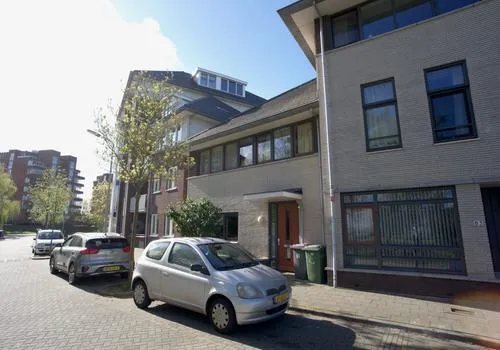
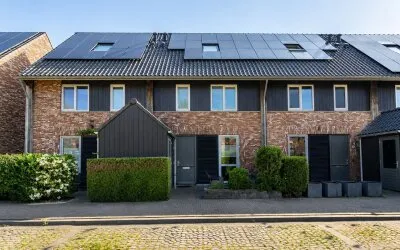
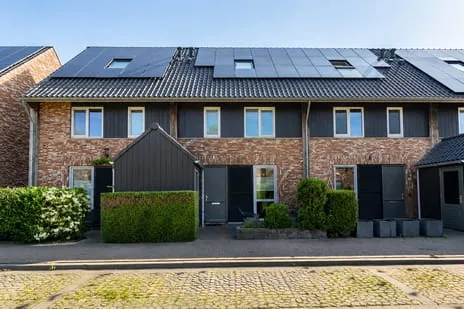
View more homes nearby
-f14e4e9b.webp)
-dc4504a7.webp)