
A quiet spot in Schoonvelde-West
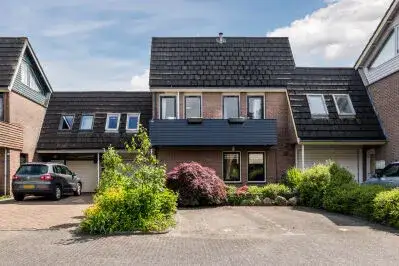
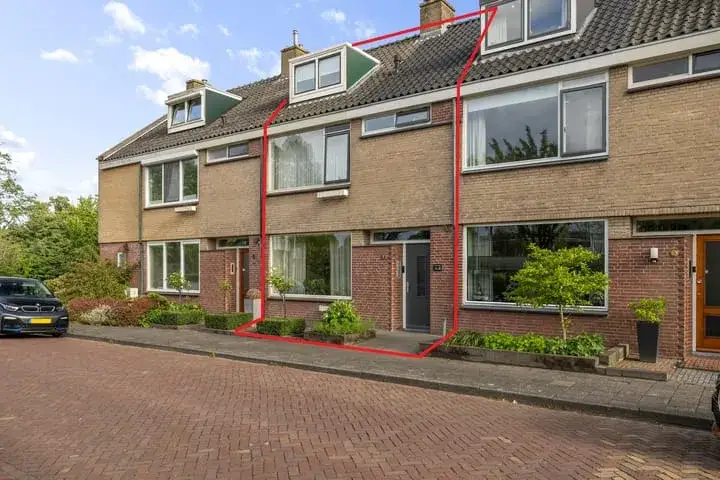
Zanderhof 11 sits in Schoonvelde-West, a part of Hoogeveen where residents describe life as calm and green. The terraced house dates from 1981 and carries an A energy label, which is an efficient label. With a living area of 146 square metres, the asking price of €415,000 works out at €2,842 per square metre. Compared with the average asking price in the neighbourhood, this price is in line with the market. For context, you can compare it with other [terraced houses in Hoogeveen].
The home itself
The agent lists this as a terraced house with four rooms. The living area is 146 square metres according to both the BAG registration and the agent's listing, and the plot measures 164 square metres on both counts as well. The home has an A energy label, which is an efficient label. The listing does not go into further detail about the layout or any outdoor space.
Life in Schoonvelde-West
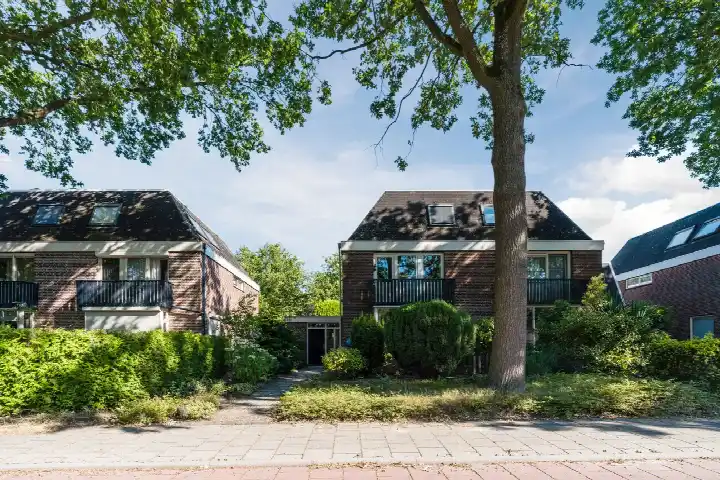
Residents of the district give their surroundings an average score of 7.63, based on five reviews. One resident calls the area a green oasis: "I live close to the park, where you can take nice walks, sit on benches, which I advocated for at the time." Another appreciates the convenience: "I think our neighbourhood is really nice, it's conveniently close to school and other places." A third resident enjoys the area but notes that the Korenstraat gets busy when schools and sports start up again. The district has around 1,720 inhabitants, and about 82 percent of the homes are owner-occupied. This is [the Schoonvelde-West neighbourhood].
Amenities and transport
Daily errands are easy from here. Albert Heijn and PLUS are both just around the corner, and Aldi is a ten-minute walk away. Primary school 't Kienholt is on your doorstep, with De Weidebloem a couple of streets away. The GP practice Huisartsenpraktijk de Weide and Apotheek de Weide are both just around the corner, and Ziekenhuis Bethesda is a ten-minute walk. Bus stops at Winkelcentrum De Weide and Van Leeuwenhoekstraat are just around the corner, served by lines 31, 34 and 434. Hoogeveen station is about two kilometres away. All of this sits within [the municipality of Hoogeveen].
WOZ and address data
No WOZ value is available for this home. The address-level risk data shows road traffic noise at 48 dB and railway noise at 34 dB, both below the relevant standards. The foundation risk indication is low, with sandy soil. For climate, pluvial flooding and current flood risk are both low, while heat stress is currently low but medium by 2050. These are area-level indications based on public data, not an inspection of this specific home.
Source
At the time of writing the home is offered only via Huispedia. The listing is brief, so some details about the property are not stated.
This summary was generated with AI and may contain errors. Always verify the details with the provider.
Features
Details of this home
Transfer
Price

Areas and volume
Layout
Construction
Frequently asked questions
About Zanderhof 11, Hoogeveen
What does the asking price of €415,000 mean for this home?
The asking price is €415,000 for a terraced house with a living area of 146 square metres, which comes to €2,842 per square metre. Compared with the average asking price in the neighbourhood, this price is in line with the market. The price per square metre is based on the agent's listing.
How many rooms does this home have?
The agent lists this as a terraced house with four rooms. The living area is 146 square metres according to both the BAG registration and the agent's listing, and the plot measures 164 square metres on both counts.
What is the energy label of this home?
The home has an A energy label, which is an efficient label. The year of construction is 1981. The listing does not mention any specific insulation features, so the label should be read on its own terms.
What do residents say about the district?
Residents of the district give their surroundings an average score of 7.63, based on five reviews. One resident describes it as a green oasis with a park, a petting zoo and the old Hoogeveense Vaart nearby. Another appreciates the proximity to school and other places. A third notes that the Korenstraat gets busy when schools and sports start up again.
What are the noise levels around this address?
The address-level risk data shows road traffic noise at 48 dB and railway noise at 34 dB, both below the relevant standards. These are area-level indications based on public data, not an inspection of this specific home.
What is the foundation risk for this home?
The foundation risk indication is low, with sandy soil. This is an area-level indication based on public data, not an inspection of this specific home. It describes the general situation in the area rather than the condition of this particular property.
What are the climate risks for this address?
For climate, pluvial flooding and current flood risk are both low, while heat stress is currently low but medium by 2050. These are area-level indications based on public data, not an inspection of this specific home.
Which supermarkets are nearby?
Albert Heijn and PLUS are both just around the corner, and Aldi is a ten-minute walk away. There are 13 supermarkets within five kilometres, so there is plenty of choice for daily groceries.
Which schools are close to this home?
Primary school 't Kienholt is on your doorstep, with De Weidebloem a couple of streets away. There are 32 schools within five kilometres, including several other primary schools such as 't Kofschip and Obs het Rastholt.
How is the public transport connection?
Bus stops at Winkelcentrum De Weide and Van Leeuwenhoekstraat are just around the corner, served by lines 31, 34 and 434. Hoogeveen station is about two kilometres away, so the train is within reach as well.
Why are there no property details in this listing?
The listing is brief and does not state details about the layout, outdoor space or installations. The agent lists the home as a terraced house with four rooms, a living area of 146 square metres and a plot of 164 square metres.