A spacious family home in Schoonvelde-Oost
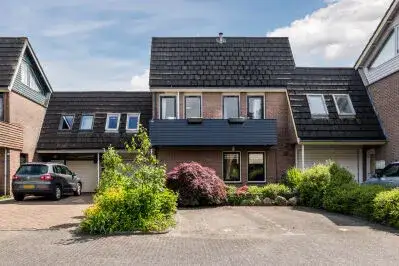
This terraced house on Zuidwoldigerweg 12 sits in Schoonvelde-Oost, a residential area in Hoogeveen where the streets are quiet and the pace of life feels relaxed. The home was built in 1977 and carries an energy label B. With a price of €475,000, the asking price sits well above the average for terraced houses in Hoogeveen, which the agent lists at around €345,800 for the neighbourhood. That puts this home on the high side of the local market, though the living area is also considerably larger than the neighbourhood norm.
The home itself
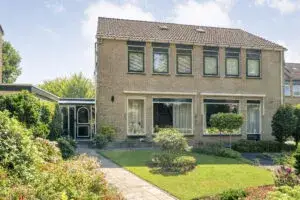
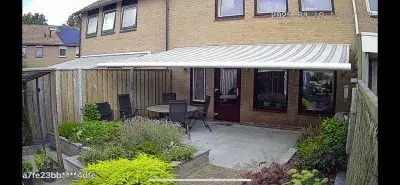
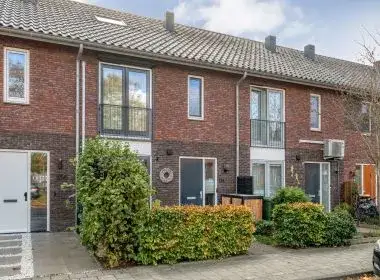
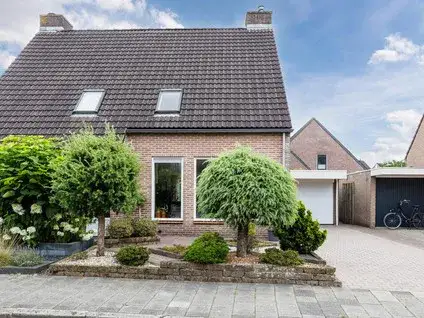
According to the agent, this is a five-room house with four bedrooms and one bathroom spread over three floors, with a volume of 509 m³. The living area is listed at 149 m², while the BAG registration records 138 m². The plot measures 286 m² in both sources. There is a front and rear garden, with the rear garden facing north and accessible via the back alley, plus an attached brick garage. The property is freehold, heated by a combi boiler, and the agent notes roof insulation, double glazing and cavity wall insulation.
Life in Schoonvelde-Oost
Residents of the wider district give their surroundings an average score of 7.63, based on five reviews. One resident describes the area as a green oasis, mentioning the nearby park, the petting zoo and the old Hoogeveense Vaart with its oak-lined street and bridge where people often fish. Another appreciates that it is conveniently close to school and other places, while a third enjoys the neighbourhood but would prefer the schools and sports hall on the outskirts rather than in the middle of the area. The district has around 1,350 inhabitants, with a notable share of residents aged 65 and over. For a closer look at what this part of Hoogeveen is like, the Schoonvelde-Oost neighbourhood page has more detail.
Amenities and transport
Daily errands are well covered here. Albert Heijn and PLUS are both just around the corner, with Aldi a couple of streets away. Primary schools De Weidebloem and 't Kienholt are within walking distance, and the GP practice and pharmacy are both a short stroll from the front door. For public transport, the bus stop at Winkelcentrum De Weide is a five-minute walk away, served by lines 31, 34 and 434. Hoogeveen railway station is about a ten-minute walk, and the hospital is also close by. The wider municipality of Hoogeveen offers further amenities within easy reach.
WOZ and address data
The WOZ value for this property is €390,000, with a reference date of 1 January 2025. The asking price sits 22% above that valuation. Looking at the address-level risk data, the road traffic noise is measured at 63 dB Lden, which is above the noise standard, while railway noise is well below it. The foundation risk indication is low, though the soil is peat, which is sensitive to settlement. Pluvial flooding risk is low, as is the current flood risk, with heat stress expected to rise from low to medium by 2050. These are area-level indications from public data, not an inspection of this specific home.
Source
At the time of writing, the home is offered via multiple channels, including Huys Makelaars and their listings on Vastgoed Nederland and Funda.
This summary was generated with AI and may contain errors. Always verify the details with the provider.
Features
Details of this home
Transfer
Price
Energy
 Save up to € 400 on your energy billCompare now
Areas and volume
Layout
Construction
Outdoor space
The WOZ value is set annually by the municipality with 1 January as its reference date, and therefore lags the market by about a year. It is an estimated market value, not a sale price.
Frequently asked questions
About Zuidwoldigerweg 12, Hoogeveen
How does the asking price compare to other homes in the neighbourhood?
The asking price of €475,000 is 37% above the average asking price in Schoonvelde-Oost, which stands at €345,800. The median asking price in the neighbourhood is €359,500, and the range of homes currently for sale runs from €210,000 to €499,500. The average price per square metre in the neighbourhood is €3,227, while this home is listed at €3,188 per square metre based on the agent's stated living area.
What is the layout of this home?
According to the agent, this is a five-room terraced house with four bedrooms and one bathroom spread over three floors. The living area is listed at 149 m², while the BAG registration records 138 m². The plot measures 286 m². There is a front and rear garden, with the rear garden facing north and accessible via the back alley, plus an attached brick garage. The property is freehold.
What is the WOZ value of this property?
The WOZ value is €390,000, with a reference date of 1 January 2025. This is the municipal valuation for tax purposes, not the current market value. The asking price of €475,000 sits 22% above this WOZ value. The WOZ value is determined by the municipality and reflects the value of the property as of the reference date.
What are the noise levels around this address?
The address-level risk data shows road traffic noise at 63 dB Lden, which is above the noise standard, based on 2022 data. Railway noise is measured at 29 dB Lden, which is below the noise standard, based on 2023 data. These are area-level indications from public data sources, not measurements taken at the property itself.
What is the foundation risk for this home?
The foundation risk indication for this address is low. The soil type is peat, which is noted as sensitive to settlement. This is an area-level indication based on public data, not an inspection of this specific property. The risk level reflects the general conditions in the area rather than the state of the foundation of this particular home.
What supermarkets are nearby?
Albert Heijn and PLUS are both about 546 metres away, just around the corner. Aldi is slightly further at 623 metres, and there is another Albert Heijn at 686 metres. Nettorama is about a kilometre away. In total, there are 13 supermarkets within five kilometres of this address, so daily grocery shopping is well covered.
Which schools are close to this home?
Primary school De Weidebloem is about 323 metres away, and 't Kienholt is at 522 metres. Het Palet is at 681 metres. There are also special education schools nearby, including SO de Aventurijn and SBO de Kameleon, both at 741 metres. Secondary education is about 2.5 kilometres away. In total, there are 32 schools within five kilometres.
How is the public transport in this area?
The nearest bus stop is Hoogeveen, Winkelcentrum De Weide, about 490 metres away, served by lines 31, 34 and 434. There are two more stops with the same lines within walking distance. Hoogeveen railway station is about 1.8 kilometres away, roughly a ten-minute walk. The hospital stop is also nearby at 723 metres.
What do residents say about living in this area?
Residents of the wider district give their surroundings an average score of 7.63, based on five reviews. One resident describes the area as a green oasis with a park, petting zoo and the old Hoogeveense Vaart. Another appreciates the proximity to school and other places. A third resident enjoys the neighbourhood but notes that the Korenstraat becomes busy with traffic when schools and sports activities resume.
What is the energy label of this home?
The energy label is B, which is an efficient label. The agent also notes that the home has roof insulation, double glazing and cavity wall insulation. The home is heated by a combi boiler. The energy label reflects the official registration of the property's energy performance.