A striking home on the water
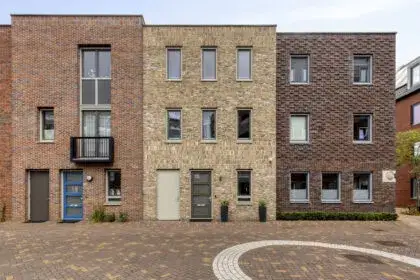
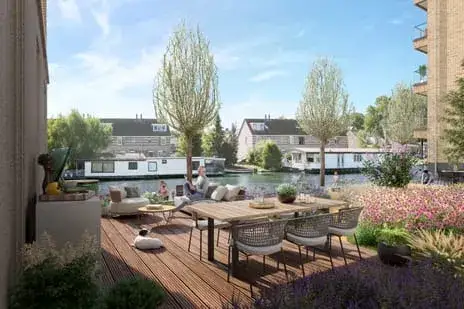
This terraced house on Zandersbuurt 22 sits right on the water in Binnenstad-Oost, a lively part of Alkmaar's centre. Built in 2009, it is a modern home with an A+ energy label, which is an efficient label. The asking price of €900,000 is in line with the market, according to the comparison with the neighbourhood average. For context, that price sits well above the average for terraced houses in Alkmaar, but this is a large, recently built home.
Inside the house
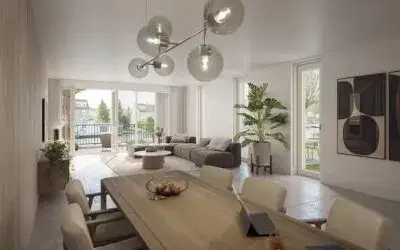
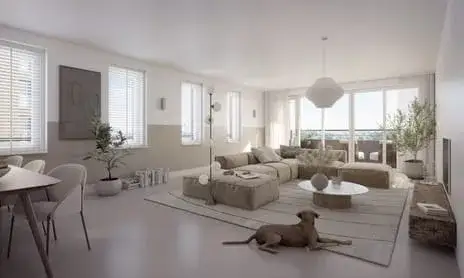
The agent describes a spacious layout with six rooms, four bedrooms and one bathroom spread over four floors. The living area is listed at 190 m² by the agent, while the BAG registration records 198 m². The plot measures 85 m² according to the agent, against 78 m² in the BAG registration. There is a 28 m² garden facing south, a roof terrace, and an integral garage. The home is fully insulated, heated by district heating with partial underfloor heating, and is offered in full ownership.
Life in Binnenstad-Oost
Residents of the wider district give it an average score of 8.92, based on three reviews. One resident says: "Great neighbourhood typical Alkmaar feels like city and village in one." Another notes: "All shops are nearby, possibility to walk to the train station, nice neighbours." A third resident, who has lived there since 2018, describes it as a "gezellige volksbuurt met jonge gezinnen" with plenty of facilities. The district has around 3,290 inhabitants, with a mix of ages and a high share of single-person households. It is a place where the city and village feel come together, as one review puts it. For more on the area, see the Binnenstad-Oost neighbourhood.
Amenities and getting around
A SPAR supermarket is on your doorstep, just 78 metres away, with another SPAR a couple of streets further. The nearest primary school, Rooms Katholieke Basisschool Matthias, is just around the corner, and Sint Adelbertusschool is a five-minute walk. The GP practice Huisartsenpraktijk Noordhof and the pharmacy Central Filling Apotheek Pluripack are both about a ten-minute walk, as is the Noordwest Ziekenhuisgroep hospital. Bus stop Alkmaar, Hooftplein with line 8 is just around the corner, and Alkmaar train station is a ten-minute walk. All of this sits within the municipality of Alkmaar.
WOZ value and address data
The WOZ value for this home is €858,000, based on the reference date of 1 January 2025. The asking price is 5% above that WOZ value. Between 2020 and 2025, the WOZ value rose by 46%, from €589,000 to €858,000. As for the address, the noise levels from road, rail and air traffic are all below the relevant standards. The foundation risk indication is low, and the pluvial flooding risk is low, as is the current flood risk. These are area-level indications from public data, not an inspection of this specific home.
Source
At the time of writing, the home is offered via multiple channels, including ECHT Makelaars & Taxateurs.
This summary was generated with AI and may contain errors. Always verify the details with the provider.
Features
Details of this home
Transfer
Price
Energy
 Save up to € 400 on your energy billCompare now
Areas and volume
Layout
Construction
Outdoor space
The WOZ value is set annually by the municipality with 1 January as its reference date, and therefore lags the market by about a year. It is an estimated market value, not a sale price.
Frequently asked questions
About Zandersbuurt 22, Alkmaar
What is the asking price for this home?
The asking price is €900,000. This is in line with the market, according to a comparison with the neighbourhood average asking price. The price per square metre, based on the agent's listed living area of 190 m², is €4,737.
How does the asking price compare to the WOZ value?
The WOZ value is €858,000, based on the reference date of 1 January 2025. The asking price is 5% above that WOZ value. The WOZ value is the municipal valuation, not the current market value.
How has the WOZ value developed over the past five years?
Between 2020 and 2025, the WOZ value rose by 46%, from €589,000 to €858,000. This reflects the municipal valuation on the reference dates, not the actual sale price.
What is the layout of this home?
According to the agent, the home has six rooms, four bedrooms and one bathroom spread over four floors. The living area is listed at 190 m² by the agent, while the BAG registration records 198 m². There is a 28 m² garden facing south, a roof terrace and an integral garage.
What energy label does this home have?
The home has an energy label A+, which is an efficient label. The agent also states that the home is fully insulated and heated by district heating with partial underfloor heating.
What are the noise levels at this address?
The noise levels from road traffic are 46 dB Lden, from rail traffic 28 dB Lden, and from air traffic 37 dB Lden, all below the relevant standards. These are area-level indications from public data, not measurements at the home itself.
What is the foundation risk for this home?
The foundation risk indication for this address is low. This is an area-level indication from public data, not an inspection of this specific home.
What supermarkets are nearby?
A SPAR supermarket is just 78 metres away, on your doorstep. Another SPAR is at 573 metres, and an Ekoplaza is at 717 metres. An Aldi and a Jumbo are within about a kilometre.
Which schools are close to this home?
The nearest primary school is Rooms Katholieke Basisschool Matthias at 252 metres. Sint Adelbertusschool is at 547 metres, and PCC Het Lyceum, a secondary school, is at 661 metres.
How is the public transport connection?
Bus stop Alkmaar, Hooftplein with line 8 is 256 metres away, and Alkmaar, Oudorperdijkje with lines 10, 123, 129, 160 and 162 is at 461 metres. Alkmaar train station is 1.5 kilometres away.
What do residents say about the area?
Residents of the wider district give it an average score of 8.92, based on three reviews. One resident says it feels like "city and village in one", another mentions that all shops are nearby and the train station is walkable, and a third describes it as a cosy neighbourhood with young families.