Zwaluwstraat 6
Badhoevedorp Noordoost, Haarlemmermeer
 Area
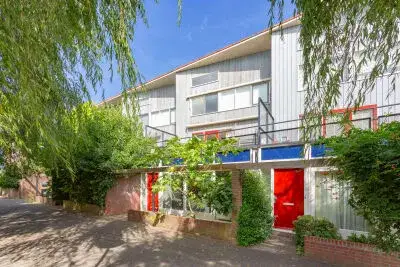
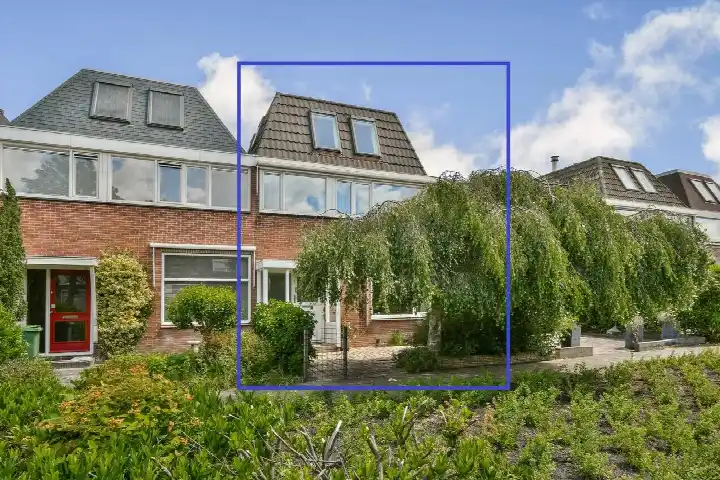
AreaA classic terraced house on a quiet road
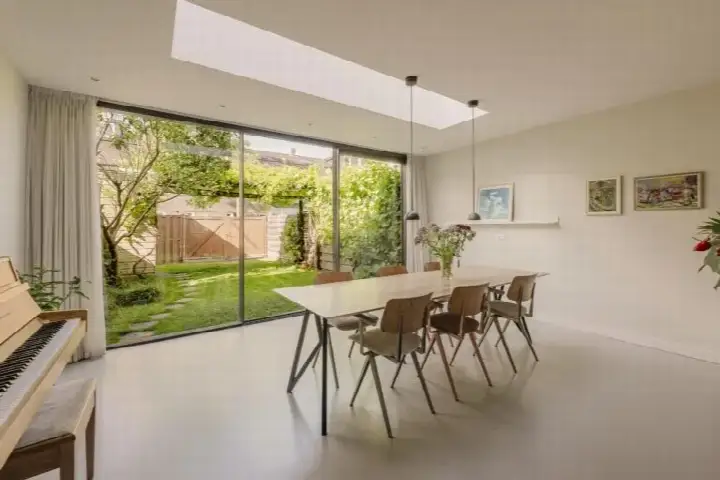
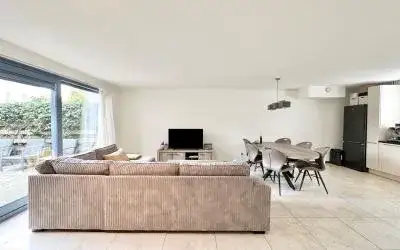
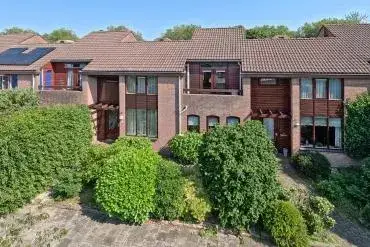
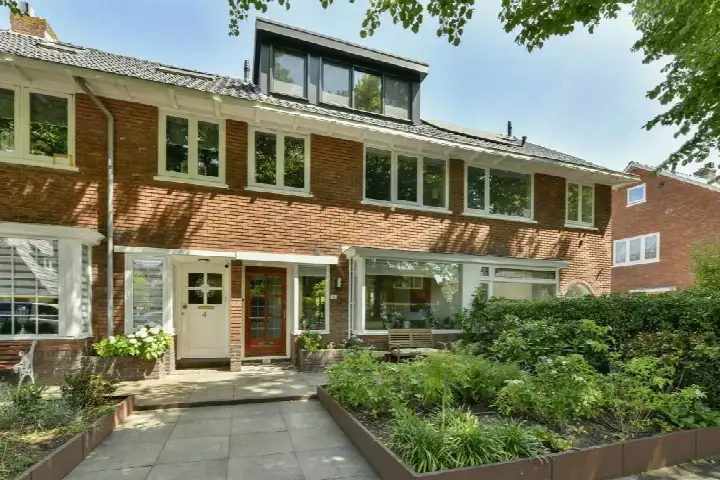
This 1940 terraced house sits on a quiet road in a residential area of Badhoevedorp, a village that feels a world away from the bustle of Amsterdam yet sits close to it. With a living area of 122 square metres according to the agent, the home offers generous space across three floors. The asking price of €775,000 is on the high side compared with the average asking price for terraced houses in Haarlemmermeer.
The home itself
The agent describes this as a herenhuis, a townhouse, with five rooms including four bedrooms and one bathroom. The layout spans three floors, with a volume of 429 cubic metres. Outside, there is a rear garden of 48 square metres facing northeast, accessible via the back alley, plus a front garden. The property is freehold, so you own the land outright. According to the agent, the home has roof insulation, double glazing, HR glazing, wall insulation and floor insulation, and is heated by a combi boiler. The energy label is B. The BAG registration lists the living area as 116 square metres, while the agent lists 122 square metres.
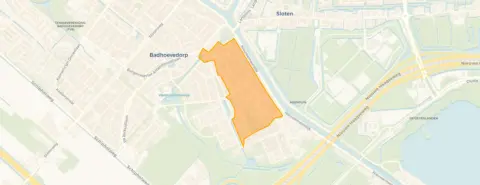
The Badhoevedorp Noordoost neighbourhood
Badhoevedorp Noordoost is a compact neighbourhood of around 1,300 residents, where households with children make up 35 percent of the total. Residents across the municipality of Haarlemmermeer give their living environment an average score of 7.68, based on 49 reviews. One resident describes the wider area as green, close to all amenities and child friendly, with good schools and excellent connectivity. Another says it is cosy and quiet, and that children enjoy playing with each other. A third calls it a great neighbourhood for young couples. The reviews cover the municipality as a whole rather than this specific neighbourhood. The Badhoevedorp Noordoost neighbourhood itself is home to 578 dwellings, of which 48 percent are owner-occupied.
Amenities and transport
Daily errands are well covered. Albert Heijn, Lidl and Vomar are all just around the corner, roughly a five-minute walk away. Christelijke Basisschool Oranje Nassau is a couple of streets away, and the nearest GP practice, Huisartsen Badhoevedorp, Praktijk Van Es, is a ten-minute walk. The BENU Apotheek Badhoevedorp is just around the corner. For public transport, bus line 195 stops at Badhoevedorp, Badhoevelaan, a couple of streets away. The nearest train station, Amsterdam Lelylaan, is about 3.7 kilometres from the home, within the municipality of Haarlemmermeer.
WOZ and address data
No WOZ value is available for this property. The address-level risk data indicates that noise from road traffic, rail traffic and air traffic is below the relevant standards. The foundation risk indication is medium, based on the home being built in 1940 on peat soil, which may mean wooden piles or a shallow foundation; the entire postcode area falls within a KCAF attention zone as all buildings predate 1970. These are area-level indications from public data, not an inspection of this specific home. For climate risks, pluvial flooding at heavy rain is elevated, while flood risk is low now and in 2050; heat stress is low now but medium by 2050.
Source
At the time of writing, the home is offered via multiple channels, including Barnhoorn Vermeer Makelaars o.g. on Funda.
This summary was generated with AI and may contain errors. Always verify the details with the provider.
Features
Details of this home
Transfer
Price
Energy
 Save up to € 400 on your energy billCompare now
Areas and volume
 Insure your home and belongingsGet insured
Layout
Construction
Outdoor space
The WOZ value is set annually by the municipality with 1 January as its reference date, and therefore lags the market by about a year. It is an estimated market value, not a sale price.
Frequently asked questions
About Zwaluwstraat 6, Badhoevedorp
What does the asking price of €775,000 say about the market position of this home?
The asking price is on the high side compared with the average asking price for terraced houses in Haarlemmermeer. The price per square metre, based on the agent's listed living area of 122 square metres, comes to €6,352. This comparison is precomputed against the neighbourhood average, so it gives an indication of where this home sits in the local market.
How many bedrooms and bathrooms does this home have?
According to the agent, the home has five rooms in total, including four bedrooms and one bathroom. The layout spans three floors, with a total volume of 429 cubic metres. The agent lists the living area as 122 square metres, while the BAG registration records 116 square metres.
What is the energy label and what does it mean for running costs?
The energy label is B, which is an efficient label. This means the home is likely to have relatively moderate energy costs compared with less efficient labels. The agent also states that the home has roof insulation, double glazing, HR glazing, wall insulation and floor insulation, and is heated by a combi boiler. These features support the efficient label.
What is the foundation risk indication for this address?
The foundation risk indication for this address is medium. This is based on the home being built in 1940 on peat soil, which may mean wooden piles or a shallow foundation. The entire postcode area falls within a KCAF attention zone, as all buildings predate 1970. This is an area-level indication from public data, not an inspection of this specific home.
What are the noise levels like at this address?
The address-level risk data shows noise from road traffic at 48 dB Lden, rail traffic at 39 dB Lden and air traffic at 45 dB Lden, all below the relevant noise standards. These figures come from public data and are area-level indications rather than measurements taken at the property itself.
What supermarkets and schools are nearby?
Albert Heijn, Lidl and Vomar are all within roughly a five-minute walk, with Jumbo about a ten-minute walk away. Christelijke Basisschool Oranje Nassau is a couple of streets away, and there are several other primary schools within walking distance, including Dr. Plesmanschool and Basisschool Het Bovenland.
How is the public transport connection from this home?
Bus line 195 stops at Badhoevedorp, Badhoevelaan, about 362 metres away, and also at Amsterdam, Langsom and Badhoevedorp, Havikstraat. The nearest train station is Amsterdam Lelylaan, approximately 3.7 kilometres from the home. The bus stop is a couple of streets away, making it easy to reach the station.
What do residents say about living in this area?
Residents across the municipality of Haarlemmermeer give their living environment an average score of 7.68, based on 49 reviews. One resident describes the wider area as green, close to all amenities and child friendly, with good schools and excellent connectivity. Another says it is cosy and quiet, and that children enjoy playing with each other. These reviews cover the municipality as a whole, not specifically this neighbourhood.
What is the garden like at this property?
The home has a rear garden of 48 square metres facing northeast, accessible via the back alley, plus a front garden. The garden orientation means it catches the morning sun. The property is freehold, so you own the land outright.
What is the flood risk for this address?
The address-level risk data indicates that flood risk is low both now and in 2050. Pluvial flooding at heavy rain is elevated, while heat stress is low now but medium by 2050. These are area-level indications from public data, not an assessment of this specific property.