Appelstraat 90
Vruchtenbuurt, Den Haag
 Area
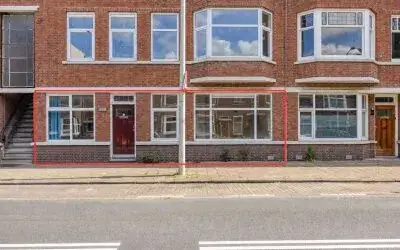
AreaA classic upper maisonette in Vruchtenbuurt
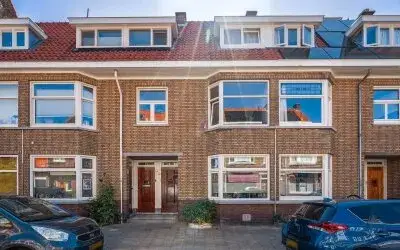
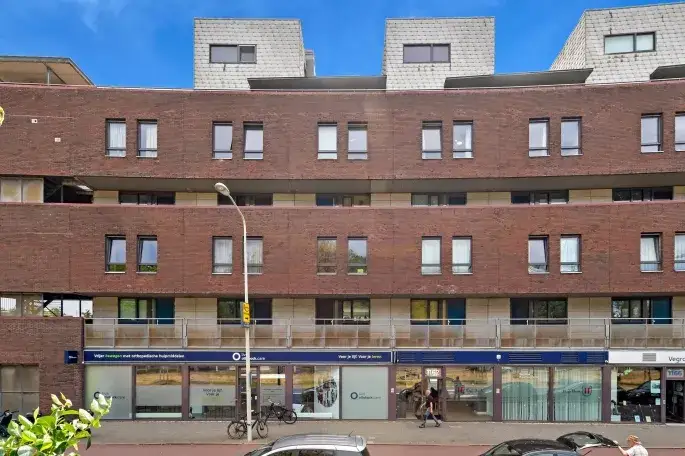
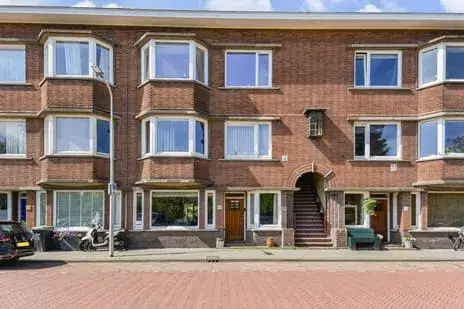
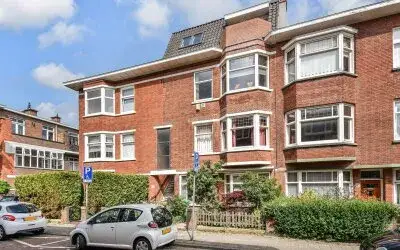
This 1932 upper maisonette sits on a quiet road in the Vruchtenbuurt, a residential pocket of Den Haag where the streets are lined with pre-war housing. With 28 homes currently for sale in the neighbourhood, the asking price of €475,000 sits well below the neighbourhood average of €1,016,062, though the median asking price is €522,500. For context, apartments in Den Haag typically go for around €4,911 per square metre, while this home is listed at €4,398 per square metre based on the agent's floor area.
Inside the home
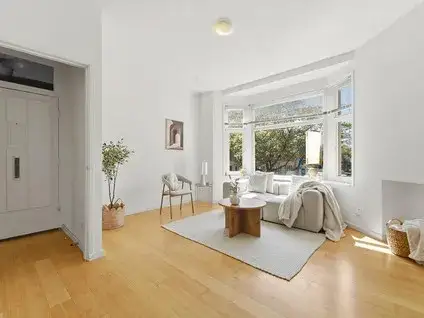
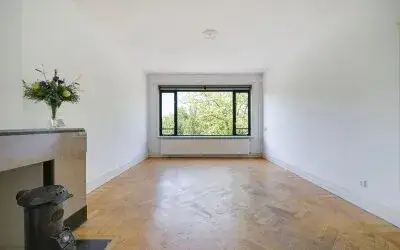
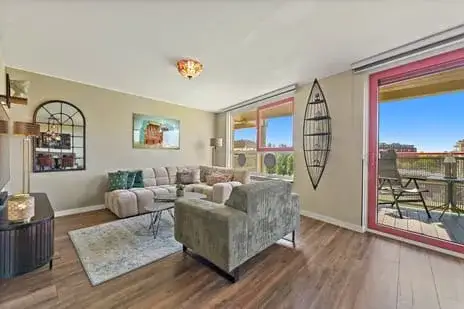
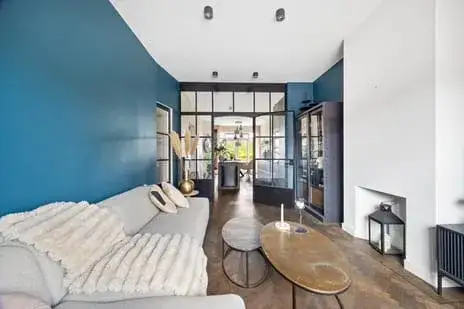
Spread over two floors, this four-room apartment includes three bedrooms and one bathroom, with a total volume of 371 cubic metres. The agent lists the living area at 108 square metres, while the BAG registration records 102 square metres. The home features double glazing and a central heating boiler, and it comes with a balcony. Ownership is freehold, with a monthly homeowners' association fee of €100.
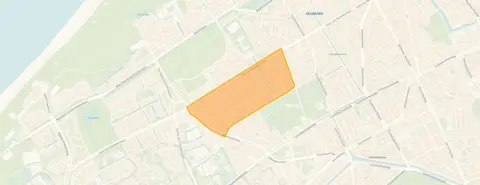
Life in Vruchtenbuurt
Residents of the wider district give their area an average score of 7.72 out of 10, based on four reviews. One resident describes it as "a real family neighbourhood," noting that "mostly families live here" and that "there are many schools and playgrounds." Another simply calls it "a good neighbourhood." The district is home to about 7,245 people, with a mix of ages and household types. The neighbourhood itself has a high proportion of pre-war homes, and the housing stock is predominantly owner-occupied. For more on the area, see the municipality of Den Haag.
Amenities and transport
Daily errands are well covered: an Albert Heijn is just around the corner, and an Aldi is a couple of streets away. The nearest primary school, WSKO Basisschool De Hofvilla, is a ten-minute walk, and a GP practice is also within walking distance. The pharmacy, Akelei Apotheek, is just around the corner. For public transport, tram line 3 stops at Appelstraat on your doorstep, and bus lines 21 and 23 are a couple of streets away. The nearest train station, Den Haag Moerwijk, is about four kilometres away.
WOZ value and address data
The WOZ value for 2025 is €435,000, which is 9% below the asking price. Over the past five years, the WOZ value has developed in line with the local market. According to public address-level data, the home is in an area with a medium foundation risk indication, and there is a medium indication for pluvial flooding during heavy rain. Noise from road traffic is measured at 54 dB Lden, which is above the standard, while aircraft noise is below the norm. These are area-level indications, not an inspection of this specific home.
Source and agent
At the time of writing, the home is offered via multiple channels, including YOU real estate and YOU real estate.
This summary was generated with AI and may contain errors. Always verify the details with the provider.
Features
Details of this home
Transfer
Price

Areas and volume
 Insure your home and belongingsGet insured
Layout
Construction
The WOZ value is set annually by the municipality with 1 January as its reference date, and therefore lags the market by about a year. It is an estimated market value, not a sale price.
Frequently asked questions
About Appelstraat 90, 'S-Gravenhage
How does the asking price compare to the WOZ value?
The WOZ value for 2025 is €435,000, and the asking price is €475,000. According to the precomputed comparison, the asking price is 9% above the WOZ value. The WOZ value is the municipal valuation, not the current market value, and it serves as a reference for property taxes.
What is the layout of this apartment?
This upper maisonette has four rooms in total: three bedrooms and one bathroom, spread over two floors. The agent lists the living area at 108 square metres, while the BAG registration records 102 square metres. The home also has a balcony and a total volume of 371 cubic metres.
What is the energy label and what does it mean?
The energy label is D. This label indicates the home's energy performance, and with label D you can expect moderate energy costs. The home has double glazing, which helps with insulation, but the label itself does not tell you about the structural condition of the building.
What is the foundation risk for this property?
According to public address-level data, the foundation risk indication for this area is medium. This is based on the fact that the home was built before 1970, and the soil type is sand. This is an area-level indication, not an inspection of this specific home.
What are the flood and heat risks in this area?
The climate risk data for this address indicates a medium risk of pluvial flooding during heavy rain, and a low risk of flooding from rivers or the sea, both now and in 2050. Heat stress is currently medium, but is expected to become elevated by 2050. These are area-level indications.
What supermarkets are nearby?
There are several supermarkets within easy reach. An Albert Heijn is about 531 metres away, an Aldi is 563 metres away, and a Jumbo is 1.1 kilometres away. These are all within walking distance for your daily groceries.
What public transport options are available?
The nearest tram stop is Appelstraat, about 248 metres away, served by tram line 3. Bus stops Thorbeckelaan and Colijnplein are 305 and 347 metres away, with bus lines 21 and 23 respectively. The nearest train station is Den Haag Moerwijk, about 4 kilometres away.
What is the neighbourhood like?
The Vruchtenbuurt is a residential area with a high proportion of pre-war homes. Residents of the wider district give it an average score of 7.72 out of 10, with one describing it as "a real family neighbourhood" with many schools and playgrounds. The area has about 7,245 inhabitants.
How many homes are for sale in the neighbourhood?
There are currently 28 homes for sale in the Vruchtenbuurt. The average asking price is €1,016,062, while the median asking price is €522,500. This home is listed at €475,000, which is below both the average and the median.
What is the homeowners' association fee?
The monthly homeowners' association fee is €100. This fee is typically used for the maintenance of shared areas and the building's common parts.