-293347a8.webp)
Boulevard 177
Zuid-West, Katwijk
 Area
AreaA sea-view apartment on the Boulevard
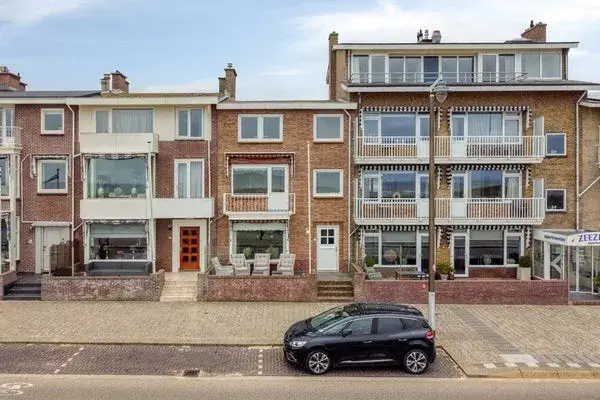
This apartment on the Boulevard in Katwijk aan Zee has a generous 261 m² of living space and a price tag of €1,275,000. The building dates from 1995 and has an E energy label, so heating costs will be noticeable. Compared to other apartments in Katwijk, the price per square metre is on the high side, reflecting the prime seafront position.
Buurt Zuid-West
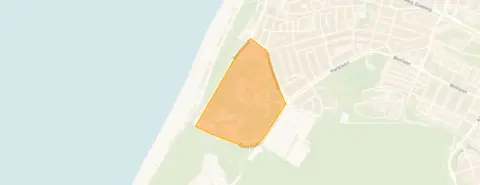
The neighbourhood Zuid-West is a quiet part of Katwijk aan Zee with 590 residents, many of whom are older: 240 are 65 or over. It's a mix of single-person households (90) and couples without children (125). There are no resident reviews available for this area. The neighbourhood Zuid-West has a moderate urban feel, with 1,043 addresses per square kilometre.
Life on the street
For daily groceries, the nearest supermarket is Hoogvliet, about a ten-minute walk away. Lidl and Dirk are a bit further, around 15,20 minutes on foot. The closest primary school is Julianaschool Rijnsburg, a 15-minute walk, while the nearest secondary school, Teylingen College, is about 20 minutes away. The municipality Katwijk offers a range of amenities within easy reach.
Source
At the time of writing the home is listed only via Alpina Katwijk (voorheen De Leeuw Makelaardij).
This summary was generated with AI and may contain errors. Always verify the details with the provider.
Features
Details of this home
Transfer
Price
Energy
 Save up to € 400 on your energy billCompare now
Areas and volume
 Insure your home and belongingsGet insured
Layout
Construction
Outdoor space
Frequently asked questions
About Boulevard 177, Katwijk (Zh)
Is €1,275,000 a fair price for this apartment?
With 261 m² of living space, the price per square metre comes to roughly €4,885. That is on the high side compared to other apartments in Katwijk, but the seafront location on the Boulevard is a key factor. The E energy label means higher energy costs, which may affect the overall value.
What is the neighbourhood like?
Zuid-West is a quiet, older neighbourhood with many residents aged 65 and over. It has a moderate urban density and a mix of single-person households and couples without children. There are no resident reviews available, so the feel of the area is best experienced in person.
How far is the train station?
The nearest train station is 9 km away, so you would need a car or bus for rail connections. The area is not well served by public transport for longer journeys.
What is the energy label and what does it mean?
The energy label is E, which means the home is not very energy-efficient. You can expect higher heating and electricity bills compared to a home with a better label. The exact costs depend on usage and energy prices.
Are there shops and schools nearby?
Yes, the nearest supermarket (Hoogvliet) is about a ten-minute walk away. Several primary schools are within a 15,20 minute walk, and the closest secondary school is about 20 minutes on foot. Daily errands are manageable without a car.
What is the layout of the apartment?
The listing does not specify the number of rooms or the layout. With 261 m², there is plenty of space, but you would need to check the floor plan with the agent to see how it is divided.