Boulevard 49
De Noord, Katwijk
 Area
AreaA grand terraced house on the Katwijk boulevard
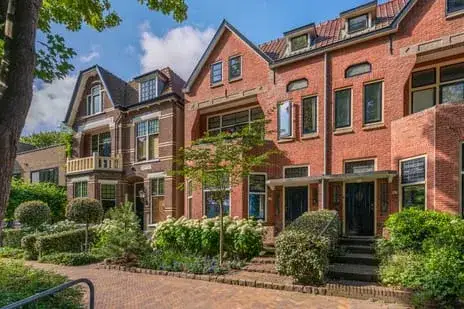
This substantial terraced house sits right on the Boulevard in Katwijk aan Zee, in the De Noord neighbourhood. With the sea and the dunes so close, the setting feels like a permanent holiday. The asking price of €1,350,000 is well above the average for terraced houses in Katwijk, which is in line with its exceptional position and size.
Inside the home
Built in 1952, this house offers 12 rooms, including 11 bedrooms and 4 bathrooms, spread over 4 floors. The living area is listed as 170 m² by the agent, while the BAG registration records 221 m². The plot measures 183 m². According to the agent, the home has double glazing, a central heating boiler, partial underfloor heating and a gas fireplace. There is a garden of 49 m² facing southeast.
The De Noord neighbourhood
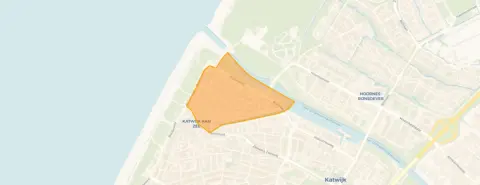
De Noord is a lively part of Katwijk aan Zee, where the beach is just a couple of streets away. Residents of the district give it an average score of 8.46, based on three reviews. One resident says: "Our house is 2 minutes from the beach, shopping centre is around the corner, dunes in your back garden, Leiden Central within half an hour by bike. Everything is nearby." Another notes: "I find Katwijk aan zee has a lot of traffic but it doesn't bother me, though there are too few parking spaces." The neighbourhood has about 3,510 inhabitants, and most homes are owner-occupied. For more on the area, see the De Noord neighbourhood.
Amenities and transport
Daily life is easy here. The Hoogvliet supermarket is just around the corner, with Dirk a ten-minute walk away. The nearest primary school, Julianaschool Rijnsburg, is a bit further out, as is the Teylingen College for secondary education. For healthcare, De Katwijkse Apotheek is on your doorstep, and Huisartsenpraktijk Rijn en Zee is a ten-minute walk. Bus stops at Nieuw Brittenburg and Jan Tooropstraat, served by lines 31 and 90, are just around the corner, and the nearest train station is in Voorhout. The wider area is part of the municipality of Katwijk.
WOZ and address data
No WOZ value is available for this property. According to public risk data at address level, the noise from road and air traffic is below the standard. The foundation risk indication is medium, as the home was built before 1970 and the area is a KCAF attention zone. The soil type is sand. For climate, pluvial flooding at heavy rain is elevated, while flood risk is low now and in 2050. Heat stress is medium. These are area-level indications, not an inspection of this specific home.
Source and agent
At the time of writing, the home is offered via two channels, including Tameling Vastgoed on Pararius.
This summary was generated with AI and may contain errors. Always verify the details with the provider.
Features
Details of this home
Transfer
Price
Energy
 Save up to € 400 on your energy billCompare now
Areas and volume
 Insure your home and belongingsGet insured
Layout
Construction
Frequently asked questions
About Boulevard 49, Katwijk
How does the asking price compare to other homes in the neighbourhood?
The asking price of €1,350,000 is 161% above the average asking price of €518,050 for homes in De Noord. The average price per m² in the neighbourhood is €5,488, while this home is listed at €7,941 per m² based on the agent's living area of 170 m². The price reflects the exceptional size and location near the sea.
What is the layout of this terraced house?
According to the agent, the house has 12 rooms, including 11 bedrooms and 4 bathrooms, spread over 4 floors. The living area is listed as 170 m² by the agent, while the BAG registration records 221 m². There is a garden of 49 m² facing southeast. The home also has a central heating boiler, partial underfloor heating and a gas fireplace.
What is the WOZ value of this property?
The WOZ value is the municipal valuation, which is separate from the asking price. Without this figure, it is not possible to compare the asking price to the official valuation.
What are the risks for this address?
Public risk data indicates that the foundation risk is medium, as the home was built before 1970 and the area is a KCAF attention zone. The soil type is sand. For climate, pluvial flooding at heavy rain is elevated, while flood risk is low now and in 2050. Heat stress is medium. These are area-level indications, not an inspection of this specific home.
What amenities are nearby?
The Hoogvliet supermarket is just around the corner, with Dirk a ten-minute walk away. The nearest primary school is Julianaschool Rijnsburg, and the nearest secondary school is Teylingen College. The pharmacy, De Katwijkse Apotheek, is on your doorstep, and the GP practice Rijn en Zee is a ten-minute walk. Bus stops with lines 31 and 90 are just around the corner.
What is the neighbourhood like?
De Noord is part of Katwijk aan Zee, close to the beach and dunes. Residents of the district give it an average score of 8.46, based on three reviews. One resident mentions the beach is 2 minutes away and the shopping centre is around the corner. Another notes there is a lot of traffic but it is quiet on Sundays. The neighbourhood has about 3,510 inhabitants.
Why are there no property details in this listing?
The listing does not state the WOZ value. As a result, it is not possible to compare the asking price to the municipal valuation. Other details, such as the energy label and year of construction, are provided.









-293347a8.webp)