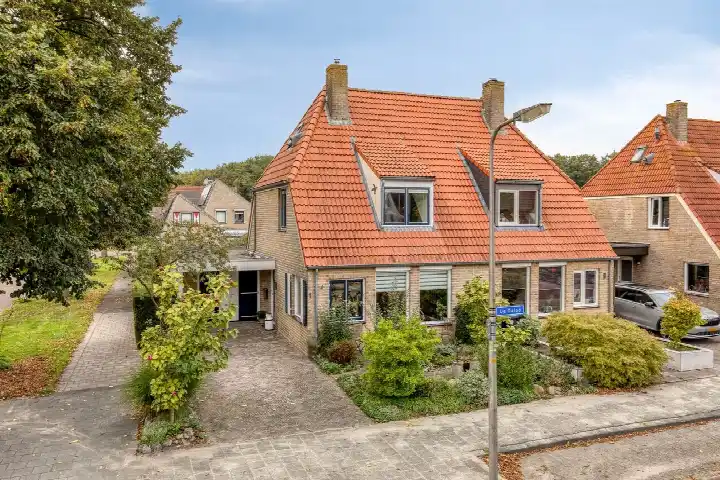
A modern apartment in De Oeverloperwijk
This apartment on De Pionier 54 sits in De Oeverloperwijk, a neighbourhood in Dronten where new construction meets an older housing stock. The home was built in 2020, so it is recent new-build in an area where most homes date from earlier decades. The asking price is €417,500. For context, the average asking price in the neighbourhood is €492,333, and the average asking price per m² is €2,707, while this home is listed at €4,538 per m² based on the agent's floor area. If you are looking at apartments in Dronten, this one stands out for its recent build.
The home itself
This gallery flat apartment is on the second living floor and spans two floors, with four rooms in total: three bedrooms and one bathroom. The living area is 92 m² according to the agent, while the BAG registration lists 90 m², so there is a slight difference between the two sources. The home has a balcony and a parking space, and it is fully owned. According to the agent, the insulation includes roof insulation, HR+ glazing, wall insulation, floor insulation, and the home is fully insulated. Heating is provided by a central heating boiler. The monthly homeowners' association fee is €134.83.
Life in De Oeverloperwijk
De Oeverloperwijk is a neighbourhood of about 1,700 residents, with a mix of households: 43% are single-person households and 34% are households with children. Residents across the municipality of Dronten give their living environment an average score of 8.05, based on twelve reviews. One resident says: "Good contacts and lots of fun with a community centre under the apartment." Another resident mentions: "Nice neighbourhood to live in." A third resident notes: "There is little contact with each other, nothing is organised in the neighbourhood. I find this a shame." These reviews reflect the wider municipality, not this neighbourhood specifically. For more on the area, see the De Oeverloperwijk neighbourhood.
Amenities and transport
For daily errands, the Albert Heijn is just around the corner, with Aldi and Jumbo a couple of streets away at 807 and 874 metres respectively. The nearest primary school, Aan Boord, is a ten-minute walk, and the Almere College location het Perron Vmbo is on your doorstep. The GP practice Huisartsengroep de Schans and Alphega Apotheek De Schans are both about 877 metres away, a ten-minute walk. For public transport, the bus stop Dronten, Station is just around the corner, with bus lines 143, 146, 147, 521, 522, 646, and 663. The train station Dronten is a five-minute walk. This all falls within the municipality of Dronten.
WOZ and address data
The WOZ value of this home is €427,000, based on the reference date of 1 January 2025. The asking price is 2% below this WOZ value. Between 2020 and 2025, the WOZ value rose by 115%, from €199,000 to €427,000. As for address-level risk data, the noise from road traffic is 54 dB Lden, which is above the noise standard, while railway noise at 47 dB Lden and aircraft noise at 13 dB Lden are both below the standard. The foundation risk indication is low, though the soil is clay, which is sensitive to settling. For climate risks, pluvial flooding at heavy rain is low, current flood risk is elevated, and by 2050 flood risk is low; heat stress is currently low but medium by 2050. These are area-level indications, not an inspection of this specific home.
Source and agent
At the time of writing, the home is offered via multiple channels, including van der Linden Groep and Makelaardij Van der Linden Dronten on Funda.
This summary was generated with AI and may contain errors. Always verify the details with the provider.
Features
Details of this home
Transfer
Price
Energy
 Save up to € 400 on your energy billCompare now
Areas and volume
Layout
Construction
Outdoor space
The WOZ value is set annually by the municipality with 1 January as its reference date, and therefore lags the market by about a year. It is an estimated market value, not a sale price.
Frequently asked questions
About De Pionier 54, Dronten
How does the asking price compare with the WOZ value?
The asking price of €417,500 is 2% below the WOZ value of €427,000, which was set on 1 January 2025. The WOZ value is the municipal valuation, not the current market value. The asking price is also below the average asking price in the neighbourhood, which is €492,333. This comparison is based on the precomputed figures in the listing.
What is the layout of this apartment?
According to the agent, this gallery flat apartment has four rooms: three bedrooms and one bathroom, spread over two floors. The home is on the second living floor. The living area is 92 m² according to the agent, while the BAG registration lists 90 m². There is a balcony and a parking space. The home is fully owned, and the monthly homeowners' association fee is €134.83.
What is the energy label and what does it mean for costs?
The energy label is A, which is an efficient label. This means the home is likely to have relatively low energy costs compared with less efficient labels. The agent also states that the home has roof insulation, HR+ glazing, wall insulation, floor insulation, and is fully insulated. Heating is provided by a central heating boiler. No specific energy cost figures are given in the listing.
What is the foundation risk for this address?
The foundation risk indication for this address is low, according to public risk data. The soil type is clay, which is noted as sensitive to settling. This is an area-level indication, not an inspection of this specific home. The data comes from sources like Atlas Leefomgeving and KCAF, and it does not replace a structural survey of the property itself.
What are the noise levels around this home?
The address-level noise data shows road traffic noise at 54 dB Lden, which is above the noise standard. Railway noise is 47 dB Lden, and aircraft noise is 13 dB Lden, both below the respective standards. These figures are based on public data from 2022 and 2023, and they are area-level indications, not measurements taken at the property itself.
What supermarkets are nearby?
The nearest supermarket is Albert Heijn at 723 metres, which is just around the corner. Aldi is at 807 metres, Jumbo at 874 metres, and Vomar at 977 metres, all within a ten-minute walk. There are six supermarkets within five kilometres, so daily groceries are easily accessible without a car.
Which schools are close to this apartment?
The nearest school is Almere College location het Perron Vmbo, a secondary school at 151 metres, which is on your doorstep. Ichthus College Vmbo Basis/Kader (het Perron) is at 170 metres. For primary education, Aan Boord is at 608 metres, a ten-minute walk, and Kbs de Toekomst is at 700 metres. There are 19 schools within five kilometres.
How far is the nearest train station?
The nearest train station is Dronten, at 288 metres, which is a five-minute walk. The nearest bus stop is Dronten, Station, at 217 metres, with bus lines 143, 146, 147, 521, 522, 646, and 663. This makes public transport easily accessible from the home.
What do residents say about living in Dronten?
Residents across the municipality of Dronten give their living environment an average score of 8.05, based on twelve reviews. One resident says: "Good contacts and lots of fun with a community centre under the apartment." Another says: "Nice neighbourhood to live in." A third notes: "There is little contact with each other, nothing is organised in the neighbourhood. I find this a shame." These reviews reflect the wider municipality, not this specific neighbourhood.
What is the neighbourhood like in terms of demographics?
De Oeverloperwijk has about 1,700 residents. The age distribution is fairly even: 17% are under 15, 20% are 15 to 25, 25% are 25 to 45, 21% are 45 to 65, and 16% are 65 or older. Households are mostly single-person (43%) or with children (34%). The average household size is 2.2 people.