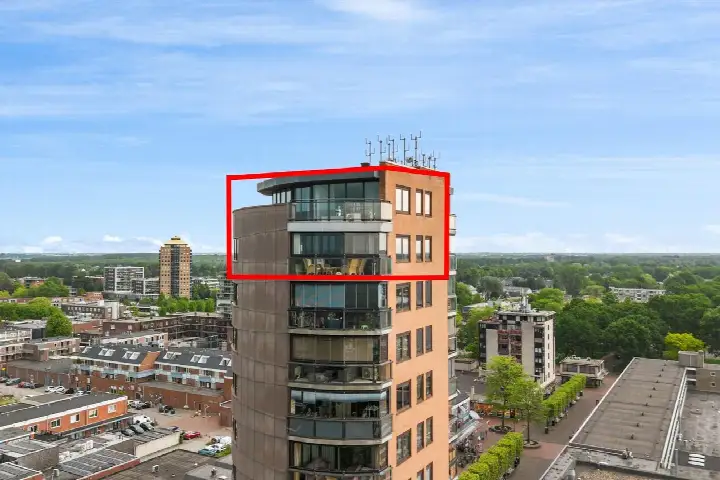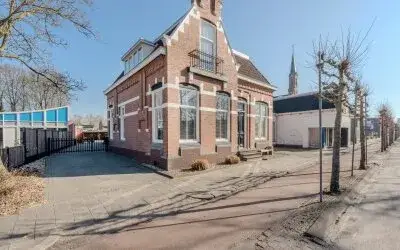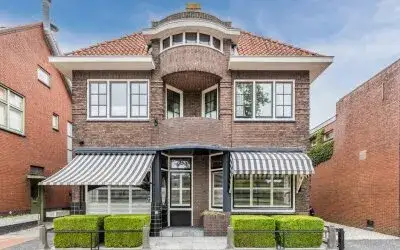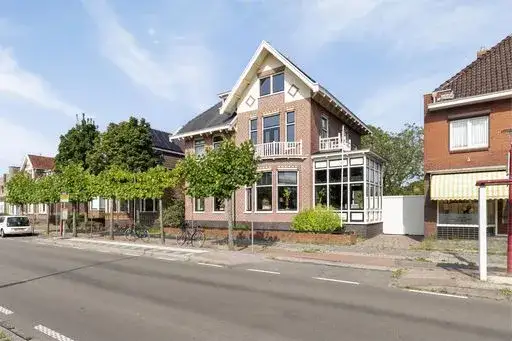
A grand apartment in Parkwijk
This apartment on Drouwenerstraat 4 sits in Parkwijk, a neighbourhood in Stadskanaal where the average asking price for homes currently for sale is €389,400. With a price of €749,500, this home is the most expensive of the ten homes for sale in the neighbourhood, and the asking price is 92% above the neighbourhood average. The price per square metre, based on the agent's floor area, is €2,088. For context, the average asking price per square metre in the neighbourhood is €3,255, so this home is priced below that figure. This is one of the [apartments in Stadskanaal] currently on the market.
The home itself
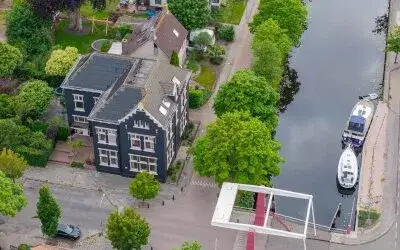
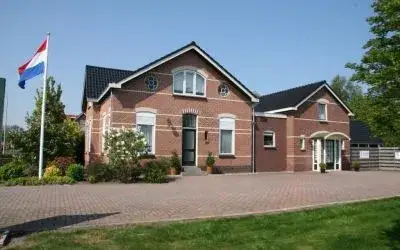
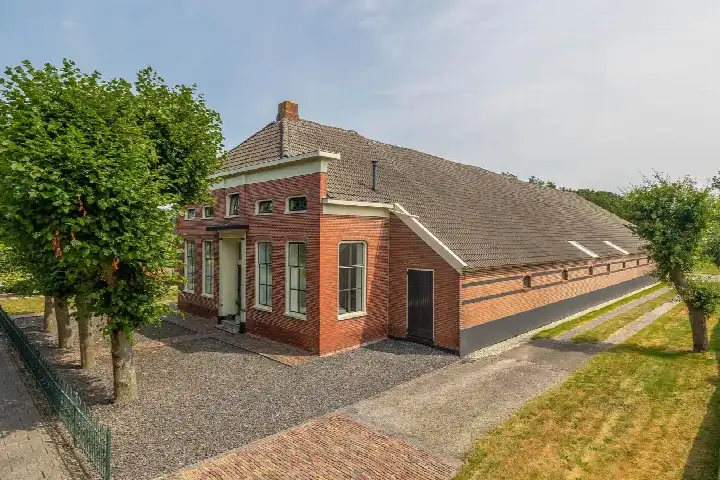
Built in 1905, this apartment spans three floors and offers nine rooms, including six bedrooms and five bathrooms. The living area is 397 m² according to the BAG registration, while the agent lists it as 359 m². The home has a garden around the property and a detached wooden garage. It is fully owned, with partial double glazing and a central heating boiler with partial underfloor heating. The energy label is F, which is the least efficient label, so expect higher energy costs. The home is situated in a residential area.
Parkwijk
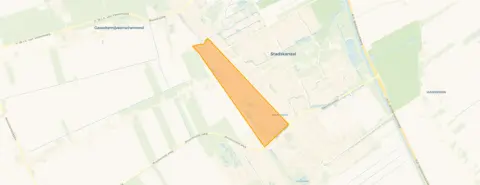
Parkwijk is a neighbourhood with about 2,600 residents, and the average household size is 2.0. Residents of the district of Stadskanaal give their living environment an average score of 7.73, based on eleven reviews. One resident says: "We live with a view of the ponds, no noise. Forest nearby for lovely walks. Also pleasant walking at the canoe pond for a short round. Plenty of parking space. Schools nearby and supermarket within walking distance. Lots of greenery in the neighbourhood. Neat neighbourhood, safe living, no nuisance. City centre easily accessible by bike or car." Another resident notes: "The neighbourhood has deteriorated in recent years." These reviews reflect the wider district, not just Parkwijk itself. For more on the area, see [the Parkwijk neighbourhood].
Amenities and transport
For daily errands, Aldi is just around the corner, and Jumbo and Albert Heijn are a ten-minute walk away. The Willibrordschool is on your doorstep, and secondary schools like Ubbo Emmius Stationslaan are a couple of streets away. The GP practice Huisartsenpraktijk Stad en Lande is just around the corner, with BENU Apotheek de Wieke a five-minute walk. The nearest hospital, Treant Refaja Ziekenhuis, is a ten-minute walk. Bus stops at Esperantolaan and Navolaan are within a five-minute walk, served by lines 15, 71, 158, and 312. The nearest train station is in Veendam, about 13.5 km away. This is all within [the municipality of Stadskanaal].
WOZ and address data
No WOZ value is available for this home, so no comparison with the asking price can be made. According to public address-level risk data, the noise level from road traffic is 54 dB Lden, which is above the noise standard, based on 2022 data. The foundation risk indication is medium, as the home was built in 1905 on peat soil, possibly with wooden piles or a shallow foundation, and the groundwater level is expected to drop by 2050, which could increase risk for wooden foundations. These are area-level indications, not an inspection of this specific home. The risk of pluvial flooding is low, as is the current flood risk, and heat stress is currently low but is expected to become medium by 2050.
Source
At the time of writing, this home is offered via multiple channels, including Alfred, ALFRED+ on Funda, and ALFRED+ on Huispedia.
This summary was generated with AI and may contain errors. Always verify the details with the provider.
Features
Details of this home
Transfer
Price
Energy
 Save up to € 400 on your energy billCompare now
Areas and volume
Layout
Construction
Outdoor space
Frequently asked questions
About Drouwenerstraat 4, Stadskanaal
How does the asking price compare to other homes in Parkwijk?
The asking price of €749,500 is 92% above the neighbourhood average asking price of €389,400. It is the most expensive of the ten homes currently for sale in Parkwijk. The price per square metre, based on the agent's floor area of 359 m², is €2,088, which is below the neighbourhood average of €3,255 per m². This price comparison is based on current listings in the neighbourhood.
What is the layout of this apartment?
According to the agent, this apartment has nine rooms, including six bedrooms and five bathrooms, spread over three floors. The living area is listed as 359 m² by the agent, while the BAG registration records 397 m². The home includes a garden around the property and a detached wooden garage. It is fully owned, with partial double glazing and a central heating boiler with partial underfloor heating.
What is the energy label and what does it mean?
The energy label for this home is F. This is the least efficient label, so you can expect higher energy costs compared to more efficient homes. The home has partial double glazing, according to the agent. In the neighbourhood, 25% of homes for sale have an energy label of A or better, while 25% have a label of D or lower, so this home falls into the lower category.
What is the foundation risk for this home?
The foundation risk indication for this address is medium, according to public data. This is because the home was built in 1905 on peat soil, which may mean wooden piles or a shallow foundation. The groundwater level is expected to drop by 2050, which could increase risk for wooden foundations. This is an area-level indication, not an inspection of this specific home.
What is the noise level like at this address?
The noise level from road traffic at this address is 54 dB Lden, which is above the noise standard, based on 2022 data. This is an area-level indication from public data, not a measurement at the property itself. The home is situated in a residential area, and one resident of the district mentions living with no noise, but that reflects the wider district, not this specific address.
What supermarkets are nearby?
Aldi is just around the corner at 277 metres, and Jumbo and Albert Heijn are about 700 metres away, which is a ten-minute walk. There are also other supermarkets within a short distance, including another Jumbo at 792 metres and Lidl at 1,254 metres. In total, there are eight supermarkets within five kilometres of this home.
Which schools are close to this home?
The Willibrordschool, a primary school, is on your doorstep at 188 metres. Basisschool Het Noorderlicht is also nearby at 508 metres. For secondary education, Ubbo Emmius Stationslaan is 484 metres away, and there are other Ubbo Emmius locations within about 600 metres. In total, there are 20 schools within five kilometres.
What public transport options are available?
The nearest bus stop is Stadskanaal, Esperantolaan, at 237 metres, served by lines 15, 71, 158, and 312. Other stops include Stadskanaal, Navolaan at 406 metres with lines 15 and 71, and Stadskanaal, Maarsdreef at 444 metres with lines 158 and 312. The nearest train station is Veendam, about 13.5 km away.
What is the neighbourhood like?
Parkwijk has about 2,600 residents, with an average household size of 2.0. Residents of the district of Stadskanaal give their living environment an average score of 7.73, based on eleven reviews. One resident mentions a pleasant, quiet environment with greenery and nearby forest, while another notes the neighbourhood has deteriorated in recent years. These reviews reflect the wider district, not just Parkwijk.
Is there a garden and garage?
Yes, according to the agent, this home has a garden around the property and a detached wooden garage. The garden surrounds the home, providing outdoor space on all sides. The garage is detached and made of wood. These features are part of the property as described in the listing.