Jan Tooropstraat 2
Weesp Schildersbuurt, Amsterdam
 Area
AreaA sunny upper maisonette in Weesp
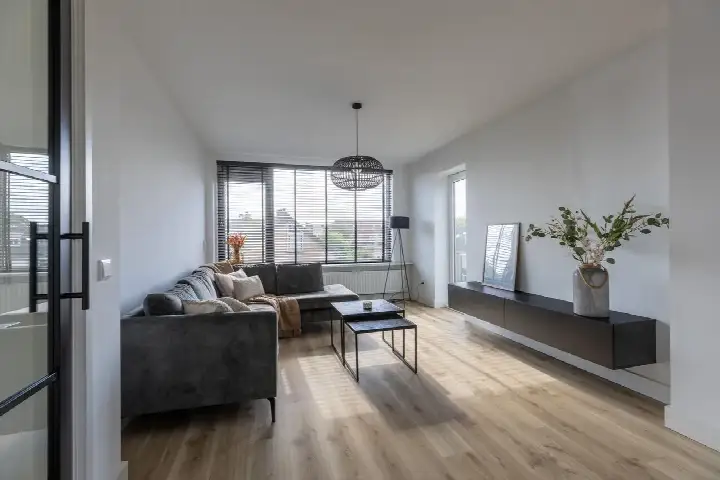
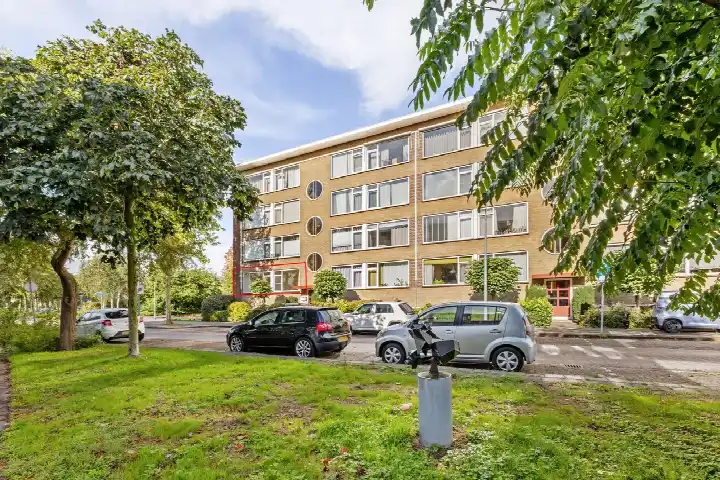
This double upper maisonette sits in the middle of Weesp, a town that feels calm and green according to the people who live here. The home is on the first living floor and comes with a sunny terrace, so you can enjoy the outdoors without a garden to maintain. At €400,000, the asking price is keen compared with the neighbourhood average asking price of €420,000. For context, the living area of 142 m² according to the agent is 56% larger than the neighbourhood average of 91 m². If you are looking at apartments in Amsterdam, this one stands out for its size and central setting.
The home itself
The agent describes this as a double upper maisonette, spread over two floors with two rooms and one bedroom. The total volume is 535 m³, and the home is in full ownership, so there is no leasehold to consider. The living area is given as 142 m² by the agent, while the BAG registration records 106 m². The home was built in 1960 and carries an energy label E, which is the least efficient label, so expect higher energy costs. The sunny terrace is a notable feature, and the home is located on the first living floor in the centre of Weesp.
Life in Weesp Schildersbuurt
Residents across the municipality of Amsterdam give their living environment an average score of 7.38, based on 258 reviews. One resident says: "Lots of amenities around, parks, shopping areas, bars, daycares etc." Another describes the area as "calm, green and evolving", noting that it has changed a lot in recent years and now hosts younger residents and families. The neighbourhood itself has around 1,050 inhabitants, with a mix of ages and household types. If you are curious about the local character, the Weesp Schildersbuurt neighbourhood page has more detail.
Amenities and transport
Daily errands are easy from here. Albert Heijn is on your doorstep, Dekamarkt is just around the corner, and there are more supermarkets within a short walk. For schools, IKC Cadans Weesp is just around the corner, and Brede School Kors Breijer is a couple of streets away. The nearest GP is Verloskundige huisartspraktijk De Stethoscoop, a five-minute walk, and Apotheek Hogewey is just around the corner. Bus stops are very close, with lines 106 and 522 at Weesp, Papelaan on your doorstep, and line 49 nearby. Weesp train station is a ten-minute walk, and the municipality of Amsterdam offers further connections. According to public address-level risk data, the road traffic noise load is 64 dB Lden, which is above the noise standard, while rail, air and industry noise are all below their standards. The foundation risk indication is elevated, based on the home being built in 1960 on peat soil, and this is an area-level indication rather than an inspection of this specific home. Pluvial flooding risk is low, current flood risk is elevated, and heat stress is expected to increase towards 2050. These are area-level indications from public sources.
Source and agent
At the time of writing, the home is offered via multiple channels, including SteenKuijpers Makelaars and SteenKuijpers Makelaars on Funda.
This summary was generated with AI and may contain errors. Always verify the details with the provider.
Features
Details of this home
Transfer
Price

Areas and volume
 Insure your home and belongingsGet insured
Layout
Construction
Outdoor space
Frequently asked questions
About Jan Tooropstraat 2, Weesp
How does the asking price compare with other homes in the neighbourhood?
The asking price of €400,000 is keen compared with the neighbourhood average asking price of €420,000. The average asking price per m² in the neighbourhood is €4,713, while this home is listed at €2,817 per m² based on the agent's floor area. Only three homes are currently available in the neighbourhood, with prices ranging from €300,000 to €525,000.
What is the layout of this apartment?
According to the agent, this is a double upper maisonette with two rooms and one bedroom, spread over two floors. The total volume is 535 m³. The home is located on the first living floor and comes with a sunny terrace. It is in full ownership, so there is no leasehold. The agent lists the living area as 142 m², while the BAG registration records 106 m².
What is the WOZ value of this home?
The WOZ value is the municipal valuation used for taxes, and it is not always included in property listings. Without this figure, it is not possible to compare the asking price with the official valuation. You would need to check the municipal records for the most recent WOZ value.
What is the foundation risk for this home?
The foundation risk indication for this address is elevated, according to public area-level data. The home was built in 1960 on peat soil, which may mean wooden piles or a shallow foundation. The groundwater level is expected to drop towards 2050, which can increase risk for wooden foundations. This is an area-level indication, not an inspection of this specific home.
What amenities are within walking distance?
Albert Heijn is on your doorstep, and Dekamarkt is just around the corner. IKC Cadans Weesp is just around the corner, and Brede School Kors Breijer is a couple of streets away. The nearest GP is Verloskundige huisartspraktijk De Stethoscoop, a five-minute walk, and Apotheek Hogewey is just around the corner. Weesp train station is a ten-minute walk.
What is the neighbourhood like?
Residents across the municipality of Amsterdam give their living environment an average score of 7.38, based on 258 reviews. One resident mentions the many amenities, parks and shopping areas. Another describes the area as calm, green and evolving, with more entertainment options than before. The neighbourhood has around 1,050 inhabitants, with a mix of ages and household types.
What public transport options are available?
Bus stops are very close, with lines 106 and 522 at Weesp, Papelaan on your doorstep, and line 49 at Pape and Casparuslaan nearby. Weesp train station is about 473 metres away, which is a ten-minute walk. The station provides rail connections, though specific destinations are not listed here.
What is the energy label and what does it mean?
The energy label is E, which is the least efficient label. This means you can expect higher energy costs compared with more efficient homes. The label does not indicate the condition of the home itself, only its energy performance. No insulation details are stated in the listing, so the exact energy features are not known.