Lidwinaplantsoen 21
Spanbroekerweg Kern, Opmeer
 Area
AreaA bright upper apartment by the park
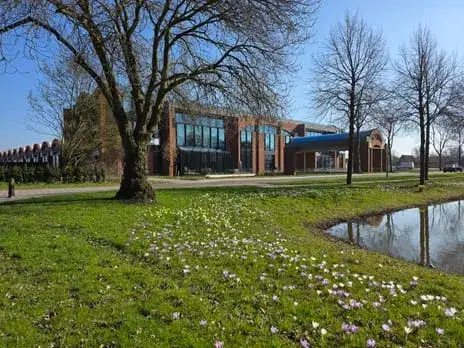
Lidwinaplantsoen 21 is an upper apartment in Spanbroek, a village in the municipality of Opmeer. The home sits right by a park, which gives the setting a calm, green feel. This listing does not state the year of construction, so that detail is missing from the agent's information. The asking price of €447,205 is in line with the market, based on the neighbourhood average asking price. For context, the average asking price for apartments in Opmeer sits at €490,167.
Inside the home
This upper apartment spans two floors and includes three rooms, two bedrooms and one bathroom. The living area is 78 m² according to the agent, while the BAG registration records 80 m². The home has a sunny terrace as its garden and a balcony, and it is located on the second living floor. According to the agent, the property has roof, wall and floor insulation and is fully insulated, with underfloor heating throughout. It is offered in full ownership.
Life in Spanbroekerweg Kern
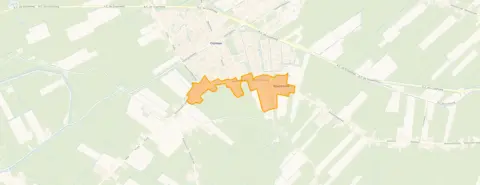
The Spanbroekerweg Kern neighbourhood is home to around 470 people, and residents across the municipality of Opmeer give their living environment an average score of 8.57, based on four reviews. One resident says: "The neighbourhood is very cosy, the road is occasionally busy but usually not too crowded. Safe roads and nice people." Another adds: "I moved here in 2017 and immediately felt at home. Nice neighbours and a lot of community spirit in the neighbourhood." A third resident notes: "Have lived here all my life. Nice, friendly people and always something to do." The reviews reflect a general appreciation for the community and the quiet streets.
Amenities and transport
Daily errands are well covered around this home. Albert Heijn is a ten-minute walk away, and there are several other supermarkets within a short drive. Basisschool Bonifatius is a ten-minute walk, and Huisartsenpraktijk De Glazen Linde and Alphega Apotheek West Friesland are both just around the corner. Bus line 133 stops at Spanbroek, Kerk on your doorstep, and the nearest train station is Obdam, about 4 km away. For broader context, the municipality of Opmeer offers a range of local facilities.
WOZ and address data
The WOZ value is not stated in the available data, so no comparison with the asking price or historical development can be made here. Regarding address-level risks, the noise from road traffic is 45 dB Lden and from air traffic 35 dB Lden, both below the noise standard for 2022. The foundation risk indication is low, with sandy soil. For climate, pluvial flooding at heavy rain is low, while the current flood risk is medium and the 2050 flood risk is low. These are area-level indications from public data, not an inspection of this specific home.
Source
At the time of writing, the home is offered via multiple channels, including Teer Makelaars Hoorn and Teer Makelaars Hoorn on Funda.
This summary was generated with AI and may contain errors. Always verify the details with the provider.
Features
Details of this home
Transfer
Price
Energy
 Save up to € 400 on your energy billCompare now
Areas and volume
 Insure your home and belongingsGet insured
Layout
Construction
Outdoor space
Frequently asked questions
About Lidwinaplantsoen 21, Spanbroek
What is the asking price for this apartment?
The asking price is €447,205. This is in line with the market, based on the neighbourhood average asking price of €490,167. The price per square metre is €5,733, based on the agent's listed living area of 78 m². The neighbourhood average price per square metre is €4,574.
How many rooms and bedrooms does this home have?
According to the agent, this upper apartment has three rooms, two bedrooms and one bathroom, spread over two floors. The living area is 78 m² as listed by the agent, while the BAG registration records 80 m². The home also has a sunny terrace, a balcony, and underfloor heating throughout.
What is the WOZ value of this property?
The WOZ value is not stated in the available data for this listing. As a result, no comparison with the asking price or information about the historical development of the value can be provided here.
What are the flood risks for this address?
The address-level risk data indicates that pluvial flooding at heavy rain is low, while the current flood risk is medium and the 2050 flood risk is low. These are area-level indications from public data sources, not an inspection of this specific home.
What amenities are nearby?
Albert Heijn is a ten-minute walk away, and Basisschool Bonifatius is also a ten-minute walk. Huisartsenpraktijk De Glazen Linde and Alphega Apotheek West Friesland are both just around the corner. Bus line 133 stops at Spanbroek, Kerk on your doorstep, and the nearest train station is Obdam, about 4 km away.
What is the neighbourhood like?
The Spanbroekerweg Kern neighbourhood has around 470 residents. Residents across the municipality of Opmeer give their living environment an average score of 8.57, based on four reviews. One resident describes the neighbourhood as cosy with safe roads and nice people, while another mentions a strong sense of community and wide streets with pavement.
Why are there no property details in this listing?
The listing does not state the year of construction. This field is missing from the agent's published information.
What is the energy label of this home?
The energy label is A+++, which is an efficient label. This means the home is expected to have relatively low energy costs. The agent also states that the property has roof, wall and floor insulation and is fully insulated, with underfloor heating throughout.