Lodewijk Tripstraat 19-4
Frederik Hendrikbuurt-Noord, Amsterdam
 Area
AreaA classic Amsterdam apartment with a roof terrace
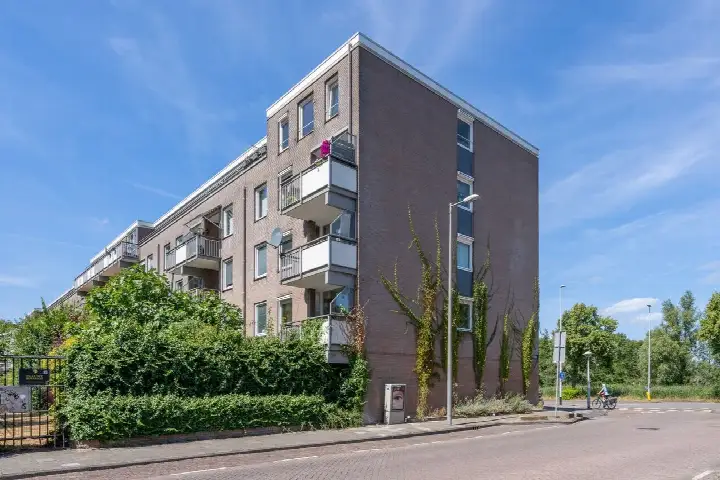
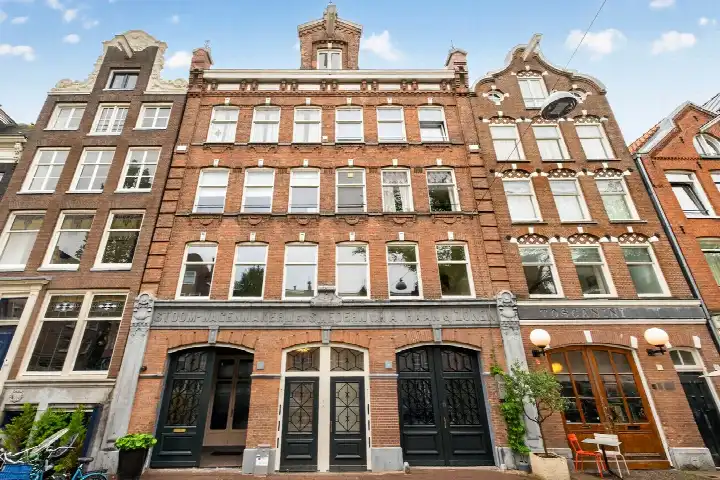
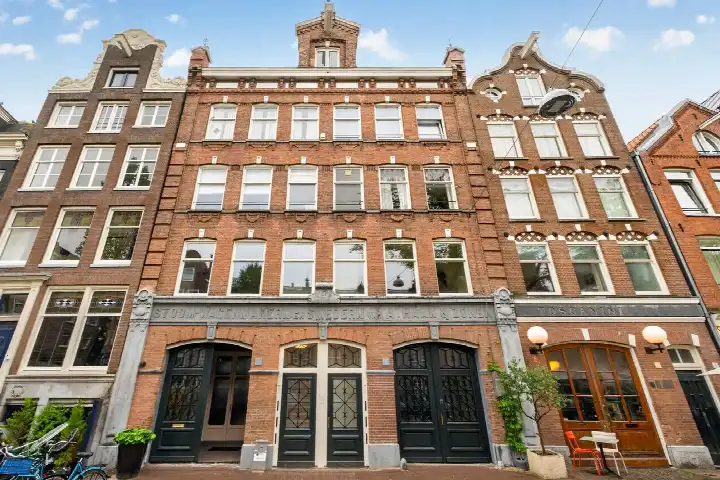
This apartment on the Lodewijk Tripstraat sits in the Frederik Hendrikbuurt-Noord, a pre-war pocket of Amsterdam where the streets are lined with century-old facades. The home dates from 1904 and carries an energy label C. At €550,000, the asking price is keen compared with the neighbourhood average asking price of €635,917, and it sits below the average for apartments in Amsterdam.
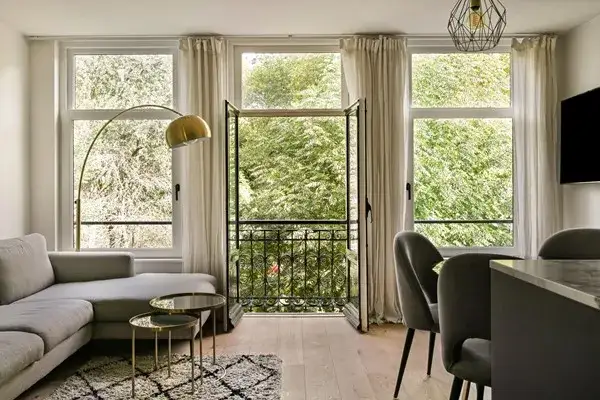
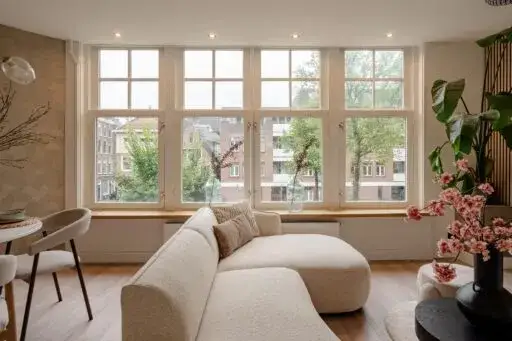
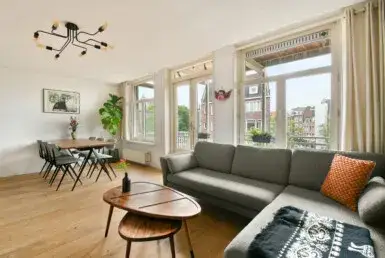
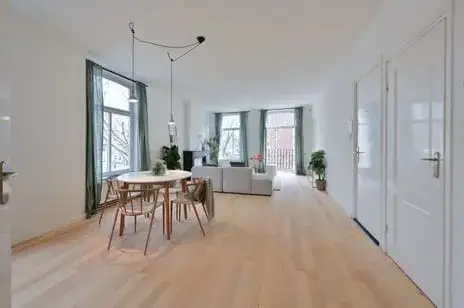
The apartment occupies the fifth floor and spans one level, with three rooms, two bedrooms and one bathroom. The agent highlights a roof terrace, free views and a quiet road setting. According to the agent the home has roof insulation, double glazing and wall insulation, plus a central heating boiler. The living area is listed at 59 m² by the agent, while the BAG registration records 57 m². The property is municipal ground lease with an annual charge of €67.80, expiring on 15 July 2028, with the option to buy it off. The homeowners' association fee is €213.58 per month.
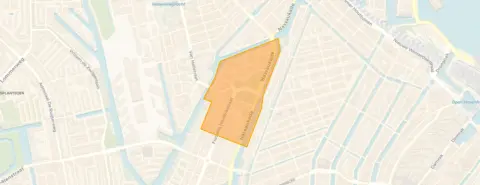
The Frederik Hendrikbuurt-Noord neighbourhood is home to around 3,870 people, and most households consist of a single person. Residents of the wider district give their living environment an average score of 7.32, based on four reviews. One resident says: "Just that everyone is friendly and happy to help." Another describes it as "Beautiful but not too quiet neighbourhood", adding: "Well, never experienced anything strange, almost everyone is friendly and it is also child-friendly." A third resident is less positive, saying they regret that "only junkies and alcoholics are placed in these small houses" and that they would be happy to move.
Daily errands are well covered. The Albert Heijn is just around the corner, with a Jumbo a couple of streets away. Basisschool De Bron is a couple of streets away, and Het Cartesius Lyceum is just around the corner for secondary education. The nearest GP is Huisartsenpraktijk de Admiraal, a ten-minute walk, while the BENU Apotheek Zieseniss is just around the corner. Tram stop Nassaukade, served by line 5, is just around the corner, and Frederik Hendrikplnts, with lines 12, 18, 21, N82 and N88, is a couple of streets away. Amsterdam Centraal station is a ten-minute walk. The municipality of Amsterdam is served by a dense network of schools, shops and transport links, as you would expect from the municipality of Amsterdam.
WOZ value and address data
The WOZ value on 1 January 2025 was €568,000, and the asking price sits 3% below that figure. Between 2020 and 2025 the WOZ value rose by 40%, from €406,000 to €568,000. The address data shows road traffic noise at 52 dB Lden, above the noise standard, while rail and aircraft noise stay below their standards. The foundation risk indication is medium, an area-level indication based on the fact that the building predates 1970. Pluvial flooding risk is low, current flood risk is medium, and heat stress is medium both now and in 2050. These are public risk indications at area level, not an inspection of this specific home.
Source
At the time of writing the home is offered via multiple channels, including ME Makelaars B.V. and Huispedia.
This summary was generated with AI and may contain errors. Always verify the details with the provider.
Features
Details of this home
Transfer
Price
Energy
 Save up to € 400 on your energy billCompare now
Areas and volume
 Insure your home and belongingsGet insured
Layout
Construction
Outdoor space
The WOZ value is set annually by the municipality with 1 January as its reference date, and therefore lags the market by about a year. It is an estimated market value, not a sale price.
Frequently asked questions
About Lodewijk Tripstraat 19-4, Amsterdam
How does the asking price compare with the WOZ value?
The asking price of €550,000 is 3% below the WOZ value of €568,000, which was set on 1 January 2025. The WOZ value is the municipal valuation for tax purposes, not the current market value. Between 2020 and 2025 the WOZ value rose by 40%, from €406,000 to €568,000.
What is the layout of this apartment?
The apartment has three rooms, two bedrooms and one bathroom, all on a single floor on the fifth storey. The agent lists the living area at 59 m², while the BAG registration records 57 m². There is a roof terrace, and the agent notes free views and a quiet road setting. The volume is 213 m³.
What is the energy label and what does it mean for costs?
The home has energy label C. This is a mid-range label, so you can expect moderate energy costs compared with the most efficient homes. The agent states the property has roof insulation, double glazing and wall insulation, and a central heating boiler. The energy label reflects the official registration, not a detailed assessment of the home's condition.
What is the ground lease situation?
The property is municipal ground lease, charged at €67.80 per year, with the lease expiring on 15 July 2028. There is an option to buy off the ground lease. The homeowners' association fee is €213.58 per month.
What do residents say about the district?
Residents of the wider district give their living environment an average score of 7.32, based on four reviews. One resident says: "Just that everyone is friendly and happy to help." Another calls it "Beautiful but not too quiet neighbourhood" and says they have "never experienced anything strange". A third resident is critical, saying they regret that "only junkies and alcoholics are placed in these small houses".
What are the noise levels around this address?
The address data shows road traffic noise at 52 dB Lden, which is above the noise standard. Rail noise is 41 dB Lden and aircraft noise is 45 dB Lden, both below their respective standards. These are area-level indications from public data, not measurements taken at the property itself.
What is the foundation risk for this home?
The foundation risk indication for this address is medium. This is an area-level indication based on the fact that the building was constructed before 1970, and that 100% of the properties in this postcode area predate 1970. It is not an inspection of this specific home's foundation.
What shops and schools are nearby?
The Albert Heijn is just around the corner at 390 metres, with a Jumbo at 549 metres. Basisschool De Bron is 228 metres away, and Het Cartesius Lyceum for secondary education is 282 metres away. The nearest pharmacy, BENU Apotheek Zieseniss, is 209 metres away, while the nearest GP is 1.3 km away.
How is the public transport connection?
Tram stop Nassaukade, served by line 5, is 203 metres away. Frederik Hendrikplnts, with lines 12, 18, 21, N82 and N88, is 221 metres away. Amsterdam Centraal station is 1.7 km away. The nearest train station is Amsterdam Centraal at 1,678 metres.
What is the flood and heat risk for this address?
The pluvial flooding risk is low, meaning heavy rain is unlikely to cause significant water accumulation. The current flood risk is medium, while the flood risk for 2050 is low. Heat stress is medium both now and in 2050. These are area-level indications from the Klimaateffectatlas, not an assessment of this specific property.