Marnixkade 18-3
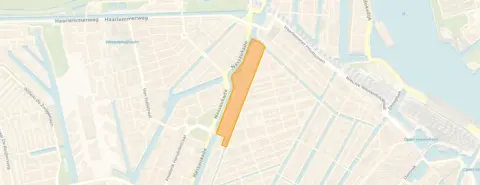
Marnixbuurt-Noord, Amsterdam
 Area
AreaA classic Amsterdam upper floor apartment
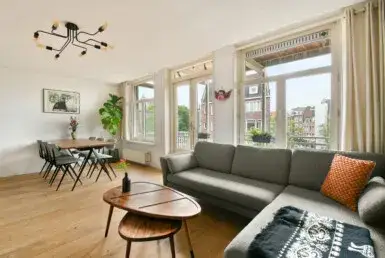
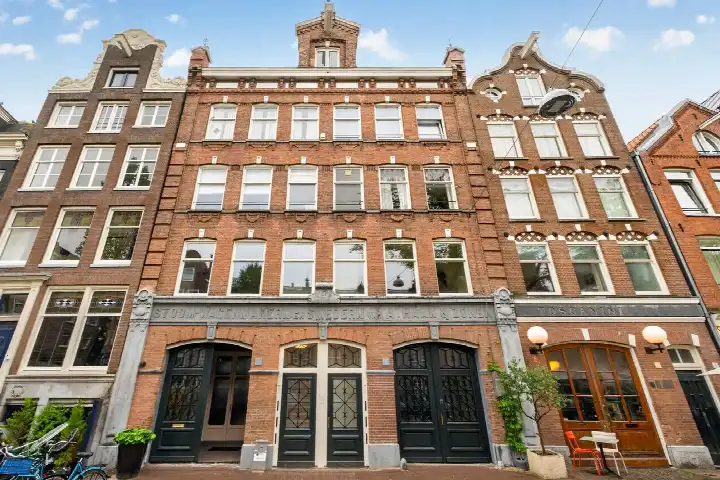
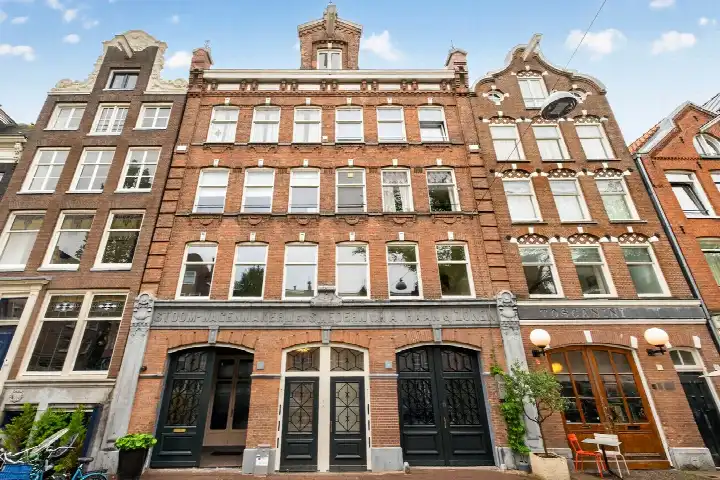
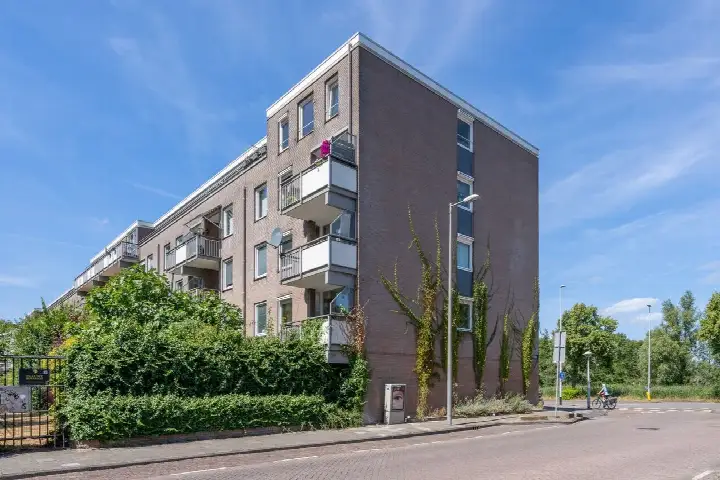
This upper floor apartment on the Marnixkade sits in the heart of Amsterdam, in the Marnixbuurt-Noord neighbourhood, part of the Jordaan district. Built in 1888, it's a piece of Amsterdam's historic housing stock, with a lively, central setting. The asking price of €575,000 is on the high side compared to the average asking price in the neighbourhood, which is €467,500. This listing does not state the energy label, so you'll have to factor that into your expectations. For a sense of what's on the market, you can browse apartments in Amsterdam.
Inside the home
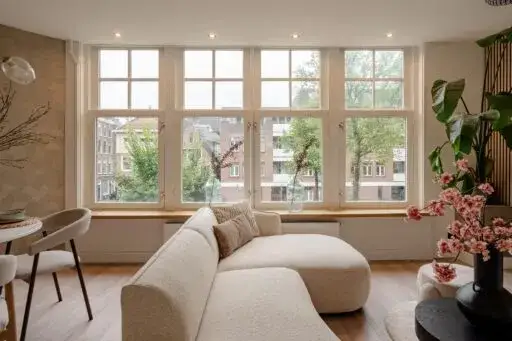
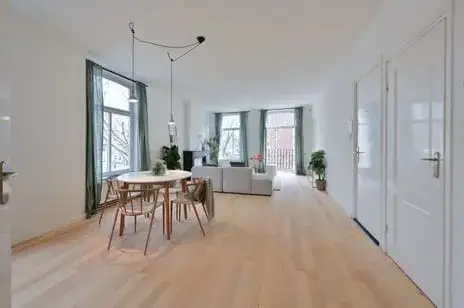
According to the agent, this apartment has three rooms, including two bedrooms and one bathroom, spread over one floor. The living area is listed as 59 m² by the agent, while the BAG registration records 56 m². The home has double glazing and a central heating boiler, and it's part of a homeowners' association with a monthly fee of €188.11. You own the property outright. The setting is described as on a quiet road, by the water, in the centre, with a free view.
The Marnixbuurt-Noord neighbourhood
Residents of the Jordaan district, which includes this neighbourhood, give their living environment an average score of 8.82, based on six reviews. One resident says: "There's only one Jordaan!" and mentions the shops and markets within walking distance, and the great social contacts. Another resident notes the mixed population, "old and young, rich and less rich," but says they make sure the neighbourhood remains safe. The neighbourhood itself has around 1,480 inhabitants, with a high proportion of single-person households. It's a very urban area, with a high address density. For more details, you can look at the Marnixbuurt-Noord neighbourhood.
Amenities and transport
For your daily groceries, you have several options just around the corner: Ekoplaza is on your doorstep, and there are two Albert Heijn supermarkets a couple of streets away. For primary education, Basisschool Westerpark is a five-minute walk, and Basisschool De Bron is a bit further. The nearest GP is Medisch Kwartier, about a ten-minute walk, and the BENU Apotheek Zieseniss is just around the corner. For public transport, the Nieuwe Willemsstraat stop is on your doorstep, with tram lines 13, 18 and 21. Amsterdam Centraal station is about a ten-minute walk away. This is all within the municipality of Amsterdam.
WOZ and address data
The WOZ value is not stated in this listing, so there's no official municipal valuation to compare with the asking price. As for address risks, these are area-level indications, not an inspection of this specific home. The noise level from road traffic is 56 dB Lden, which is above the noise standard, while railway and aircraft noise are below their standards. The foundation risk indication is medium, as the building dates from before 1970. For climate, pluvial flooding at heavy rain is elevated, while flood risk is low, and heat stress is medium now but elevated by 2050.
Source
At the time of writing, the home is offered only via BrinkBorgh Makelaardij on Funda.
This summary was generated with AI and may contain errors. Always verify the details with the provider.
Features
Details of this home
Transfer
Price
Energy
 Save up to € 400 on your energy billCompare now
Areas and volume
 Insure your home and belongingsGet insured
Layout
Construction
The WOZ value is set annually by the municipality with 1 January as its reference date, and therefore lags the market by about a year. It is an estimated market value, not a sale price.
Frequently asked questions
About Marnixkade 18-3, Amsterdam
How does the asking price compare to other homes in the neighbourhood?
The asking price of €575,000 is 23% above the average asking price in the Marnixbuurt-Noord neighbourhood, which is €467,500. The average asking price per square metre in the neighbourhood is €10,359, while this home is listed at €9,746 per square metre based on the agent's floor area. The price is on the high side compared to the neighbourhood average.
What is the layout of this apartment?
According to the agent, this upper floor apartment has three rooms, including two bedrooms and one bathroom, all on a single floor. The living area is listed as 59 m² by the agent, while the BAG registration records 56 m². The home is located on the fourth floor and has a free view over the water.
What is the WOZ value of this home?
The WOZ value is not stated in this listing. The WOZ value is the municipal valuation used for taxes, and it's not available here. Without it, there's no official comparison to the asking price. You would need to check with the municipality for the current WOZ value.
What are the noise levels like at this address?
According to public risk data, the noise level from road traffic is 56 dB Lden, which is above the noise standard. Railway noise is 49 dB Lden, and aircraft noise is 45 dB Lden, both below their respective standards. These are area-level indications, not measurements taken at the property itself.
What is the foundation risk for this home?
The foundation risk indication for this address is medium. This is based on the fact that the building was constructed before 1970, in 1888, and the entire postcode area is a KCAF attention area. This is an area-level indication, not an inspection of this specific home's foundation.
What are the climate risks for this location?
The climate risk data shows that pluvial flooding at heavy rain is elevated, while the flood risk is low both now and in 2050. Heat stress is currently medium, but is expected to be elevated by 2050. These are area-level indications from the Klimaateffectatlas, not specific to this property.
Which supermarkets are nearby?
There are several supermarkets within walking distance. Ekoplaza is just around the corner at about 284 metres, and there are two Albert Heijn stores at 306 and 384 metres. A Jumbo is at 461 metres, and another Albert Heijn at 530 metres. So you have plenty of options for daily groceries.
What schools are in the area?
For primary education, Basisschool Westerpark is about 381 metres away, and Basisschool De Bron is at 503 metres. For secondary education, Het Cartesius Lyceum is at 608 metres, and Vinse School at 623 metres. There are also many other schools within a five-kilometre radius.
How is the public transport connection?
The nearest public transport stop is Nieuwe Willemsstraat, just around the corner at 145 metres, with tram lines 13, 18 and 21. There's also a tram stop at Nassaukade with line 5, and a bus stop at Nassauplein with lines 22 and N81. Amsterdam Centraal station is about 1.4 kilometres away.
What is the neighbourhood like according to residents?
Residents of the Jordaan district, which includes this neighbourhood, give their living environment an average score of 8.82 out of 10, based on six reviews. One resident says: "There's only one Jordaan!" and praises the shops, markets, and social contacts. Another mentions the mixed population and the sense of safety.
Why are there no property details in this listing?
This listing does not state the energy label. As a result, you cannot assess the home's energy efficiency from the listing alone. Other details like the layout and floor area are provided by the agent, but the energy label is missing. The address itself is complete, so location and neighbourhood data are accurate.