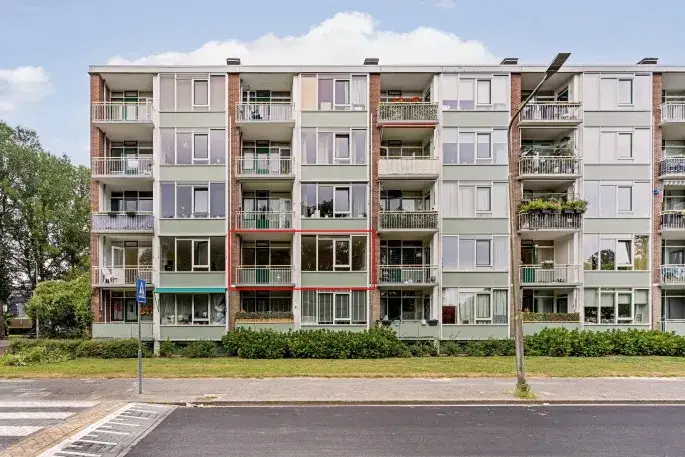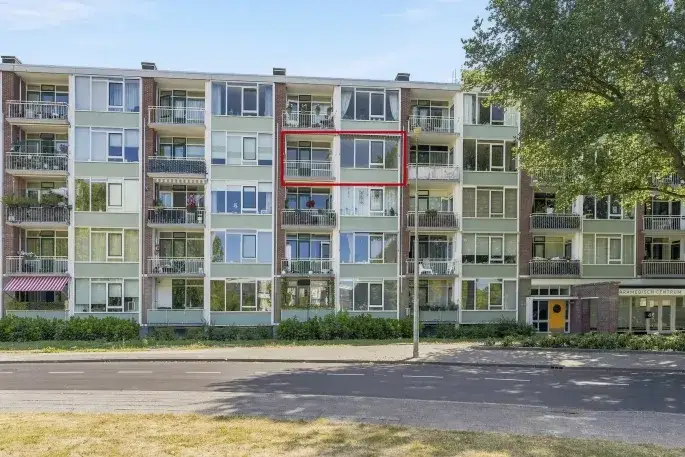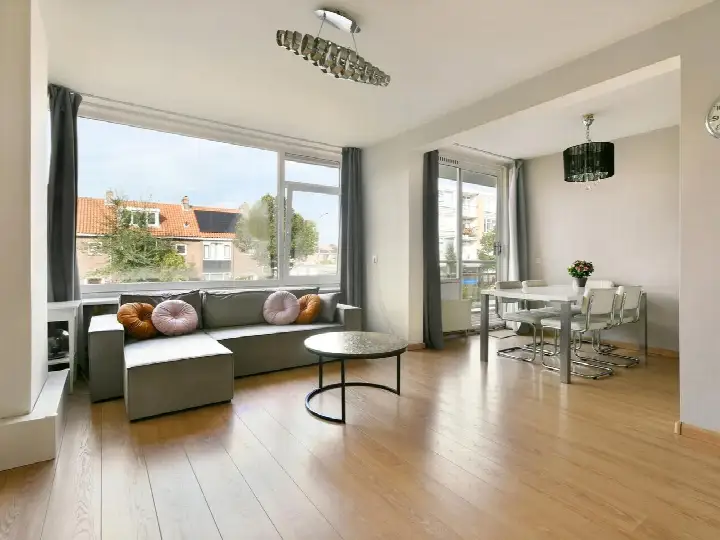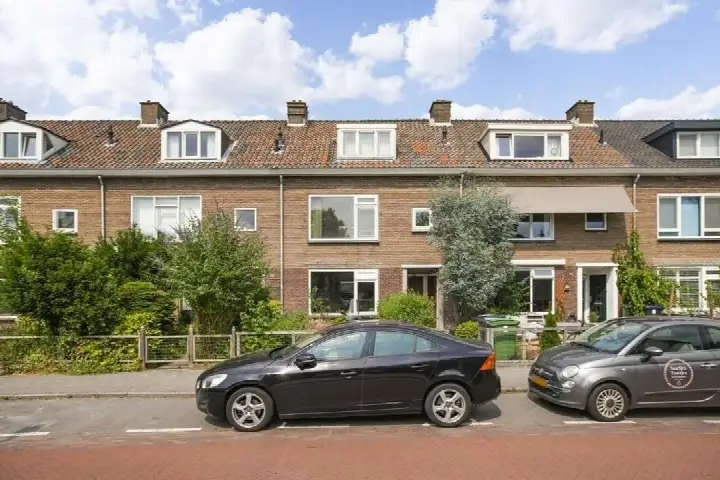

A compact apartment in Elsrijk West
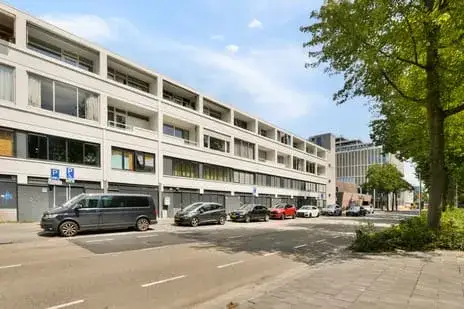
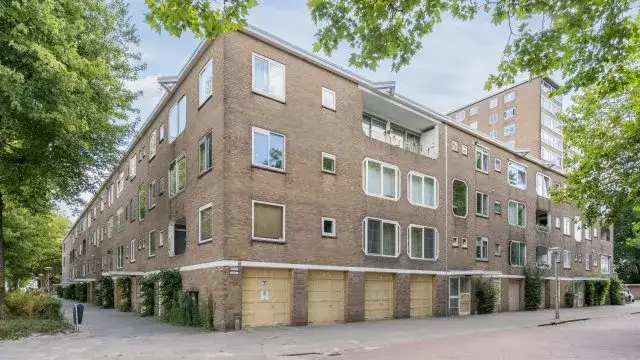
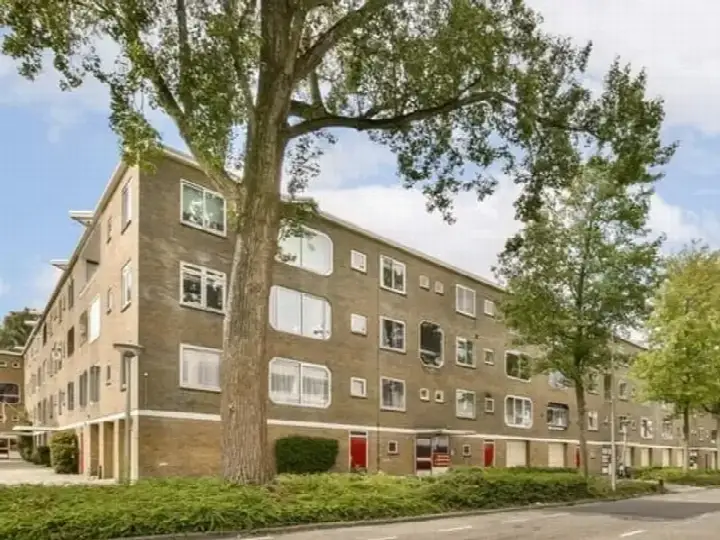
Thorbeckelaan 74 is a ground-floor apartment in Elsrijk West, a friendly part of Amstelveen where residents give their surroundings an 8.14 out of 10. The last known asking price of €350,000 was keen compared with the neighbourhood average asking price of €1,063,125. This was one of the [apartments in Amstelveen]( /koopwoningen/amstelveen/appartementen/) at the time on the market. This home has not been online since 20 October 2026.
The home itself
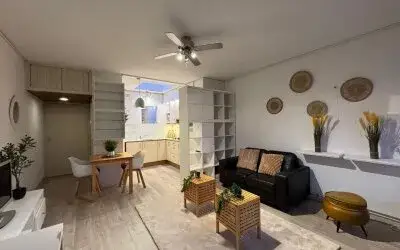
Built in 1954, this apartment has a living area of 52 m² according to the BAG registration. The energy label was C, which meant the home sat in the middle of the scale, so heating costs would be moderate. The listing did not provide further details about the layout or any outdoor space.
Elsrijk West
Elsrijk West is a residential area with a mix of housing, where 82% of the homes are single-family houses and 71% are owner-occupied. The neighbourhood counts 3,455 residents, with an average household size of 2.5 people. Residents describe it as a cosy, friendly neighbourhood with all amenities nearby, and one resident says: "Nice neighbourhood to live in with all amenities nearby and pleasant people." The reviews are based on 36 responses, giving an average score of 8.14. The neighbourhood recorded 142 crimes in the latest figures. This is [the Elsrijk West neighbourhood]( /buurt/elsrijk-west-amstelveen/) in a nutshell.
Amenities and transport
Daily life is well covered here. Albert Heijn is just around the corner, with Ekoplaza and Lidl a couple of streets away. Openbare Basisschool Piet Hein is a five-minute walk, and Keizer Karel College is just around the corner. The GP practice Medisch Centrum Molenweg and Apotheek Dr. Amelink are both a five-minute walk away. Bus stops at Heemraadschapslaan and Amstelveen Busstation are on your doorstep, with lines 174, 178 and 186, among others. Amsterdam Zuid station is a ten-minute walk. All of this sits within [the municipality of Amstelveen]( /gemeente/amstelveen/). The address does carry some risk indications from public data. The foundation risk is elevated, with the note that the home was built in 1954 on clay soil, which may mean wooden piles or a shallow foundation. This is an area-level indication, not an inspection of this specific home. Pluvial flooding at heavy rain is elevated, and the flood risk is medium both now and in 2050. Noise from road traffic is above the norm at 51 dB Lden, while aircraft noise at 48 dB Lden stays below the norm. These are all area-level indications from public sources.
Source
When this home was still on the market, it was offered only via Keij & Stefels B.V.
This summary was generated with AI and may contain errors. Always verify the details with the provider.
Features
Details of this home
Transfer
Price


Construction
The WOZ value is set annually by the municipality with 1 January as its reference date, and therefore lags the market by about a year. It is an estimated market value, not a sale price.
Frequently asked questions
About Thorbeckelaan 74, Amstelveen
What was the asking price for this apartment?
The asking price was €350,000. This was 67% below the neighbourhood average asking price of €1,063,125, which made the price keen compared with other homes in Elsrijk West. The price per square metre was €6,731 based on the BAG living area of 52 m², which was 17% below the neighbourhood average of €8,074 per m².
What is the living area of this apartment?
The living area is 52 m² according to the BAG registration. This is 59% smaller than the neighbourhood average of 126 m². The listing did not state the number of rooms or bedrooms, so the layout beyond the living area was not known.
What is the energy label of this home?
The energy label is C. This was a middle-of-the-scale label, so heating costs would be moderate. The listing did not mention any specific insulation features such as double glazing or floor insulation. The home was built in 1954, which is a fact about its age but says nothing about its condition.
What is the foundation risk for this address?
The foundation risk indication is elevated. The home was built in 1954 on clay soil, which may mean wooden piles or a shallow foundation. In this postcode area, 97% of buildings were constructed before 1970, and 2% of properties in the neighbourhood have an elevated risk of pile rot. This is an area-level indication from public data, not an inspection of this specific home.
What are the flood risks for this address?
The pluvial flooding risk at heavy rain is elevated, and the flood risk is medium both now and in 2050. Heat stress is low currently but is expected to become medium by 2050. These are area-level indications from the Klimaateffectatlas, not a verdict on this specific property.
What amenities are nearby?
Albert Heijn is 469 metres away, with Ekoplaza at 891 metres and Lidl at 960 metres. Openbare Basisschool Piet Hein is 292 metres away, and Keizer Karel College is 316 metres. The GP practice Medisch Centrum Molenweg is 626 metres away, and the pharmacy is 611 metres. Ziekenhuis Amstelland hospital is 1.8 km away.
How is the public transport in this area?
Bus stops are close by: Heemraadschapslaan at 281 metres with lines 174, 178 and 186, and Amstelveen Busstation at 336 metres with line N84. The main bus station at 365 metres offers many lines including 149, 171, 174, 178, 186, 199, 257, 300, 356, 357, 586, N30, N47, N57 and OVoM. Amsterdam Zuid train station is 4.1 km away.
What do residents say about Elsrijk West?
Residents give the neighbourhood an average score of 8.14 out of 10, based on 36 reviews. One resident says: "Nice neighbourhood to live in with all amenities nearby and pleasant people." Another says: "Nice neighbourhood with cosy people and everything nearby!!!!" The reviews consistently mention the friendly atmosphere and the proximity of amenities.
Why were there no property details in this listing?
The listing did not state the number of rooms, bedrooms, bathrooms, or any outdoor space such as a garden or balcony. It also does not mention insulation, heating systems, or ownership details. The only property facts given are the living area of 52 m², the year of construction 1954, and the energy label C.