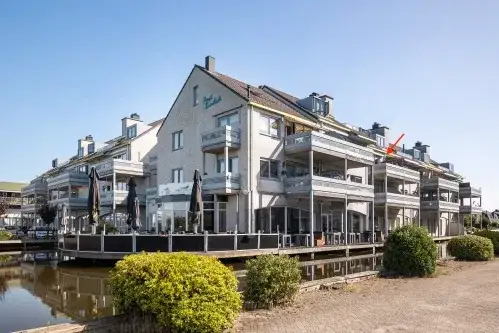
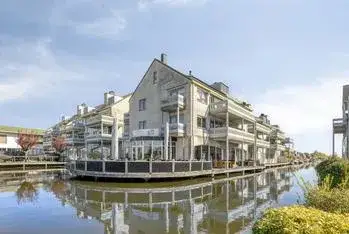
Titus Brandsmastraat 87
Breukelen Noord, Stichtse Vecht
 Area
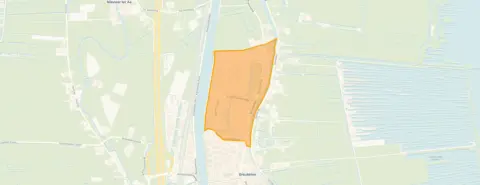
AreaA quiet spot in Breukelen Noord
Titus Brandsmastraat 87 is a ground-floor apartment in Breukelen Noord, a residential area in the town of Breukelen, part of the municipality of Stichtse Vecht. The home was built in 1968 and has an energy label C. With a living area of 86 square metres according to the BAG registration, the asking price of €349,000 works out at €4,058 per square metre. That puts the price on the high side compared with other apartments in Stichtse Vecht.
The apartment itself
The listing does not state the number of rooms, bedrooms or bathrooms, nor does it mention any garden, balcony or garage. The home is offered without details on insulation, heating or ownership structures such as a homeowners' association. What is known is the year of construction, 1968, and the energy label C, which means moderate energy efficiency. The floor area is given as 86 square metres according to the BAG registration.
Life in Breukelen Noord
Breukelen Noord is a neighbourhood of about 3,875 residents, with a mix of ages and household types. Residents across the municipality of Stichtse Vecht give their living environment an average score of 7.11, based on 14 reviews. One resident says: "Absolutely fine. Nice neighbourhood to live in, many amenities in the immediate vicinity, we enjoy living here, good social control." Another resident describes the area as "nice during the day, a ghost town at night", mentioning nuisance from loitering youth in the evening. The neighbourhood has a moderate urban character, with an address density of 1,047 per square kilometre. For more on the area, see the Breukelen Noord neighbourhood.
Amenities and transport
The Jumbo supermarket is just around the corner, with Aldi and Albert Heijn a ten-minute walk away. For schools, the Protestant Christian primary school De Schepershoek and the Catholic Willibrordus are both a couple of streets away, while the secondary school Broklede is also within walking distance. The GP practice Kamermans and Apotheek Breukelen are both about a ten-minute walk from the home. Bus stops on the Karel Doormanweg and Vrijheidslaan, served by lines 120 and N20, are just around the corner, and Breukelen train station is about a ten-minute walk. The municipality of the municipality of Stichtse Vecht covers the wider area. The address does come with area-level risk indications. Road traffic noise is measured at 53 dB Lden, which is above the noise standard, while railway and aircraft noise stay below their standards. The foundation risk indication is elevated, based on the 1968 construction on clay soil and the fact that all properties in this postcode area were built before 1970. Pluvial flooding risk is low, but the current flood risk is elevated, moving to medium by 2050. These are indications at area level, not an inspection of this specific home.
Source
At the time of writing the home is offered only via Bisonstaete Makelaars O.G. B.V.
This summary was generated with AI and may contain errors. Always verify the details with the provider.
Features
Details of this home
Transfer
Price
Energy
 Save up to € 400 on your energy billCompare now
Areas and volume
 Insure your home and belongingsGet insured
Layout
Construction
Outdoor space
The WOZ value is set annually by the municipality with 1 January as its reference date, and therefore lags the market by about a year. It is an estimated market value, not a sale price.
Frequently asked questions
About Titus Brandsmastraat 87, Breukelen
What is the asking price per square metre for this apartment?
The asking price is €349,000 for a living area of 86 square metres according to the BAG registration. That works out at €4,058 per square metre, based on the BAG floor area. The listing does not state a different floor area from the agent, so this is the only figure available.
What property details are missing from the listing?
The listing does not state the number of rooms, bedrooms or bathrooms, nor does it mention any garden, balcony, garage, insulation, heating or homeowners' association. The only known details are the year of construction, 1968, the energy label C, and the living area of 86 square metres according to the BAG registration.
Why are there no property details in this listing?
The listing is incomplete. It does not state the layout, outdoor space, installations or ownership details. The floor area, year of construction and energy label are given, but nothing else about the home itself. As a result, the description of the apartment is limited to what is known.
What is the energy label and what does it mean for costs?
The energy label is C. This is a mid-range label, so energy costs will be moderate compared with more efficient homes, but lower than with the least efficient labels. The listing does not mention any specific insulation features, so the label is the only indication of energy performance.
What is the WOZ value of this home?
The WOZ is the municipal valuation used for taxes, but it is not available here. Without it, there is no comparison with the asking price or any indication of how the value has developed over the past five years.
What are the noise levels around this address?
Road traffic noise is measured at 53 dB Lden, which is above the Dutch noise standard. Railway noise is 51 dB Lden and aircraft noise is 46 dB Lden, both below their respective standards. These are area-level indications from public data, not measurements taken at the home itself.
What is the foundation risk for this property?
The foundation risk indication is elevated. This is based on the home being built in 1968 on clay soil, which may mean wooden piles or a shallow foundation. In this postcode area, all properties were built before 1970, and 1% of properties in the neighbourhood have an elevated risk of pile rot. The groundwater level is expected to drop towards 2050, which can increase risk for wooden foundations. This is an area-level indication, not an inspection of this specific home.
What flood and climate risks apply to this address?
Pluvial flooding risk is low, meaning heavy rain is unlikely to cause waterlogging. The current flood risk is elevated, moving to medium by 2050. Heat stress is currently low but is expected to become medium by 2050. These are area-level indications from the Klimaateffectatlas, not a guarantee for this specific property.
Which supermarkets are near this apartment?
The nearest supermarket is Jumbo, about 543 metres away, which is a couple of streets away. Aldi is about 1.4 kilometres and Albert Heijn about 1.5 kilometres, both roughly a ten-minute walk. There are five supermarkets within five kilometres, so daily groceries are easily accessible.
What schools are close to this home?
Two primary schools are within about 780 metres: the Protestant Christian De Schepershoek and the Catholic Willibrordus. The public primary school De Regenboog is about 887 metres away. For secondary education, the Broklede school is about 782 metres away. All are within walking distance.
How is the public transport connection from this address?
The nearest bus stop is Breukelen, Karel Doormanweg, about 387 metres away, served by lines 120 and N20. Two other stops on the same lines are within about 600 metres. Breukelen train station is about 1.5 kilometres away, roughly a ten-minute walk.
What do residents say about living in this area?
Residents across the municipality of Stichtse Vecht give an average score of 7.11, based on 14 reviews. One resident says the neighbourhood is "absolutely fine" with good social control and many amenities nearby. Another mentions nuisance from loitering youth in the evening, while noting the area is pleasant during the day. These reviews cover the wider municipality, not just Breukelen Noord.