A maisonnette with a view over the Rhine
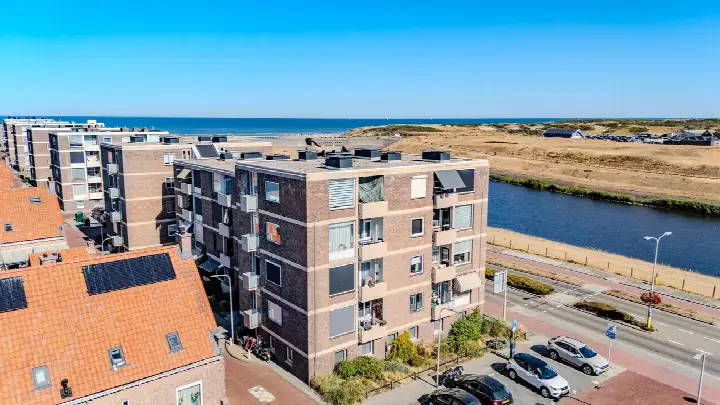
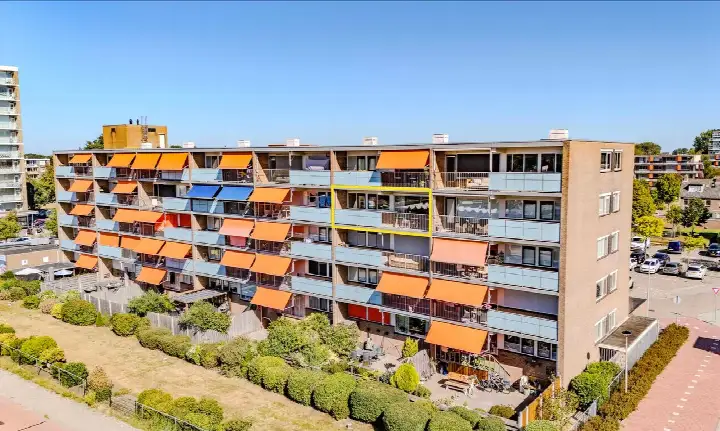
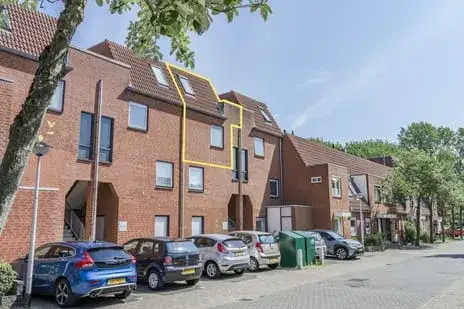
This maisonnette on the third floor of a 1966 building sits in Hoornes-West, a lively part of Katwijk where the streets are lined with post-war housing and the river is never far away. The asking price is €385,000. For context, the average asking price for an apartment in Katwijk is around €404,000, and this home is one of the [apartments in Katwijk] currently on the market.
Inside the home
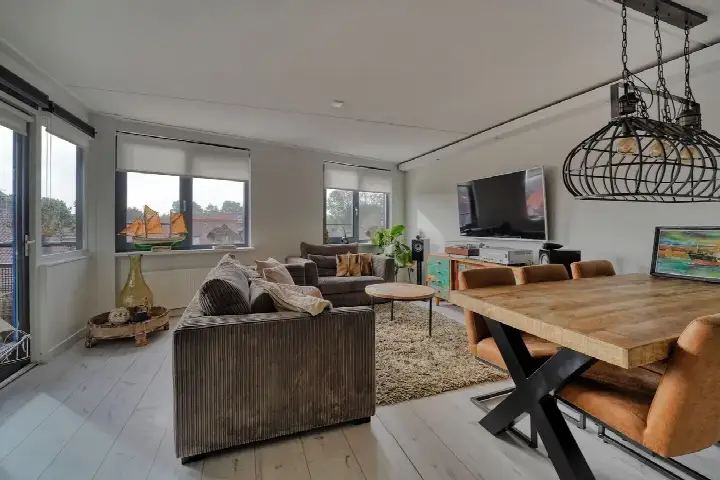
The agent describes this as a maisonnette with four rooms, including three bedrooms and one bathroom, spread over two floors. The living area is listed at 81 m² by the agent, while the BAG registration records 77 m². The home has double glazing and a central heating boiler. It is part of an owners' association, with a monthly contribution of €218. The property is located on the third floor of the building.
Life in Hoornes-West
Residents of the wider district give their living environment an average score of 7.68, based on twenty reviews. One resident says: "Cosy, friendly and relaxed." Another describes the area as "very diverse, all kinds of people from all countries who were once brought together in Katwijk," adding that it feels safe and green, with views over the Rhine and plenty of birds. A third resident mentions the wide balcony and the mix of cultures, though they note that rubbish containers sometimes overflow. These reviews reflect the district as a whole, not just this specific street. The neighbourhood itself has around 3,215 inhabitants, with a mix of ages and household types. For more on the area, see [the Hoornes-West neighbourhood].
Amenities and getting around
The daily essentials are close by. The GP practice Huisartsenpraktijk van Gent is just around the corner, and the pharmacy Apotheek Rijnsoever is a couple of streets away. For groceries, Lidl and Albert Heijn are both within a five-minute walk, and Dirk is a bit further. The nearest primary school, PC Oranje Nassauschool, is about a ten-minute walk, and there are secondary schools within a similar distance. The bus stop at Dr. Willem Dreesstraat is on your doorstep, with lines 31 and 90. The nearest train station is in Voorhout, about 5 km away. For a broader view of the area, you can explore [the municipality of Katwijk].
WOZ value and address data
The WOZ value for this home was set at €358,000 on 1 January 2025. The asking price is 8% above this value. Between 2020 and 2025, the WOZ value rose by 54%, from €232,000 to €358,000. As for the address, the noise level from road traffic is 54 dB Lden, which is above the norm, while aircraft noise is 45 dB Lden, below the norm. The foundation risk indication for this area is medium, based on the fact that the building dates from before 1970 and the soil type is sand. These are area-level indications from public data, not an inspection of this specific home. The pluvial flooding risk is low, and the current and future flood risk are both low. Heat stress is indicated as medium, both now and in 2050.
Source and agent
At the time of writing, this home is offered via two channels, including Kleijweg Makelaars B.V. The listing has been available since 16 October 2026.
This summary was generated with AI and may contain errors. Always verify the details with the provider.
Features
Details of this home
Transfer
Price
Energy
 Save up to € 400 on your energy billCompare now
Areas and volume
Layout
Construction
Outdoor space
The WOZ value is set annually by the municipality with 1 January as its reference date, and therefore lags the market by about a year. It is an estimated market value, not a sale price.
Frequently asked questions
About van Slingelandtstraat 65, Katwijk (Zh)
How does the asking price compare to the WOZ value?
The asking price of €385,000 is 8% above the WOZ value of €358,000, which was set on 1 January 2025. The WOZ value is the municipal valuation, not the current market value. Over the past five years, the WOZ value has increased by 54%, from €232,000 in 2020 to €358,000 in 2025. This comparison is precomputed and does not imply any judgement about the asking price.
What is the layout of this maisonnette?
According to the agent, this maisonnette has four rooms, including three bedrooms and one bathroom, spread over two floors. The living area is listed as 81 m² by the agent, while the BAG registration records 77 m². The home is located on the third floor of the building and has double glazing and a central heating boiler. The monthly owners' association contribution is €218.
What is the energy label and what does it mean for costs?
The energy label for this home is C. This label indicates the energy performance of the home, and a C label is neither the most efficient nor the least efficient. You can expect moderate energy costs, but the exact amount depends on your usage and energy prices. The agent also notes that the home has double glazing, which can help with insulation, but this is a separate fact from the label.
What is the foundation risk for this address?
The foundation risk indication for this address is medium, according to public data from KCAF. This is based on the fact that the building was constructed before 1970 and the soil type is sand. It is an area-level indication, not an inspection of this specific home. The pluvial flooding risk is low, and the current and future flood risk are both low. Heat stress is indicated as medium, both now and in 2050.
What are the nearest amenities and public transport options?
The GP practice Huisartsenpraktijk van Gent is just around the corner, and the pharmacy Apotheek Rijnsoever is a couple of streets away. Lidl and Albert Heijn are both within a five-minute walk, and Dirk is a bit further. The nearest primary school, PC Oranje Nassauschool, is about a ten-minute walk. The bus stop at Dr. Willem Dreesstraat is on your doorstep, with lines 31 and 90. The nearest train station is in Voorhout, about 5 km away.
What do residents say about living in this area?
Residents of the wider district give their living environment an average score of 7.68, based on twenty reviews. One resident says: "Cosy, friendly and relaxed." Another describes the area as "very diverse, all kinds of people from all countries who were once brought together in Katwijk," adding that it feels safe and green, with views over the Rhine. These reviews reflect the district as a whole, not just this specific street.
How many homes are currently for sale in the neighbourhood?
In Hoornes-West, there are currently 13 homes for sale, with an average asking price of €404,077 and a median price of €400,000. The average price per square metre is €4,604, and the average living area is 89 m². This home is priced at €385,000. The figures are provided for context and do not constitute a judgement on the asking price.
What is the noise situation at this address?
The noise level from road traffic at this address is 54 dB Lden, which is above the noise norm, according to data from the Atlas Leefomgeving for 2022. The noise from aircraft is 45 dB Lden, which is below the norm. These are area-level indications, not measurements taken at the property itself. The data is based on public sources and does not constitute an inspection of this specific home.