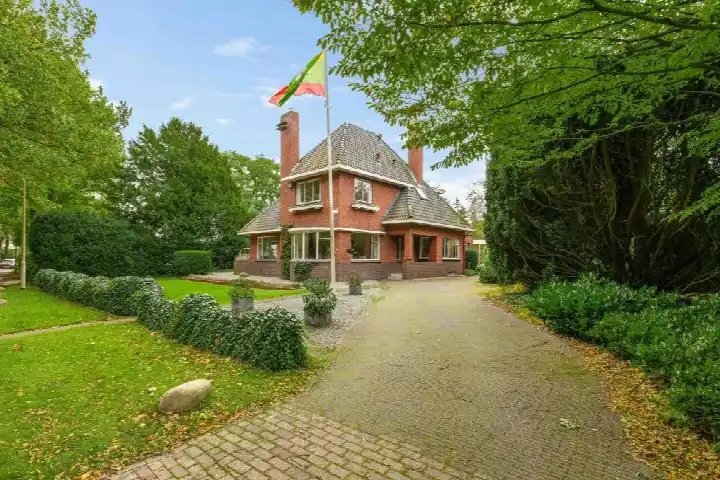
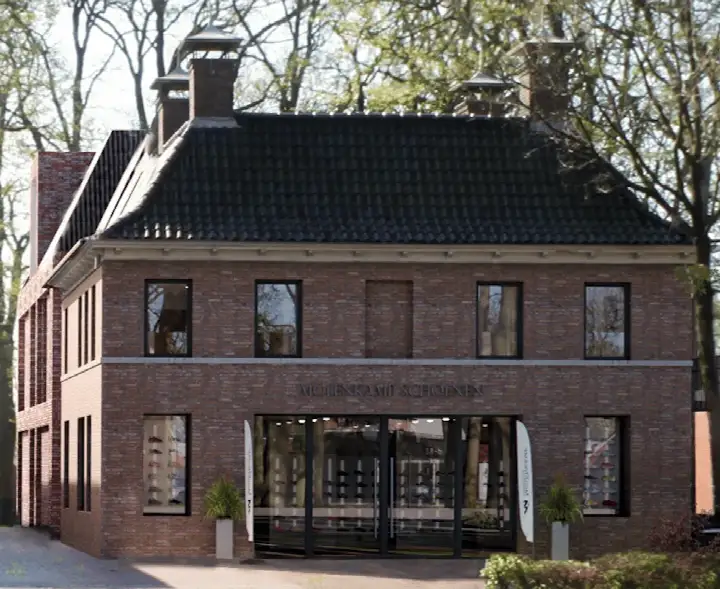
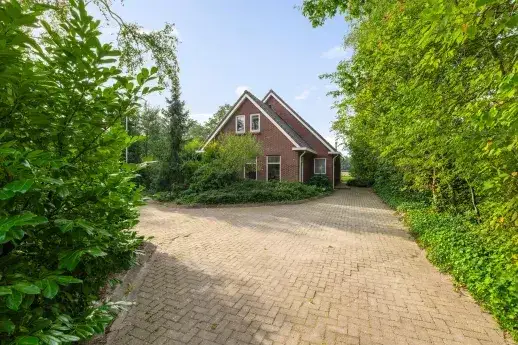
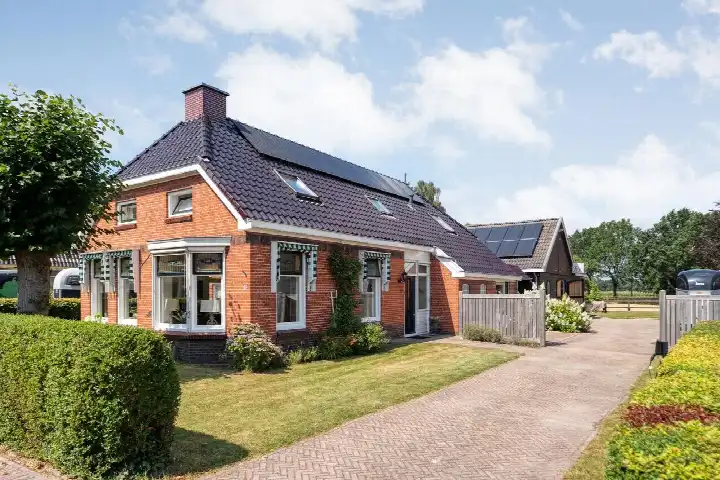
A penthouse in the woods
This penthouse sits on the second floor of a building in Zuidlaren, a village in the municipality of Tynaarlo. The setting is described as sheltered, in a wooded environment, in the centre, with a free view. The asking price of €995,000 is on the high side compared with the neighbourhood average asking price of €446,000. For context, apartments in Tynaarlo are listed at an average of €3,599 per m².
The home itself
Built in 2006, this apartment spans two floors and includes four rooms, three bedrooms and two bathrooms. The living area is 222 m² according to the agent, while the BAG registration records 224 m². The home has a balcony and a detached brick garage. It is fully owned, with a monthly HOA fee of €337. According to the agent, the insulation covers the roof, walls and floor, with double glazing throughout, and the heating runs on a combi boiler with partial underfloor heating.
Life in Zuidlaren
Zuidlaren is a village of about 4,010 residents, where a third of the population is 65 or older. Residents across the municipality of Tynaarlo give their living environment an average score of 7.69, based on five reviews. One resident says: "Very quiet, and the people are very friendly. It's lively, many people you meet are kind. As far as I've experienced, it's a safe neighbourhood; in short, it's pleasant to live here." Another describes it as "Beautiful green." A third is more critical, noting "No social cohesion" and "Village-like. Families driven away. Cronyism." The reviews reflect the wider municipality rather than this specific neighbourhood. The municipality of Tynaarlo covers a largely rural area.
Amenities and transport
The Jumbo supermarket is on your doorstep, with the Albert Heijn just around the corner. Kindcentrum De Tol is a ten-minute walk away, and Openbare Basisschool De Schuthoek is a similar distance. Huisartsenpraktijk Vermeer is just around the corner, and Apotheek Zuidlaren is a couple of streets away. Bus stop Zuidlaren, Brink is a couple of streets away, served by lines 5, 51 and 418. The nearest train station is Kropswolde, about 8 km away.
WOZ and address data
No WOZ value is available for this property. The address-level risk data indicates road traffic noise at 56 dB Lden, above the noise standard, while aircraft noise is below the standard. The foundation risk indication is low, with sandy soil. Pluvial flooding risk is low, as is current flood risk and the 2050 flood risk. Heat stress is currently low but is indicated as medium for 2050. These are area-level indications from public data, not an inspection of this specific home.
Source
At the time of writing the home is offered via multiple channels, including Alfred and ALFRED+ | Groningen-Amsterdam | Quality Realtors on Funda.
This summary was generated with AI and may contain errors. Always verify the details with the provider.
Features
Details of this home
Transfer
Price
Energy
 Save up to € 400 on your energy billCompare now
Areas and volume
Layout
Construction
Outdoor space
The WOZ value is set annually by the municipality with 1 January as its reference date, and therefore lags the market by about a year. It is an estimated market value, not a sale price.
Frequently asked questions
About Verlengde Hondsrugstraat 1E, Zuidlaren
What does the asking price of €995,000 mean for this penthouse?
The asking price is on the high side compared with the neighbourhood average asking price of €446,000, a difference of 123%. The price per m² is €4,482 based on the agent's listed living area of 222 m², which is 25% above the neighbourhood average of €3,599 per m². The living area itself is 82% larger than the neighbourhood average of 122 m².
How many rooms and bedrooms does this apartment have?
The apartment has four rooms in total, including three bedrooms and two bathrooms, spread over two floors. The living area is 222 m² according to the agent, while the BAG registration records 224 m². The home also has a balcony and a detached brick garage.
What is the energy label and what does it say about the home?
The energy label is A, which is an efficient label. According to the agent, the home has roof insulation, wall insulation, floor insulation and double glazing, described as fully insulated. The heating runs on a combi boiler with partial underfloor heating. The home was built in 2006.
What is the HOA fee and what does it cover?
The monthly HOA fee is €337. The listing does not specify what this fee covers. The home is fully owned, meaning there is no leasehold or ground rent involved. The fee is a recurring cost that comes with the apartment ownership.
What do residents say about living in this area?
Residents across the municipality of Tynaarlo give their living environment an average score of 7.69, based on five reviews. One resident says: "Very quiet, and the people are very friendly. It's lively, many people you meet are kind. As far as I've experienced, it's a safe neighbourhood; in short, it's pleasant to live here." Another describes it as "Beautiful green." A third notes "No social cohesion" and "Village-like. Families driven away. Cronyism." These reviews reflect the wider municipality, not this specific neighbourhood.
What are the noise levels around this address?
The address-level risk data indicates road traffic noise at 56 dB Lden, which is above the noise standard, based on 2022 data. Aircraft noise is measured at 25 dB Lden, which is below the noise standard. These are area-level indications from public data, not a measurement taken at this specific home.
What is the foundation risk for this property?
The foundation risk indication for this address is low, with sandy soil. This is an area-level indication based on public data, not an inspection of this specific home. The risk data comes from sources such as Atlas Leefomgeving and KCAF.
What flood and heat risks apply to this address?
The pluvial flooding risk is low, as is the current flood risk and the 2050 flood risk. Heat stress is currently low but is indicated as medium for 2050. These are area-level indications from the Klimaateffectatlas, not an assessment of this specific property.
Which supermarkets are closest to this penthouse?
The Jumbo supermarket is 34 metres away, essentially on your doorstep. The Albert Heijn is 329 metres away, just around the corner. A Coop is 1,363 metres away, and another Coop is 1,880 metres away. In total, there are six supermarkets within 5 km.
What schools are near this address?
Kindcentrum De Tol is 721 metres away, and Openbare Basisschool De Schuthoek is 773 metres away, both about a ten-minute walk. Basisschool De Lichtkring is 1,363 metres away, and Dalton Kindcentrum Jonglaren is 1,411 metres away. There are ten schools within 5 km.
What public transport options are available nearby?
The nearest bus stop is Zuidlaren, Brink, 210 metres away, served by lines 5, 51 and 418. Zuidlaren, Leemkuilenweg is 303 metres away, served by line 5. The nearest train station is Kropswolde, about 8 km away.
How does this home compare with other properties in the neighbourhood?
The asking price of €995,000 is 123% above the neighbourhood average asking price of €446,000. The living area of 222 m² is 82% larger than the neighbourhood average of 122 m². The price per m² of €4,482 is 25% above the neighbourhood average of €3,599 per m².