Aalscholver 8
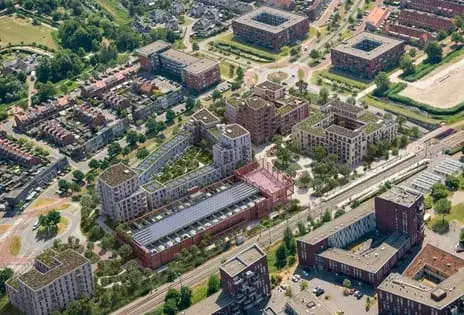
Keijzershof Eilanden, Pijnacker-Nootdorp
 Area
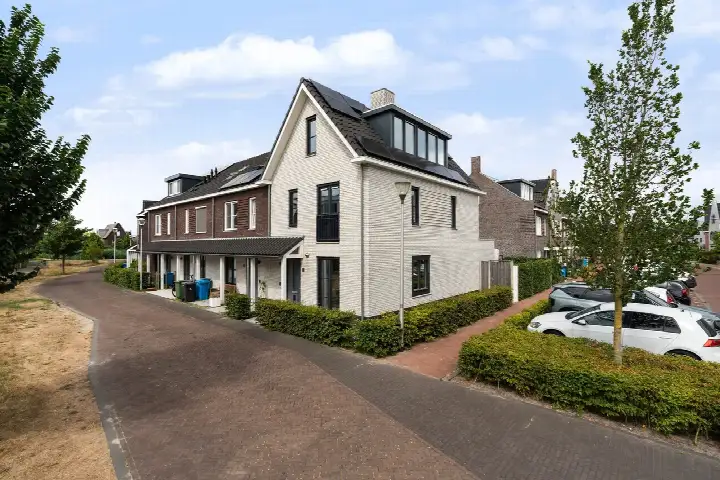
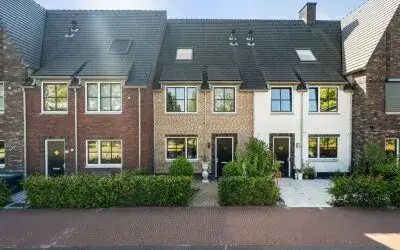
AreaA modern end-of-terrace home in Pijnacker
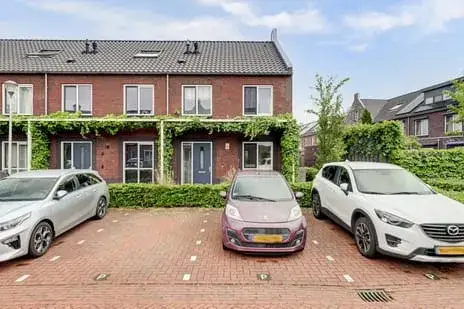
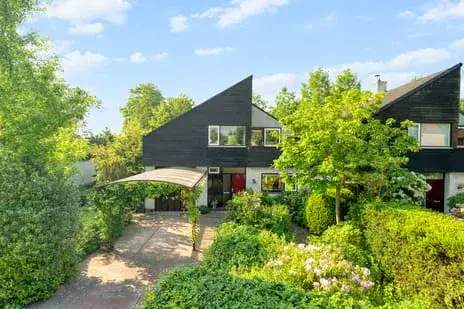
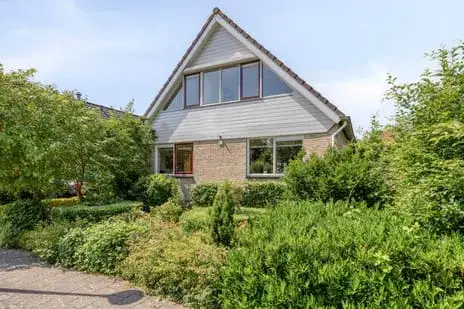
This 2020 end-of-terrace house sits in the Keijzershof Eilanden neighbourhood, a quiet part of Pijnacker. With a living area of 156 m² and a plot of 246 m², the asking price of €875,000 works out at €5,609 per m², which is on the high side compared to other end-of-terrace houses in Pijnacker-Nootdorp. The home is energy label A+++, so an efficient label, and was built in 2020.
Inside the home
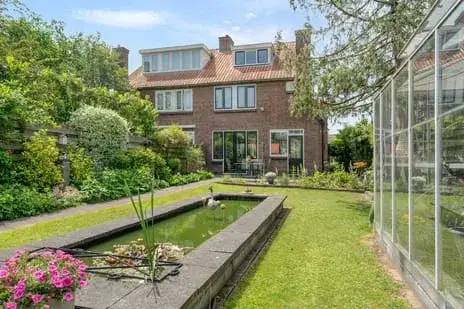
The agent describes a five-room layout with four bedrooms and one bathroom spread over three floors. The house is fully insulated, with roof, wall and floor insulation, and heated by underfloor heating throughout, a heat pump and geothermal energy. Outside there is a back garden of 78 m² facing east, a side garden of 20 m² and a front garden of 39 m².
Life in Keijzershof Eilanden
Residents of the district give their surroundings an average score of 8.1, based on eleven reviews. One resident says: "Quiet living, centrally located." Another mentions: "I live there wonderfully quiet with lots of greenery, every day sheep pass by my little house." The neighbourhood has around 810 inhabitants, many of them families with children. It is a residential area, and the Keijzershof Eilanden neighbourhood feels calm and green, according to the reviews.
Amenities and transport
For daily groceries, Albert Heijn is just around the corner, with Lidl a couple of streets away. Kindcentrum Vlinderboom primary school is on your doorstep, and De Keizerskroon is a five-minute walk. The GP practice Huisartsenpraktijk Keijzershof and Apotheek Keijzershof are both a five-minute walk away. Bus stop Van Buijsenlaan, served by lines 172 and 284, is just around the corner, and Delft Campus train station is about five kilometres away. The municipality of Pijnacker-Nootdorp offers further amenities within easy reach. According to public address data, the noise level from road traffic is 47 dB Lden, from rail traffic 13 dB Lden and from air traffic 37 dB Lden, all below the noise standard. The foundation risk indication is low, though the soil is peat, which is sensitive to settlement. Pluvial flooding at heavy rain is medium, while flood risk is low now and in 2050. Heat stress is low now but medium in 2050. These are area-level indications, not an inspection of this specific home.
Source and agent
At the time of writing, the home is offered via multiple channels, including Van Gulden Makelaardij B.V. on Vastgoed Nederland.
This summary was generated with AI and may contain errors. Always verify the details with the provider.
Features
Details of this home
Transfer
Price
Energy
 Save up to € 400 on your energy billCompare now
Areas and volume
 Insure your home and belongingsGet insured
Layout
Construction
Outdoor space
Frequently asked questions
About Aalscholver 8, Pijnacker
What is the asking price per square metre?
The asking price is €875,000 for a living area of 156 m², which comes to €5,609 per m² according to the agent's listing. This is on the high side compared to other end-of-terrace houses in Pijnacker-Nootdorp. The price includes the plot of 246 m².
How many bedrooms does this home have?
The agent lists five rooms in total, including four bedrooms and one bathroom, spread over three floors. The home also has a volume of 594 m³. The layout is described as a single-family home in a residential area.
What is the energy label and what does it mean?
The energy label is A+++, which is an efficient label. The agent states the home is fully insulated, with roof, wall and floor insulation, and heated by underfloor heating throughout, a heat pump and geothermal energy. This suggests low energy costs, though exact amounts are not stated.
What is the WOZ value of this property?
The WOZ is the municipal valuation used for taxes, but it is not mentioned here. Without this figure, no comparison with the asking price or historical development can be made.
What are the risks for flooding and foundation?
According to public address data, the foundation risk indication is low, though the soil is peat, which is sensitive to settlement. Pluvial flooding at heavy rain is medium, while flood risk is low now and in 2050. Heat stress is low now but medium in 2050. These are area-level indications, not an inspection of this specific home.
Which supermarkets are nearby?
Albert Heijn is just around the corner at about 439 metres. Lidl is about 1.4 kilometres away, and there are other supermarkets within a couple of kilometres, including another Albert Heijn, Dirk and PLUS. In total, there are 19 supermarkets within five kilometres.
What schools are close to this home?
Kindcentrum Vlinderboom primary school is on your doorstep at about 83 metres. De Keizerskroon primary school is about 182 metres away, and Octant SBO Prinsenhof is at 123 metres. There are also secondary schools within about three kilometres.
How is the public transport connection?
The nearest bus stop is Van Buijsenlaan, about 319 metres away, served by lines 172 and 284. Pijnacker Zuid Metro stop is about 548 metres away. The nearest train station is Delft Campus, about 5.1 kilometres away.
What do residents say about the neighbourhood?
Residents of the district give an average score of 8.1 out of 10, based on eleven reviews. One resident says: "Quiet living, centrally located." Another mentions: "I live there wonderfully quiet with lots of greenery, every day sheep pass by my little house." These reviews describe the district, not specifically this neighbourhood.
Is there a garden and what is its orientation?
Yes, the home has a back garden of 78 m² facing east, a side garden of 20 m² and a front garden of 39 m². The garden orientation is east, so it gets morning and midday sun. The total outdoor space is 137 m².