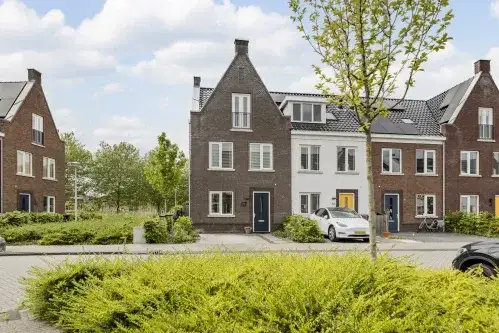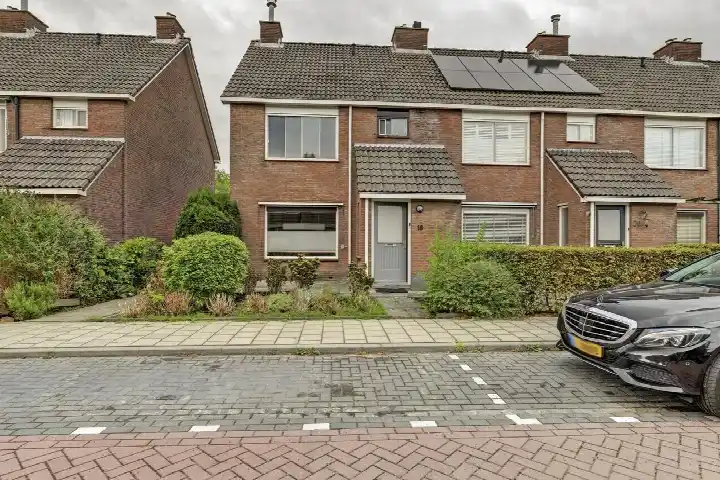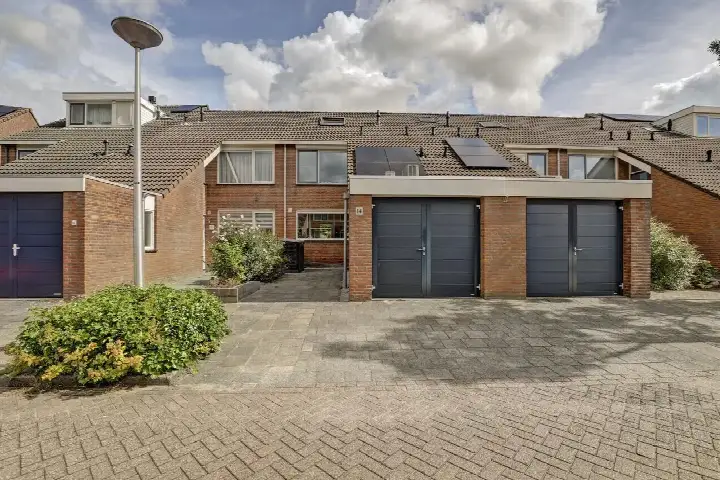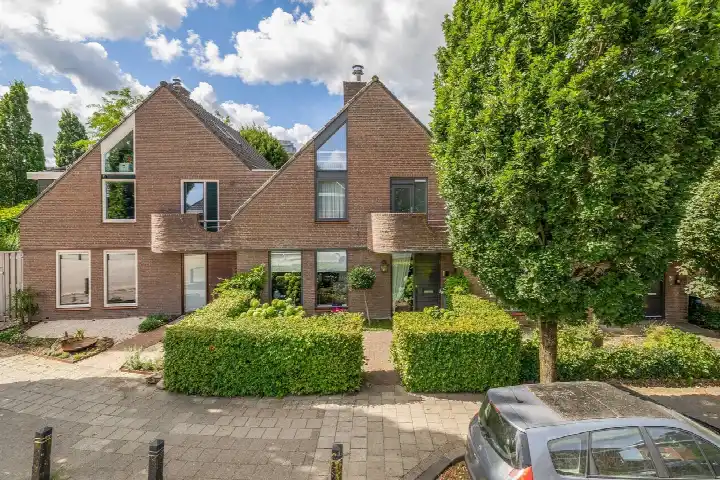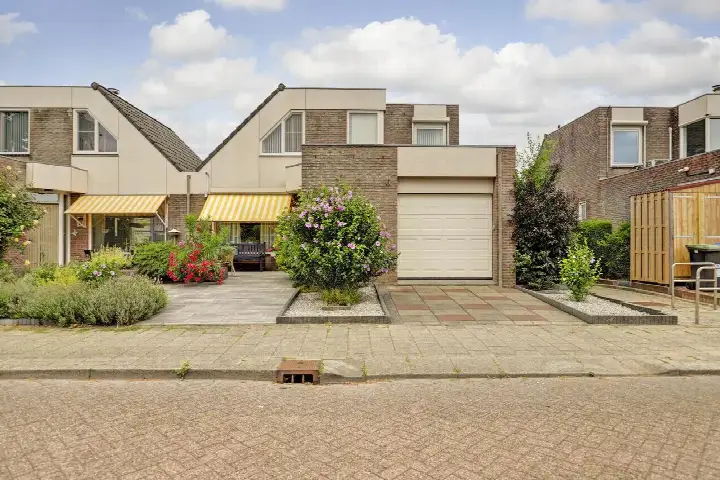
Beemdgras 12
Broekvelden-Noord, Bodegraven-Reeuwijk
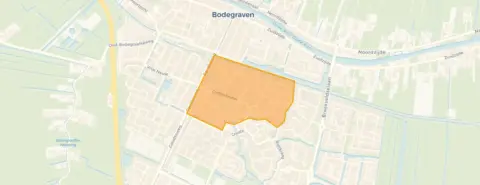 Area
AreaA home with room to grow
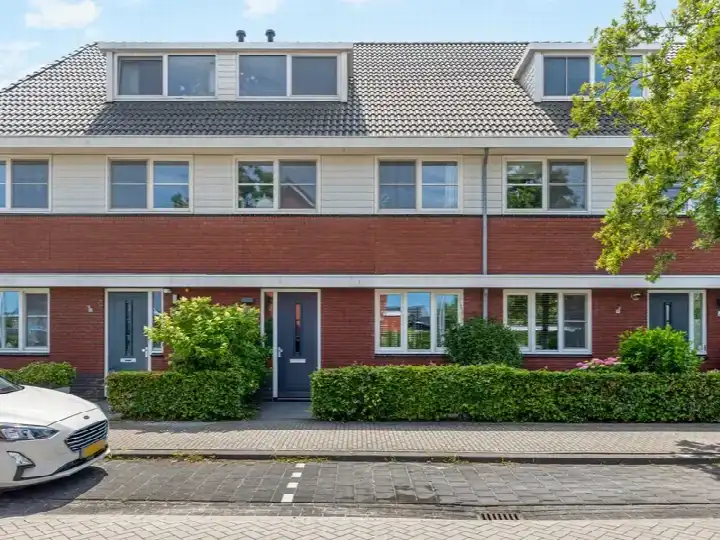
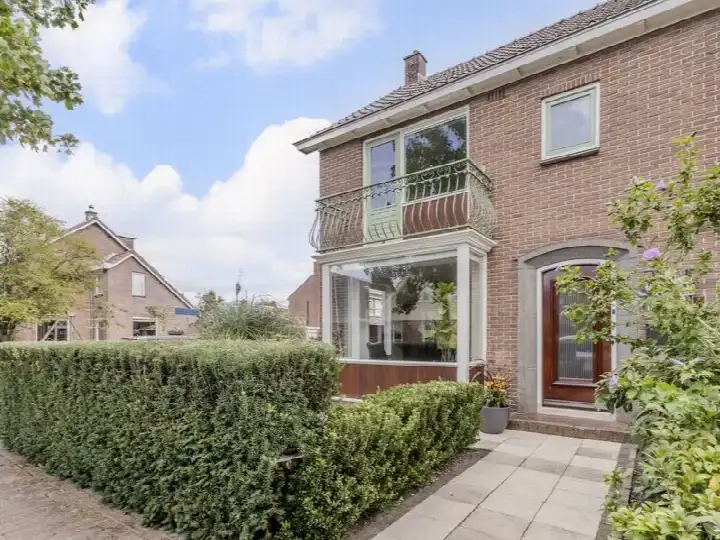
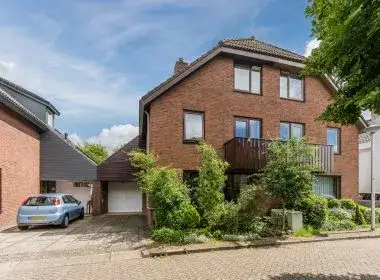
Beemdgras 12 sits in Broekvelden-Noordoost, a family-oriented corner of Bodegraven where green strips and playgrounds sit between the houses. The end-of-terrace house was built in 1988 and carries an energy label B. With an asking price of €635,000, the price per square metre comes to €4,885 based on the agent's floor area, which puts it on the high side compared with other end-of-terrace houses in Bodegraven-Reeuwijk.
Inside the house
According to the agent, the home has four rooms, three bedrooms and two bathrooms spread over two floors, with a volume of 578 cubic metres. The BAG registration lists a living area of 159 square metres, while the agent's listing states 130 square metres. The plot measures 255 square metres in both records. The agent mentions a rear garden of 50 square metres facing north, with parking available. The home has double glazing (HR+ or HR++), a central heating boiler, a fireplace and underfloor heating.
Life in Broekvelden-Noordoost
Residents of the district give their surroundings an average score of 7.63, based on four reviews. One resident says: "Many families, nice green strips with fun playgrounds and quick access to the polder for walking or running. Plenty of primary schools, secondary schools further away." Another notes: "lots of happy people and almost no loitering youths." A third review is more critical, mentioning little sense of community and incidents like vandalism and bike theft. The neighbourhood counts around 1,030 inhabitants, and 47 percent of households have children. For a closer look at the Broekvelden-Noordoost neighbourhood, the figures paint a picture of a residential area with a strong family presence.
Amenities and transport
The Jumbo supermarket is on your doorstep, with the Albert Heijn and Aldi a ten-minute walk away. Kindcentrum Wereldweijde and Rooms Katholieke Basisschool Speel en Werkhoeve are both just around the corner. The GP practice Het Zorgstation, Huisartsenpraktijk Bouma and the BENU Apotheek are a couple of streets away, and the Groene Hart Ziekenhuis is a ten-minute walk. Bus line 178 stops at Bodegraven, Goudplevier on your doorstep, and the train station Bodegraven is a ten-minute walk. The municipality of Bodegraven-Reeuwijk offers these facilities within easy reach, as described in the municipality of Bodegraven-Reeuwijk.
WOZ and address data
No WOZ value is available for this property. The address-level risk data from public sources indicates a road traffic noise level of 52 dB Lden, above the noise standard, and railway noise of 30 dB Lden, below the standard. The foundation risk indication is low, though the clay soil is noted as sensitive to settlement. For climate, pluvial flooding and flood risk are both medium, with heat stress currently low but medium by 2050. These are area-level indications, not an inspection of this specific home.
Source
At the time of writing the home is offered only via Riggeling & Dupree Makelaars Bodegraven.
This summary was generated with AI and may contain errors. Always verify the details with the provider.
Features
Details of this home
Transfer
Price
Energy
 Save up to € 400 on your energy billCompare now
Areas and volume
 Insure your home and belongingsGet insured
Layout
Construction
Outdoor space
The WOZ value is set annually by the municipality with 1 January as its reference date, and therefore lags the market by about a year. It is an estimated market value, not a sale price.
Frequently asked questions
About Beemdgras 12, Bodegraven
What does the asking price of €635,000 include?
The asking price for this end-of-terrace house is €635,000. Based on the agent's stated living area of 130 square metres, that works out to €4,885 per square metre. The BAG registration lists a larger living area of 159 square metres, which would change the per-square-metre figure, but the price itself is fixed at €635,000.
How many bedrooms and bathrooms does this home have?
According to the agent's listing, the home has four rooms in total, including three bedrooms and two bathrooms, spread over two floors. The total volume is 578 cubic metres. The agent also mentions a rear garden of 50 square metres facing north, with parking available on the property.
What is the energy label and what does it mean for costs?
The home has an energy label B, which is an efficient label. This means you can expect relatively moderate energy costs compared with less efficient labels. The agent also notes the home has double glazing (HR+ or HR++), a central heating boiler, a fireplace and underfloor heating, all of which contribute to the home's energy profile.
What is the WOZ value of this property?
The WOZ value is not stated in the available data for this property. The WOZ is the municipal valuation used for tax purposes, and it is not included in the listing information we have. Without this figure, it is not possible to compare the asking price with the official municipal valuation.
What are the noise levels around this address?
The address-level risk data indicates a road traffic noise level of 52 dB Lden, which is above the noise standard, based on 2022 data. Railway noise is measured at 30 dB Lden, which is below the standard, based on 2023 data. These are area-level indications from public sources, not measurements taken at the property itself.
What is the foundation risk for this home?
The foundation risk indication for this address is low, according to public risk data. The soil type is clay, which is noted as sensitive to settlement. This is an area-level indication based on public data sources, not an inspection of this specific property's foundation.
How close are the nearest supermarkets?
The Jumbo supermarket is approximately 200 metres away, making it the closest option for daily groceries. The Albert Heijn is about 1.1 kilometres away, and the Aldi is roughly 1.1 kilometres as well. There are seven supermarkets within five kilometres of the home, so you have several choices for shopping.
Which schools are near this home?
Kindcentrum Wereldweijde is about 245 metres away, and Rooms Katholieke Basisschool Speel en Werkhoeve is roughly 270 metres away. Basisschool Het Vogelnest is about 340 metres away, and Prinses Beatrixschool is around 625 metres. There are 15 schools within five kilometres, though secondary schools are further out, at about 8.2 kilometres.
What public transport options are available?
Bus line 178 stops at Bodegraven, Goudplevier, which is about 100 metres from the home. The same line also stops at Bodegraven, Henegouwerhof and Bodegraven, Kievitsheuvel, both within 500 metres. The nearest train station is Bodegraven, approximately 790 metres away, offering rail connections from the town.
What do residents say about the neighbourhood?
Residents of the district give an average score of 7.63, based on four reviews. One resident praises the many families, green strips with playgrounds and quick access to the polder for walking or running. Another mentions happy people and almost no loitering youths. A more critical review notes little sense of community and mentions incidents like vandalism and bike theft.
What is the flood risk for this area?
The climate risk data indicates a medium risk for pluvial flooding and a medium flood risk currently, which is expected to remain medium by 2050. Heat stress is currently low but is projected to become medium by 2050. These are area-level indications from the Klimaateffectatlas, not an assessment of this specific property.
Why are there no property details in this listing?
The listing does include property details such as the number of rooms, bedrooms, bathrooms, floor area and garden. However, some information is not stated, including the WOZ value. The listing provides the essential facts about the home's layout and features, but certain data points like the municipal valuation are not included in the available information.