
A new home on the water
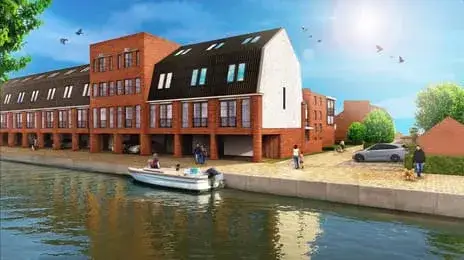
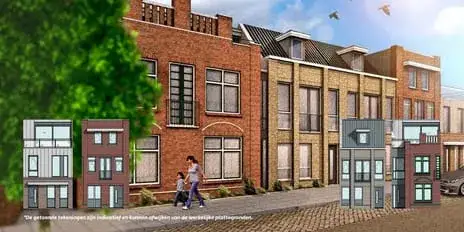
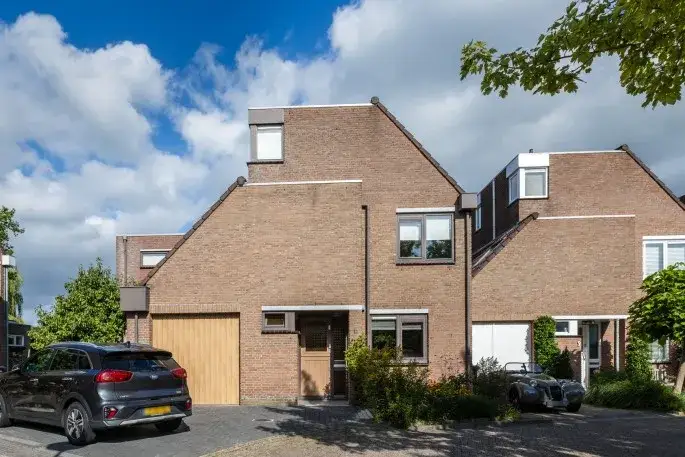
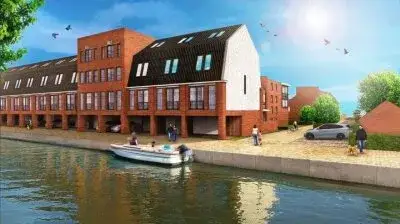
This brand-new house sits right on the water in the heart of Bodegraven, with an open view and a garden that faces the southwest. The asking price is €725,000. This listing does not state the property type or the year of construction, so those details are missing from the description. For a sense of what else is for sale nearby, you can compare with other homes in Bodegraven-Reeuwijk.
Inside the home
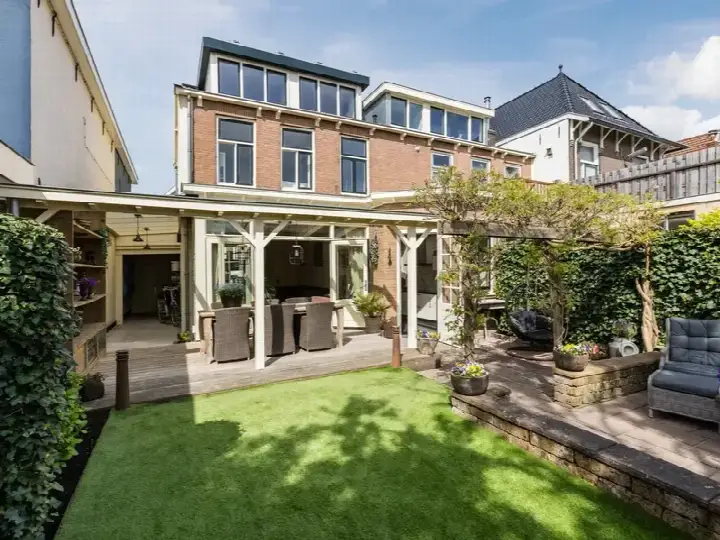
The agent describes this as a fully insulated house with a heat pump, spread over four floors. It has six rooms, including four bedrooms, and a total volume of 550 cubic metres. The living area is listed as 148 square metres by the agent, while the BAG registration records 140 square metres. There is a back garden of 36 square metres, accessible from the rear.
The Centrum-Oost neighbourhood
Centrum-Oost is a small neighbourhood with 635 residents, and about 40 percent of households include children. Residents of the wider district give it an average score of 7.63, based on four reviews. One resident says: "Many families, nice green strips with fun playgrounds and quick access to the polder for walking or running." Another notes: "lots of happy people and almost no loitering youths." A third review mentions that some neighbours keep to themselves and there is little sense of community, despite the area being "a nice neighbourhood and a beautiful neighbourhood that we can be proud of." For more context, you can read about the Centrum-Oost neighbourhood.
Daily life and getting around
Groceries are just around the corner, with Albert Heijn and Jumbo. The nearest primary school, IKC Schatrijk, is a five-minute walk away, and the GP practice is even closer. The pharmacy and the Groene Hart Ziekenhuis are both within a ten-minute walk. Bus line 724 stops at Brugstraat, a couple of streets away, and Bodegraven train station is a five-minute walk. The municipality of Bodegraven-Reeuwijk offers more on local services and surroundings, which you can explore via the municipality of Bodegraven-Reeuwijk. According to public address-level data, the noise from road traffic is 51 dB Lden, which is above the standard, while railway and air traffic noise stay below it. The foundation risk indication is low, though the soil is clay and sensitive to settling, and 60 percent of properties in this postcode area were built before 1970. These are area-level indications, not an inspection of this specific home. Pluvial flooding at heavy rain is elevated, while flood risk is low now and in 2050; heat stress is low now but medium by 2050.
Source
At the time of writing, the home is offered via multiple channels, including Drieman Bodegraven Lugthart.
This summary was generated with AI and may contain errors. Always verify the details with the provider.
Features
Details of this home
Transfer
Price
Energy
 Save up to € 400 on your energy billCompare now
Areas and volume
Layout
Construction
Outdoor space
Frequently asked questions
About Rijnkade 64, Bodegraven
What is the asking price for this home?
The asking price is €725,000. The listing does not include a comparison with the neighbourhood average, so no verdict on the price is given here. For context, the average asking price for homes in Centrum-Oost is €679,000, and the median is €725,000. The price per square metre, based on the agent's listed area of 148 m², is €4,899.
How many bedrooms does this home have?
The agent lists six rooms in total, including four bedrooms, spread over four floors. The living area is given as 148 square metres by the agent, while the BAG registration records 140 square metres. The home also has a back garden of 36 square metres, facing the southwest, and is described as fully insulated with a heat pump.
Why are there no property details in this listing?
The listing does not state the property type or the year of construction. These fields were not published by the agent. The address itself is complete, so location and neighbourhood data are accurate. The absence of these details means the description focuses on what is available, such as the layout, garden, and installations.
What is the energy label of this home?
The energy label is A+++, which is an efficient label. The agent also states that the home is fully insulated and has a heat pump. These are separate facts from the label itself. The label indicates high efficiency, so energy costs are likely to be low, though no specific amounts are given in the listing.
What is the WOZ value of this home?
The WOZ is the municipal valuation, which is separate from the asking price. Since it is not provided, there is no comparison to make with the asking price of €725,000. The listing does not include any historical WOZ development either.
What are the noise levels around this address?
According to public address-level data, road traffic noise is 51 dB Lden, which is above the standard. Railway noise is 30 dB Lden and air traffic noise is 44 dB Lden, both below the standard. These are area-level indications, not measurements taken at the property itself. The data is from 2022 and 2023.
What is the foundation risk for this home?
The foundation risk indication is low, according to public data. The soil is clay, which is sensitive to settling, and 60 percent of properties in this postcode area were built before 1970. This is an area-level indication, not an inspection of this specific home. No further details are provided in the listing.
What supermarkets are near this home?
Albert Heijn is 570 metres away, Jumbo is 580 metres, and Aldi is 706 metres. These are all within a short walk. There are also other supermarkets within five kilometres, including another Jumbo at 728 metres and one at 4.5 kilometres. The nearest options cover daily grocery needs comfortably.
Which schools are close to this home?
The nearest primary school is IKC Schatrijk, at 279 metres, followed by Da Costaschool at 488 metres and Kindcentrum Wereldweijde at 618 metres. There are 12 schools within five kilometres. Secondary education is further away, at 8.1 kilometres, according to CBS data.
What public transport options are available?
Bus line 724 stops at Bodegraven, Brugstraat, which is 353 metres away, and also at Landlust and Markstraat. Line 722 also stops at Markstraat. Bodegraven train station is 488 metres away. The nearest stops are all within a five-minute walk, and the station is about the same distance.
What do residents say about the area?
Residents of the wider district give an average score of 7.63, based on four reviews. One resident mentions "many families, nice green strips with fun playgrounds and quick access to the polder." Another says "lots of happy people and almost no loitering youths." A third notes a lack of community spirit despite the area being "a nice neighbourhood."
Is this home suitable for a family?
The home has four bedrooms and six rooms in total, spread over four floors, with a living area of 148 square metres according to the agent. The back garden is 36 square metres. Whether it suits a family depends on individual needs, but the number of bedrooms and the garden provide space for children.