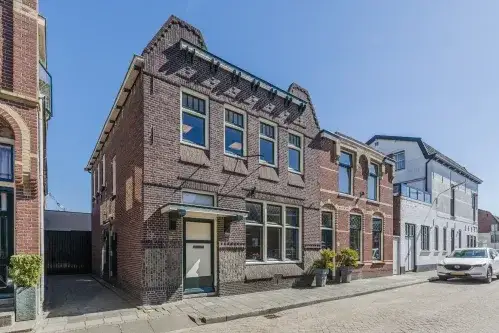
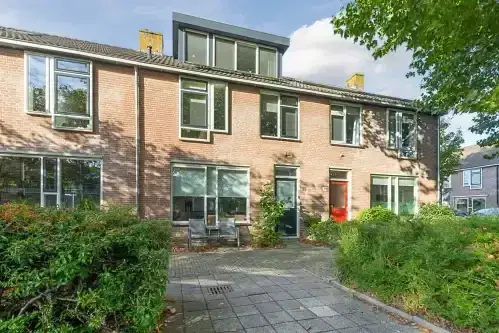
A detached house in the heart of Bodegraven
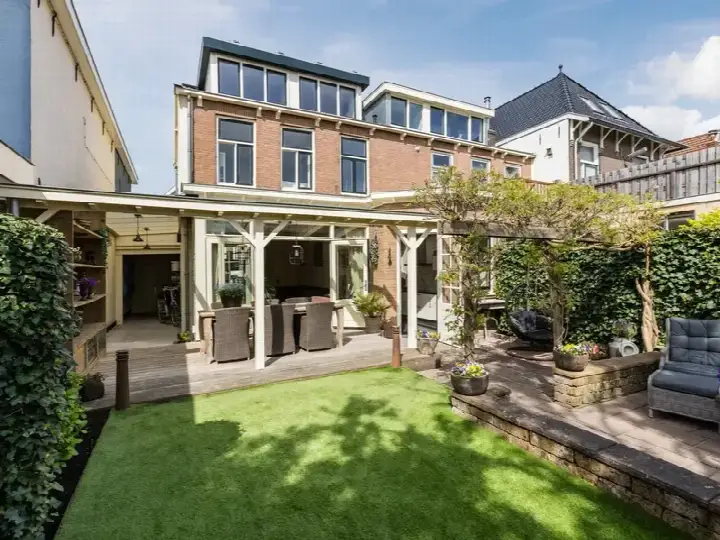
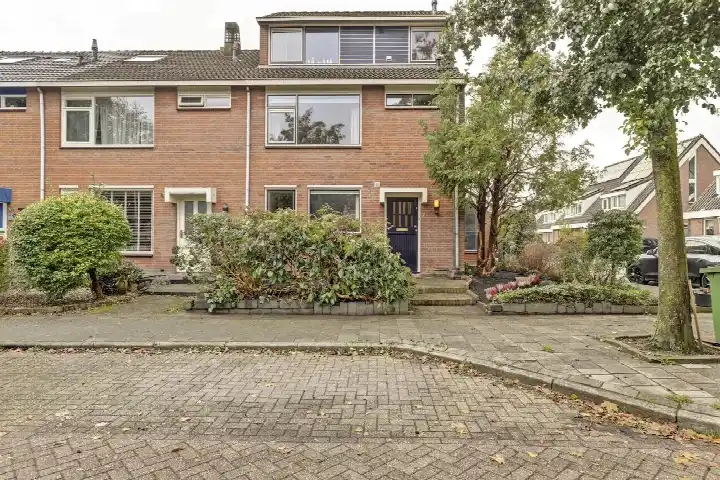
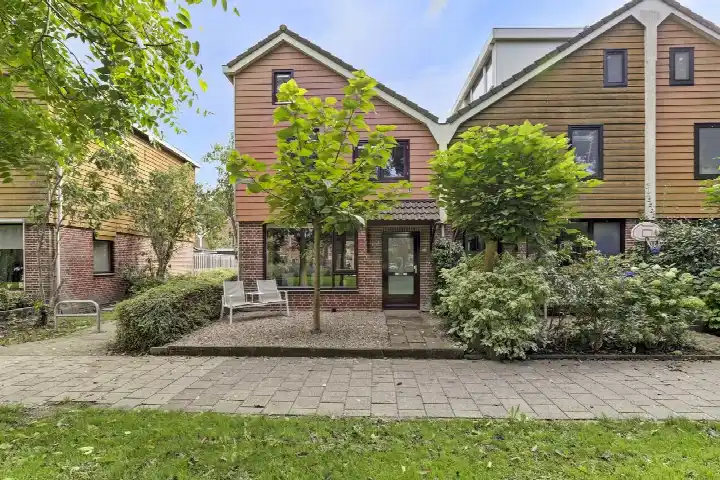
This detached house on Nieuwstraat 5 sits on a quiet road in the centre of Bodegraven, in the Centrum-Zuid neighbourhood. Built in 1890, it has a classic character that fits the area, where most homes date from before 1945. The asking price of €600,000 is on the high side compared with the average asking price in the neighbourhood, which comes to €507,538. For a sense of what this price buys you in the wider area, have a look at detached houses in Bodegraven-Reeuwijk.
The home itself
According to the agent, the house has five rooms, four bedrooms and one bathroom spread over two floors. The living area is listed as 105 m² by the agent, while the BAG registration records 150 m². The plot measures 173 m². The house has a rear garden of 82 m², facing west and accessible via the back alley. It is freehold, with roof insulation, HR+ glazing and wall insulation, and is heated by a combi boiler with partial underfloor heating. The energy label is C.
Life in Centrum-Zuid
Residents of the district Bodegraven-Zuid, which includes this neighbourhood, give their surroundings an average score of 7.63, based on four reviews. One resident says: "Many families, nice green strips with fun playgrounds and quick access to the polder for walking or running. Plenty of primary schools, secondary schools further away." Another resident notes: "lots of happy people and almost no loitering youths." A third review is more mixed, mentioning that "many neighbours keep to themselves and there is little sense of community." The neighbourhood has around 1,195 inhabitants, and about 47% of households are single-person households. For more on the area, see the Centrum-Zuid neighbourhood.
Amenities and transport
Daily errands are easy from here. Albert Heijn is just around the corner, with Jumbo and Aldi a couple of streets away. IKC Schatrijk and Da Costaschool are both within a five-minute walk. The GP practice Huisartsenpraktijk K.J. van den Nieuwendijk is on your doorstep, and BENU Apotheek Het Zorgstation is just around the corner. Bus stop Bodegraven, Brugstraat is a couple of streets away, served by line 724, and Bodegraven station is a five-minute walk, with trains and buses on lines 178, 722 and 724. The municipality of Bodegraven-Reeuwijk offers more context on the wider area, see the municipality of Bodegraven-Reeuwijk.
WOZ and address data
The WOZ value on 1 January 2025 was €533,000, and the asking price is 13% above that value. Between 2020 and 2025, the WOZ value rose by 111%, from €253,000 to €533,000. As for the address, the noise level from road traffic is 52 dB Lden, which is above the norm, while railway and air traffic noise stay below their norms. The foundation risk indication is elevated, based on the clay soil and the pre-1970 construction typical of the area; this is an area-level indication, not an inspection of this home. The climate indications for pluvial flooding, flood risk and heat stress are all medium, both now and in 2050.
Source and agent
At the time of writing, the home is offered via multiple channels, including De Pater Makelaardij Boskoop NVM.
This summary was generated with AI and may contain errors. Always verify the details with the provider.
Features
Details of this home
Transfer
Price
Energy
 Save up to € 400 on your energy billCompare now
Areas and volume
Layout
Construction
Outdoor space
The WOZ value is set annually by the municipality with 1 January as its reference date, and therefore lags the market by about a year. It is an estimated market value, not a sale price.
Frequently asked questions
About Nieuwstraat 5, Bodegraven
How does the asking price compare with the neighbourhood average?
The asking price of €600,000 is 18% above the average asking price in the neighbourhood, which is €507,538. The price per square metre, based on the agent's living area of 105 m², comes to €5,714, which is 57% higher than the neighbourhood average of €3,631 per m². The price verdict is that the asking price is on the high side compared with the local market.
What is the layout of this detached house?
According to the agent, the house has five rooms, four bedrooms and one bathroom, spread over two floors. The living area is listed as 105 m² by the agent, while the BAG registration records 150 m². The plot measures 173 m². There is a rear garden of 82 m², facing west and accessible via the back alley. The house is freehold.
What is the WOZ value of this property?
The WOZ value on 1 January 2025 was €533,000. The asking price of €600,000 is 13% above this value. Over the past five years, the WOZ value has risen by 111%, from €253,000 in 2020 to €533,000 in 2025. The WOZ value is the municipal valuation for tax purposes, not the current market value.
What is the foundation risk for this address?
The foundation risk indication for this address is elevated. This is based on the clay soil and the fact that the house was built in 1890, which may mean wooden piles or a shallow foundation. The area is also a KCAF attention area, with 89% of properties in this postcode area built before 1970. This is an area-level indication, not an inspection of this specific home.
What amenities are within walking distance?
Albert Heijn is about 400 metres away, with Jumbo and Aldi within 500 to 600 metres. IKC Schatrijk and Da Costaschool are both within a five-minute walk. The GP practice Huisartsenpraktijk K.J. van den Nieuwendijk is about 180 metres away, and BENU Apotheek Het Zorgstation is about 300 metres away. Bodegraven station is about 330 metres away.
What is the neighbourhood like according to residents?
Residents of the district Bodegraven-Zuid, which includes this neighbourhood, give their surroundings an average score of 7.63, based on four reviews. One resident mentions "many families, nice green strips with fun playgrounds and quick access to the polder." Another notes "lots of happy people and almost no loitering youths." A third review is more mixed, mentioning a lack of community spirit.
What is the energy label and what does it mean for costs?
The energy label is C. This label indicates the energy efficiency of the home, and a C label means moderate energy costs compared with more efficient labels. The agent states that the house has roof insulation, HR+ glazing and wall insulation, and is heated by a combi boiler with partial underfloor heating. These features can influence actual energy use.
Is the house listed with multiple agents?
At the time of writing, the home is offered via multiple channels, including De Pater Makelaardij Boskoop NVM. The listing is available on their site and on Funda. This means you can find the same property through different portals, but the agent is the same.