Berkenhof 2
Rade Oranjebuurt Munniksveen en omgeving, Wijdemeren
 Area
AreaA classic end-of-terrace home in Kortenhoef
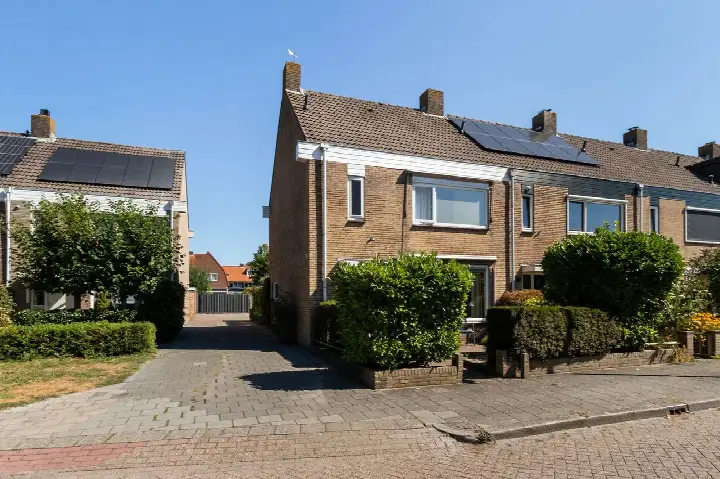
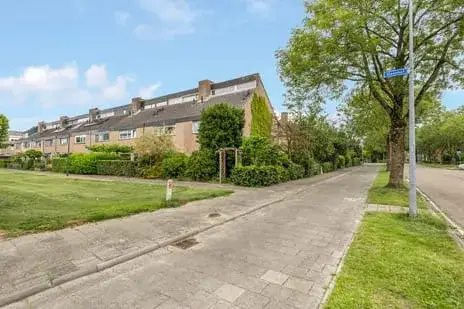
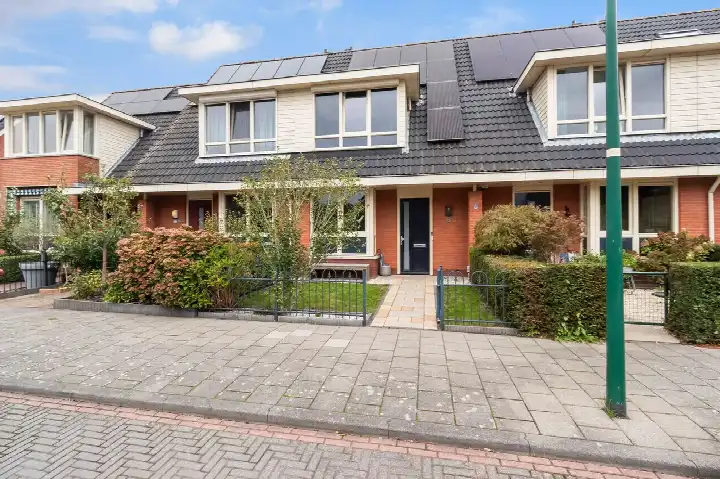
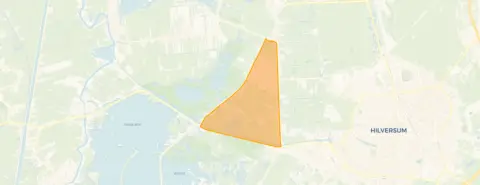
Tucked away on Berkenhof 2, this end-of-terrace house from 1963 sits in the Rade, Oranjebuurt, Munniksveen en omgeving neighbourhood of Kortenhoef, within the municipality of Wijdemeren. It's a quiet, established part of the village where life moves at a gentle pace. The asking price of €539,500 is keen compared with the neighbourhood average, coming in 25% below the average asking price of €719,214. For context, end-of-terrace houses in Wijdemeren give you a sense of what similar homes go for across the municipality.
The home itself
This listing does not state the number of rooms, bedrooms, bathrooms, or any details about the garden, garage, or insulation. What is known is that the home was built in 1963 and carries an energy label E, which is the least efficient label, so expect higher heating costs. The living area is 133 m² according to the BAG registration, and the plot measures 129 m². At €4,056 per m² based on the BAG floor area, the price per square metre sits 18% below the neighbourhood average.
Life in the neighbourhood
Residents across the municipality of Wijdemeren give their surroundings an average score of 7.99 out of 10, based on ten reviews. One resident says: "Quite a good neighbourhood, nice neighbours and they are very helpful." Another adds: "The people are friendly and helpful." A third resident, writing about the wider area, notes: "Friendly helpful people who keep their ribbon village lively together. There are no shops but there is a primary school, Saturday market, well-run theatre, cafes, restaurant and many clubs for tennis and football, skating, billiards, singing, etc." The neighbourhood itself counts around 5,885 residents, with 70% of the housing stock owner-occupied. For more on the area, have a look at the Rade, Oranjebuurt, Munniksveen en omgeving neighbourhood.
Amenities and transport
The daily essentials are close by. The St. Antoniusschool is on your doorstep, and the Curtevenneschool is just around the corner. For groceries, the Jumbo is just around the corner and the Albert Heijn is a five-minute walk away. The GP practice Huisartsenpraktijk Curtevenne is a couple of streets away, with the 's-Gravelandse Service Apotheek Kortenhoef nearby too. Bus stops at Kerklaan and Parklaan, served by lines 6 and 106, are within a five-minute walk, and Hilversum Media Park station is about 3.7 km away. The wider municipality of Wijdemeren offers plenty of green space to explore.
WOZ and address data
No WOZ value is available for this property. According to area-level risk data, the foundation risk indication is medium, with the home built in 1963 on peat soil, possibly on wooden piles or a shallow foundation. The noise level from road traffic is 45 dB Lden, which does not exceed the noise standard, and the same applies to aircraft noise at 45 dB Lden. For climate risks, pluvial flooding at heavy rain is medium, the current flood risk is elevated, and the heat stress risk is low, rising to medium by 2050. These are area-level indications, not an inspection of this specific home.
Source
At the time of writing the home is offered only via Westeneng Verbeek Makelaardij.
This summary was generated with AI and may contain errors. Always verify the details with the provider.
Features
Details of this home
Transfer
Price
Energy
 Save up to € 400 on your energy billCompare now
Areas and volume
 Insure your home and belongingsGet insured
Layout
Construction
Outdoor space
Location
The WOZ value is set annually by the municipality with 1 January as its reference date, and therefore lags the market by about a year. It is an estimated market value, not a sale price.
Frequently asked questions
About Berkenhof 2, Kortenhoef
How does the asking price compare with other homes in the neighbourhood?
The asking price of €539,500 is 25% below the neighbourhood average asking price of €719,214. The price per square metre, at €4,056 based on the BAG floor area, is 18% below the neighbourhood average. This makes the asking price keen compared with what other homes in the area are listed for.
What is known about the layout of this home?
The listing does not state the number of rooms, bedrooms, or bathrooms. It does not mention a garden, garage, or any insulation details either. What is known is that the home was built in 1963 and has a living area of 133 m² according to the BAG registration, on a plot of 129 m².
What does the energy label E mean for this home?
Energy label E is the least efficient label, so you can expect higher heating costs compared with more efficient homes. The listing does not provide any details about insulation or heating installations. In the neighbourhood, most of the homes for sale carry a better energy label, with 26.7% at label A and another 26.7% at label B.
What is the foundation risk for this property?
The area-level foundation risk indication is medium. The home was built in 1963 on peat soil, which may mean wooden piles or a shallow foundation. This is an area-level indication based on public risk data, not an inspection of this specific home. The KCAF attention area notes that 89% of properties in this postcode area were built before 1970.
What are the flood and climate risks for this address?
According to area-level climate data, the pluvial flooding risk at heavy rain is medium, and the current flood risk is elevated, dropping to low by 2050. Heat stress is currently low but is expected to become medium by 2050. These are indications at area level from the Klimaateffectatlas, not an assessment of this specific property.
Which supermarkets are closest to this home?
The nearest supermarket is the Jumbo at about 491 metres, followed by an Albert Heijn at 532 metres. Both are within a five-minute walk. Further afield, there are additional Albert Heijn and Lidl stores at around 2.8 km, and a SPAR at about 3 km. In total, there are 24 supermarkets within 5 km of the home.
What schools are near this property?
The St. Antoniusschool is the nearest primary school at about 151 metres, on your doorstep. The Curtevenneschool is at 664 metres, and the Protestant Christelijke Basisschool De Regenboog at 763 metres. For secondary education, the Comenius College is at about 1.9 km, and the nearest secondary school overall is 2.8 km away.
How is the public transport in this area?
The nearest bus stop is Kortenhoef, Kerklaan, at about 221 metres, served by lines 6 and 106. The Kortenhoef, Parklaan stop is at 607 metres with the same lines, and 's Graveland, Hilverbeek at 675 metres with line 106. The nearest train station is Hilversum Media Park at about 3.7 km.
What do residents say about living in this area?
Residents across the municipality of Wijdemeren give their surroundings an average score of 7.99 out of 10, based on ten reviews. One resident says: "Quite a good neighbourhood, nice neighbours and they are very helpful." Another notes: "The people are friendly and helpful." A third resident praises the "fantastic natural/green environment" and the lively community with many clubs and activities.
Why are there no property details in this listing?
The listing does not state the number of rooms, bedrooms, bathrooms, or any details about the garden, garage, or insulation. As a result, the layout of the home is not known from the listing. The available facts are the year of construction, 1963, the energy label E, and the floor areas from the BAG registration.