Botenmakersstraat 125
Oud West, Zaanstad
 Area
AreaA grand family home on a quiet street
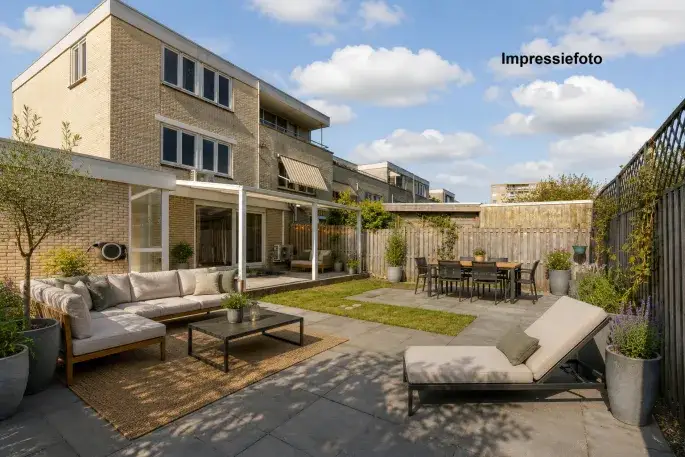
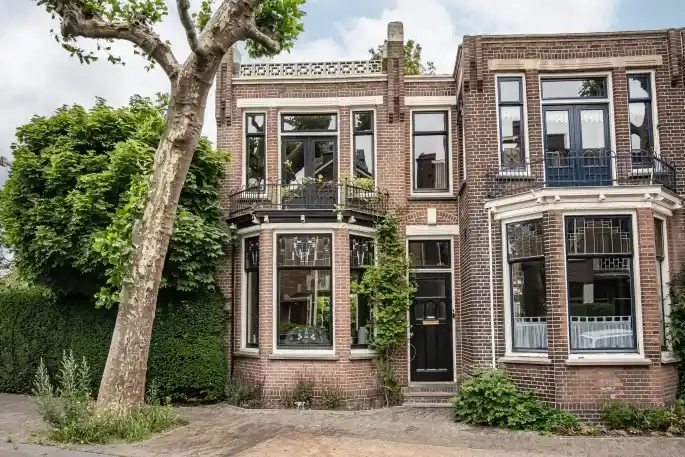
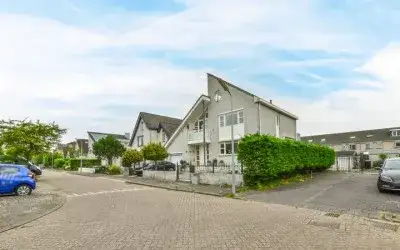
On a quiet road in the heart of Zaandam, this end-of-terrace house from 1925 stands with a front garden and a rear garden facing southwest, reachable via the back alley. The home sits in a residential area within the centre, and the asking price of €950,000 is in line with the market. That price sits 83% above the neighbourhood average asking price of €518,318, while the living area of 255 m² is 152% larger than the neighbourhood average of 101 m². For context, [end-of-terrace houses in Zaanstad] give a sense of what this property type typically commands in the municipality.
Inside the house
According to the agent, the home has nine rooms, six bedrooms, one bathroom and three floors, with a volume of 961 m³. The BAG registration lists the living area at 261 m², while the agent lists 255 m²; the plot is 178 m² in both. The property is freehold, has double glazing and a central heating boiler. The energy label is C, which means moderate energy costs can be expected.
Life in Oud West
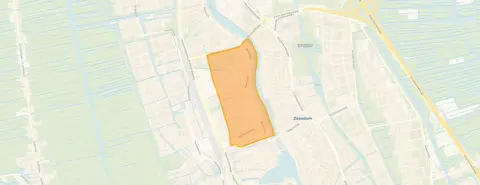
Oud West is a neighbourhood of around 5,350 residents, where just over half of the homes are owner-occupied. Across the municipality of Zaanstad, residents give an average score of 7.51 based on 53 reviews. One resident describes a calm area with many young families: "The atmosphere is pleasant and relaxed. Everyone treats each other with respect and nobody is excluded." Another resident highlights the local character: "Living in Zaandam is like having a front-row seat to a modern Dutch fairy tale, but with a raw, industrial soul that keeps it grounded." A third review, about the wider area, notes that "all amenities are available, many schools, greenery." These reviews reflect the municipality as a whole rather than this specific neighbourhood. [The Oud West neighbourhood] has its own character within that larger picture.
Amenities and transport
Daily errands are easy from here. Dirk is just around the corner, with Albert Heijn and Ekoplaza a couple of streets away. Openbare Basisschool Et Buut is a five-minute walk, and Daltonschool De Westerkim is just around the corner. Huisartsenpraktijk Lind and the Nederlandse Patiënten Voorzorg Apotheek are both on your doorstep. Bus stops at Vinkenstraat and Botenmakersstraat are a couple of streets away, with lines 64, 67, 69, 111 and N94 nearby, and Zaandam station is a five-minute walk. [The municipality of Zaanstad] offers further amenities within easy reach.
WOZ and address data
No WOZ value is available for this property. The address-level risk data indicates road traffic noise at 50 dB Lden, above the noise standard, while rail and air traffic noise stay below their standards. The foundation risk indication is medium, based on the 1925 construction on peat soil, with 9% of properties in the area showing an elevated pile-rot risk. Pluvial flooding risk is medium, while flood risk is low now and in 2050; heat stress is medium now and in 2050. These are area-level indications from public data, not an inspection of this specific home.
Source
At the time of writing the home is offered via multiple channels, including Appeltaart Vastgoed and Appeltaart Vastgoed on Funda. The listing has been active since 24 September 2026.
This summary was generated with AI and may contain errors. Always verify the details with the provider.
Features
Details of this home
Transfer
Price
Energy
 Save up to € 400 on your energy billCompare now
Areas and volume
 Insure your home and belongingsGet insured
Layout
Construction
Outdoor space
The WOZ value is set annually by the municipality with 1 January as its reference date, and therefore lags the market by about a year. It is an estimated market value, not a sale price.
Frequently asked questions
About Botenmakersstraat 125, Zaandam
How does the asking price compare to other homes in the neighbourhood?
The asking price of €950,000 is 83% above the neighbourhood average asking price of €518,318. The price per square metre is €3,725 based on the agent's listed living area, which is 35% below the neighbourhood average of €5,730 per m². The price verdict is that the home is in line with the market.
What is the layout of this end-of-terrace house?
According to the agent, the home has nine rooms, six bedrooms, one bathroom and three floors, with a volume of 961 m³. The BAG registration lists the living area at 261 m², while the agent lists 255 m²; the plot is 178 m² in both. There is a rear garden of 27 m² facing southwest, reachable via the back alley, plus a front garden.
What is the energy label and what does it mean for costs?
The energy label is C. This is a mid-range label, so you can expect moderate energy costs for heating and electricity. The home has double glazing and a central heating boiler according to the agent. The label itself does not indicate the structural condition of the home, only its energy performance.
What are the noise levels around this address?
The address-level risk data shows road traffic noise at 50 dB Lden, which is above the noise standard. Rail traffic noise is 35 dB Lden and air traffic noise is 44 dB Lden, both below their respective standards. These are area-level indications from public data, not measurements taken at the property itself.
What is the foundation risk for this home?
The foundation risk indication is medium. The home was built in 1925 on peat soil, which may mean wooden piles or a shallow foundation. In this area, 9% of properties have an elevated pile-rot risk according to the Klimaateffectatlas. This is an area-level indication, not an inspection of this specific property.
Which supermarkets are closest to this home?
Dirk is the nearest supermarket at about 290 metres, just around the corner. Albert Heijn and Ekoplaza are both at about 356 metres, a couple of streets away. There is also an AH to go at 407 metres and another Albert Heijn at 413 metres. In total, 36 supermarkets are within five kilometres.
What schools are near this property?
Openbare Basisschool Et Buut is the nearest primary school at about 281 metres, a five-minute walk. Daltonschool De Westerkim is at 332 metres, and ICBS het Zaanplein at 713 metres. For secondary education, Zaanlands Lyceum is at 889 metres, about a ten-minute walk. In total, 49 schools are within five kilometres.
How is the public transport connection from this address?
The nearest bus stop is Zaandam, Vinkenstraat at about 265 metres, with lines 64, 67, 69, 111 and N94. Zaandam station is at 370 metres, about a five-minute walk, and also serves as a bus hub with additional lines. The stop Zaandam, Botenmakersstraat with line 67 is at 351 metres.
What do residents say about living in this area?
Across the municipality of Zaanstad, residents give an average score of 7.51 based on 53 reviews. One resident describes a calm area with young families and a pleasant, relaxed atmosphere. Another highlights the local character, mentioning the chocolate scent from nearby factories and favourite spots like De Hemmes and BIND. These reviews reflect the municipality, not just this neighbourhood.
What is the garden like at this property?
The home has a rear garden of 27 m² facing southwest, which is reachable via the back alley, plus a front garden. The garden orientation means it gets afternoon and evening sun. The property is freehold, so you own the land outright.