
A rare end-of-terrace house in Buitenveldert-West-Midden
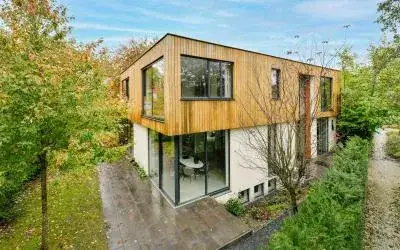
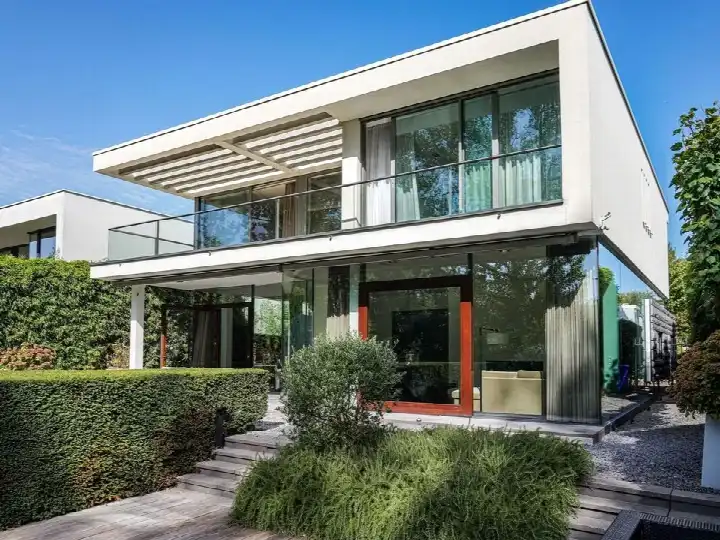
This end-of-terrace house on Cannenburg sits in a quiet, green part of Amsterdam, with a park, water and open views around it. Built in 1964, the home has an A+++ energy label, which is an efficient label. With an asking price of €4,200,000, the price is on the high side compared with the average asking price in the neighbourhood. For context, end-of-terrace houses in Amsterdam vary widely in price, and this particular home sits well above the local average.
The home itself
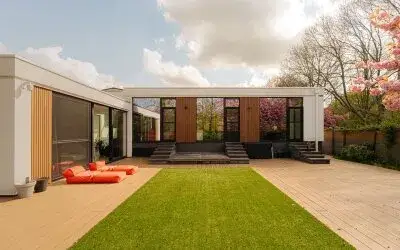
According to the agent, the house has six rooms, four bedrooms and two bathrooms spread over two floors, with a volume of 1,527 m³. The living area is listed as 371 m² by the agent, while the BAG registration records 378 m². The plot measures 476 m² in both sources. The property comes with a garden that wraps around the house and an integral garage. It is owned subject to a ground lease that ends on 30 June 2038, with the perpetual ground rent already bought off. The agent notes insulation in the roof, walls and floor, plus double glazing, and the home is heated by a heat pump.
Life in Buitenveldert-West-Midden
Residents across the municipality of Amsterdam give their living environment an average score of 7.38, based on 258 reviews. One resident says: "Extremely nice and cozy. Lots of amenities around, parks, shopping areas, bars, daycares etc." Another describes the area as "Calm, green and evolving", adding that it has changed a lot in recent years and now hosts younger residents and families. A third resident, writing in Dutch, praises the quiet, green streets and the shade from the trees, though they note that rubbish around the containers is a recurring issue. The neighbourhood itself has around 995 inhabitants, with a relatively high share of residents aged 65 and over. The Buitenveldert-West-Midden neighbourhood is one of the quieter corners of the city.
Amenities and transport
Daily errands are easy from here. The SPAR supermarket is on your doorstep, with Aldi and AH to go just around the corner, and Jumbo a couple of streets away. For secondary education, De Apollo is a five-minute walk, and the St. Jozefschool primary school is a ten-minute walk. The nearest GP is Huisartsenpraktijk Kastelenbuurt, and the Amsterdam UMC hospital is just around the corner. Bus stop Egelenburg, served by line 463, is a couple of streets away, and Amsterdam Zuid train station is a ten-minute walk. The municipality of Amsterdam offers extensive public transport connections.
WOZ and address data
No WOZ value is available for this property, so no comparison with the asking price can be made. According to public address-level risk data, the noise load from road traffic is 52 dB Lden, which is above the standard, while rail and air traffic noise stay below the norm. The foundation risk indication is medium, based on the 1964 construction on clay soil and the fact that all properties in this postcode area were built before 1970. These are area-level indications, not an inspection of this specific home. The climate risk data shows a medium indication for pluvial flooding during heavy rain, with low flood risk now and in 2050, and low heat stress currently, rising to medium by 2050.
Source and agent
At the time of writing, the home is offered via multiple channels, including Engel & Völkers Amsterdam.
This summary was generated with AI and may contain errors. Always verify the details with the provider.
Features
Details of this home
Transfer
Price
Energy
 Save up to € 400 on your energy billCompare now
Areas and volume
Layout
Construction
Outdoor space
Frequently asked questions
About Cannenburg 51, Amsterdam
How does the asking price compare with other homes in the neighbourhood?
The asking price of €4,200,000 is 74% above the average asking price of €2,411,333 for homes in Buitenveldert-West-Midden. The average price per m² in the neighbourhood is €8,795, while this home is listed at €11,321 per m² based on the agent's floor area. The price verdict is that it is on the high side compared with the neighbourhood average.
What is the layout of this end-of-terrace house?
According to the agent, the house has six rooms, four bedrooms and two bathrooms spread over two floors. The living area is listed as 371 m² by the agent, while the BAG registration records 378 m². The plot measures 476 m². There is a garden that wraps around the house and an integral garage. The property has a volume of 1,527 m³.
What is the energy label and what does it mean?
The home has an energy label A+++, which is an efficient label. The agent also notes that the property has roof, wall and floor insulation, double glazing, and is heated by a heat pump. This combination suggests the home is designed to keep energy costs relatively low, though the exact costs depend on usage and energy prices.
What is the ground lease situation?
The property is owned subject to a ground lease that ends on 30 June 2038. The perpetual ground rent has already been bought off, which means the annual ground lease payment has been settled in advance. This is a common arrangement in Amsterdam, and the end date is a fixed fact about the property.
What is the foundation risk for this home?
The public risk data indicates a medium foundation risk for this address. This is based on the fact that the house was built in 1964 on clay soil, and that 100% of properties in this postcode area were built before 1970. This is an area-level indication, not an inspection of this specific home.
How noisy is it around this address?
According to public data, the noise load from road traffic is 52 dB Lden, which is above the Dutch standard. Rail traffic noise is 36 dB Lden and air traffic noise is 48 dB Lden, both below the standard. These figures are area-level indications from the Atlas Leefomgeving, not measurements taken at the property itself.
What supermarkets are nearby?
The nearest supermarket is SPAR at 386 metres, followed by Aldi at 521 metres and AH to go at 527 metres. Jumbo is at 713 metres and Ekoplaza at 770 metres. All are within a short walk, making daily grocery shopping convenient.
Which schools are close to this home?
For secondary education, De Apollo is 517 metres away, and CSB Amsterdam is 913 metres away. The St. Jozefschool primary school is 976 metres away. There are also several other schools within a five-kilometre radius, including Kolom Praktijkcollege De Atlant and VSO Alphons Laudy.
What public transport options are available?
The nearest bus stop is Egelenburg at 321 metres, served by line 463. Amsterdam Koenenkade stop, with line 178, is at 372 metres. Amsterdam Zuid train station is 1,138 metres away, which is about a ten-minute walk. These connections link the home to the wider city.
What is the neighbourhood like according to residents?
Residents across the municipality of Amsterdam give their living environment an average score of 7.38 out of 10, based on 258 reviews. One resident describes the area as calm, green and evolving, with more options for entertainment and hospitality than before. Another mentions the quiet streets and shade from trees, though they note that rubbish around containers is a recurring issue.