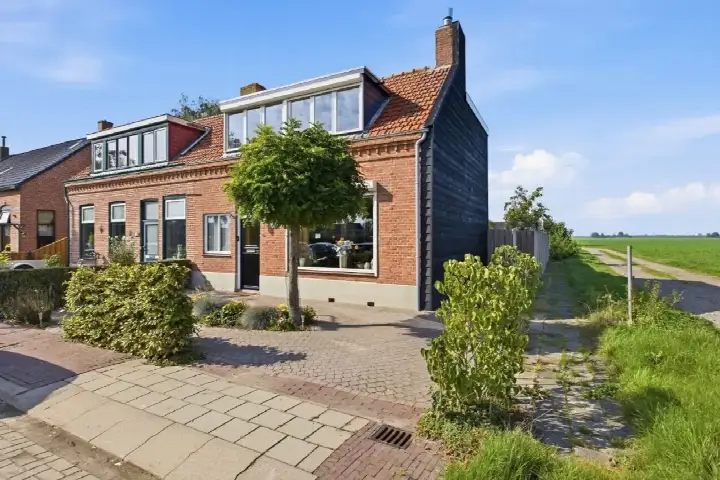
Cureestraat 19
Sint-Annaland, Tholen
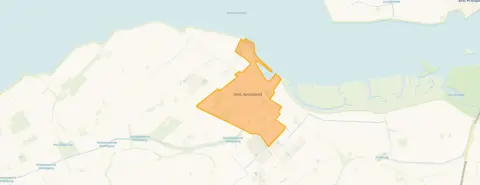 Area
AreaA 1954 end-of-terrace house in Sint-Annaland
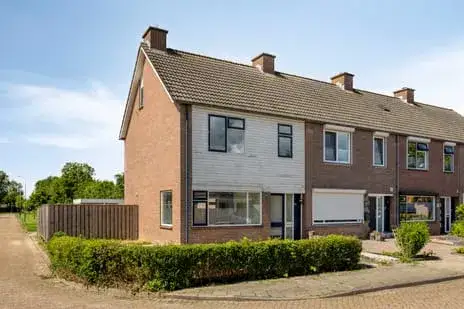
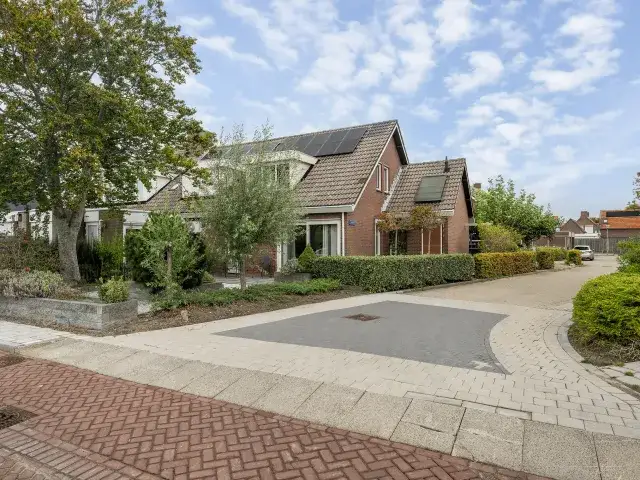
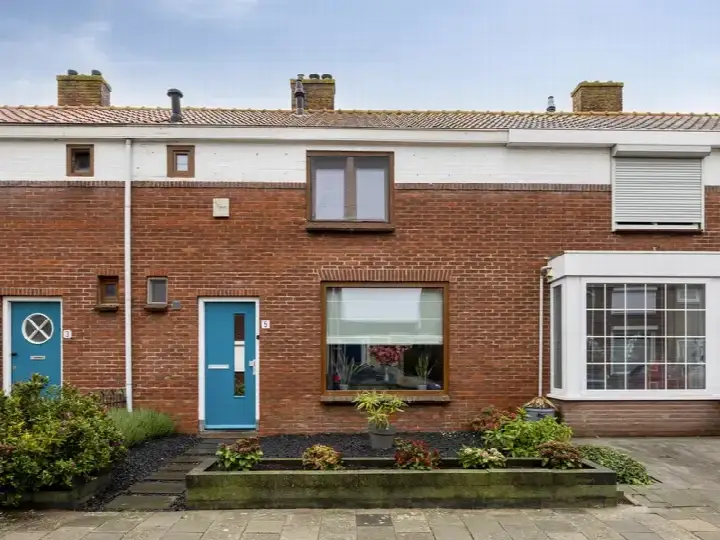
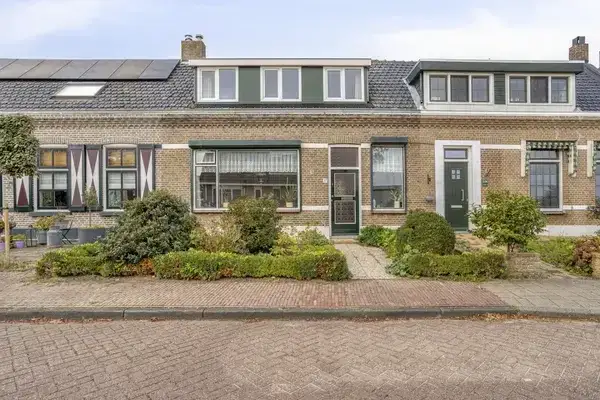
Cureestraat 19 is an end-of-terrace house in Sint-Annaland, a village in the municipality of Tholen. Built in 1954, it has an energy label E. The asking price is €272,000, which works out to €2,747 per square metre based on the agent's floor area of 99 m². That puts it on the high side compared with the wider market for end-of-terrace houses in Tholen.
The house itself
Inside, the house has four rooms: three bedrooms and one bathroom spread over two floors. The total volume is 374 m³. According to the agent, the home has cavity wall insulation, double glazing, roof insulation and wall insulation, and it is heated by a central heating boiler. The living area is 101 m² according to the BAG registration, while the agent lists it as 99 m²; the plot is 152 m² in both sources.
Life in Sint-Annaland
Sint-Annaland is a village of around 3,900 residents, where 72% of homes are owner-occupied and nine in ten are single-family houses. The village has a low urban character, with an address density of 600 per square kilometre. Residents across the municipality of Tholen give their living environment an average score of 8.25, based on three reviews. One resident says: "Fine, always been green and is only getting greener." Another calls it "really a top place to live, clean, friendly people, no fights or stabbings." A third notes it is a "nice neighbourhood to live in. Few amenities." These reviews describe the municipality as a whole rather than this specific street.
Amenities and transport
The Jumbo supermarket is just around the corner, and there are two supermarkets within five kilometres. Two primary schools, School Met De Bijbel and obs De Casembroot, are both a couple of streets away. The GP practice, Medisch Centrum De Smisse, is 266 metres away. The nearest bus stop, St.Annaland, Dorpsweg, is a ten-minute walk and serves lines 107, 108, 209, 602, 618, 619, 622 and 643. The nearest train station, Kruiningen-Yerseke, is 15.6 kilometres away.
WOZ and address data
This listing does not include a WOZ value, so there is no municipal valuation to compare with the asking price. Public risk data at address level shows a road traffic noise level of 50 dB Lden, above the noise standard, for the reference year 2022. The foundation risk is elevated: the house was built in 1954 on clay soil, which may mean wooden piles or a shallow foundation. In this postcode area, 95% of properties were built before 1970, and 2% of properties in the neighbourhood have an elevated risk of pile rot. These are area-level indications from public sources, not an inspection of this specific home. The pluvial flooding risk is low, as is the current flood risk and the 2050 flood risk; heat stress is currently low but is expected to be medium by 2050.
Source and agent
At the time of writing, the home is offered via two channels: directly through Vastgoedman B.V. and through Vastgoedman B.V. on Pararius.
This summary was generated with AI and may contain errors. Always verify the details with the provider.
Features
Details of this home
Transfer
Price
Energy
 Save up to € 400 on your energy billCompare now
Areas and volume
 Insure your home and belongingsGet insured
Layout
Construction
Outdoor space
The WOZ value is set annually by the municipality with 1 January as its reference date, and therefore lags the market by about a year. It is an estimated market value, not a sale price.
Frequently asked questions
About Cureestraat 19, Sint-Annaland
What is the asking price for this house on Cureestraat 19?
The asking price is €272,000. Based on the agent's stated living area of 99 m², that comes to €2,747 per square metre. The BAG registration lists the living area as 101 m², which would give a slightly different price per square metre. There is no WOZ value stated in the listing, so there is no municipal valuation to compare with the asking price.
How many bedrooms does this end-of-terrace house have?
According to the agent, the house has four rooms in total: three bedrooms and one bathroom, spread over two floors. The total volume is 374 m³. The agent also states that the home has cavity wall insulation, double glazing, roof insulation and wall insulation, and that it is heated by a central heating boiler.
What is the energy label and what does it mean for costs?
The energy label is E. This is not the most efficient label, so you can expect relatively high energy costs compared with homes with better labels. The agent does state that the home has cavity wall insulation, double glazing, roof insulation and wall insulation, which are separate facts from the label itself.
What is the foundation risk for this property?
The public risk data indicates an elevated foundation risk. The house was built in 1954 on clay soil, which may mean wooden piles or a shallow foundation. In this postcode area, 95% of properties were built before 1970, and 2% of properties in the neighbourhood have an elevated risk of pile rot. These are area-level indications from public sources, not an inspection of this specific home.
What shops and schools are near Cureestraat 19?
The Jumbo supermarket is 369 metres away, and there are two supermarkets within five kilometres. Two primary schools, School Met De Bijbel and obs De Casembroot, are both 217 metres away. The GP practice, Medisch Centrum De Smisse, is 266 metres away. The nearest pharmacy, Service Apotheek Tholen, is 10.5 kilometres away in Tholen.
What public transport options are available nearby?
The nearest bus stop is St.Annaland, Dorpsweg, 669 metres away, serving lines 107, 108, 209, 602, 618, 619, 622 and 643. A second stop, St.Annaland, Tweede Dijk, is 2.5 kilometres away with fewer lines. The nearest train station is Kruiningen-Yerseke, 15.6 kilometres away.
How do residents rate living in this area?
Residents across the municipality of Tholen give their living environment an average score of 8.25, based on three reviews. One resident says: "Fine, always been green and is only getting greener." Another calls it "really a top place to live, clean, friendly people, no fights or stabbings." A third notes it is a "nice neighbourhood to live in. Few amenities." These reviews describe the municipality as a whole, not this specific street.
Is there a risk of flooding or heat stress at this address?
According to public risk data, the pluvial flooding risk is low, as is the current flood risk and the 2050 flood risk. Heat stress is currently low but is expected to be medium by 2050. These are area-level indications from public sources, not an inspection of this specific home.
Why are there no property details in this listing?
The listing does include property details such as the number of rooms, bedrooms, bathrooms, floors, volume and insulation. However, it does not state a WOZ value, so there is no municipal valuation to compare with the asking price. The listing also does not mention any garden, balcony, garage or other outdoor space.