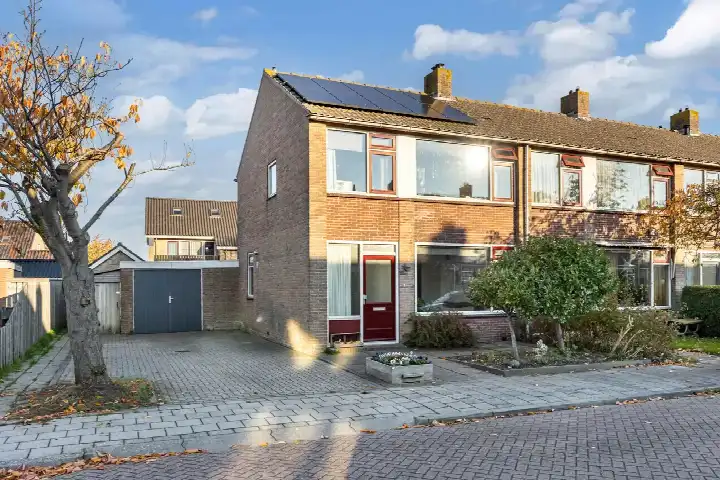
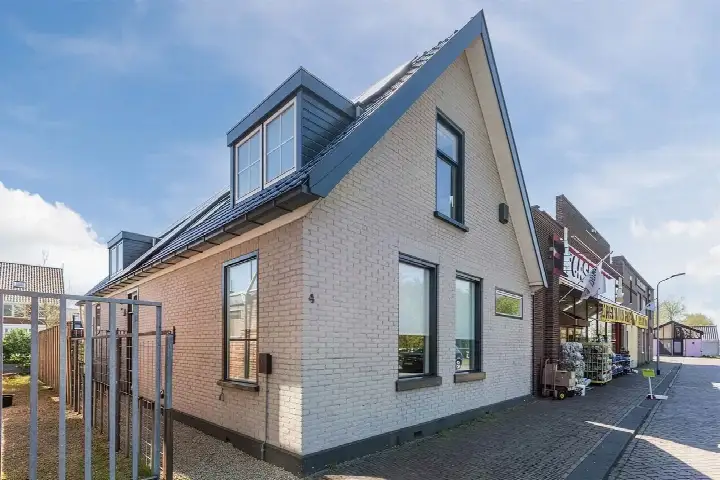
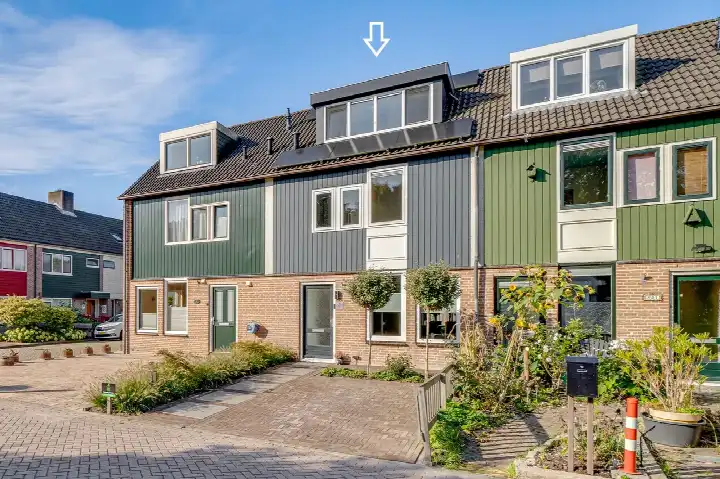
A modern end-of-terrace home in De Noord
This end-of-terrace house on De Wolfshop 1 sits in the De Noord neighbourhood of Heerhugowaard, a quiet residential area in the municipality of Dijk en Waard. Built in 2021, the home feels fresh and contemporary, with a layout that suits a range of households. The asking price is €475,000. For context, the average asking price for homes in this area is €657,000, and the price per square metre here is €4,398 based on the agent's listing. You can see more end-of-terrace houses in Dijk en Waard for comparison.
Inside the home
The home offers 5 rooms, including 4 bedrooms and 1 bathroom, spread over 3 floors, with a total volume of 420 m³. The living area is listed as 108 m² by the agent, while the BAG registration records 118 m²; the plot is 193 m² in both sources. Outside, there is a rear garden of 104 m² facing west, plus a front and side garden. The property is fully owned, and the agent notes insulation including roof insulation, HR+ glazing, wall insulation and floor insulation. Heating comes from district heating, and the energy label is A, an efficient label.
Life in De Noord
De Noord is a small neighbourhood with around 1,565 residents, and it feels like a close-knit community. Residents across the municipality of Dijk en Waard give their area an average score of 7.85 out of 10, based on 26 reviews. One resident says: "We live here with great pleasure. We feel safe in the neighbourhood, the children have plenty to do thanks to the various playgrounds in the district and many neighbourhood children." Another adds: "A very pleasant neighbourhood for young and old. For children a safe and pleasant district with various playgrounds where children play." The reviews reflect a friendly atmosphere, with many amenities nearby. About 40% of households have children, and the average household size is 2.4. For more details, see the De Noord neighbourhood.
Amenities and transport
Daily errands are easy from here. The nearest supermarket, Aldi, is a couple of streets away, with Dekamarkt and Albert Heijn also within a short drive. For schooling, IKC Sint Joseph is just around the corner, and Kindcentrum Sint Jan is a ten-minute walk. The nearest GP is Medisch Centrum Waarland, a couple of streets away, and the pharmacy, Acdapha Apotheek Langedijk, is a ten-minute walk. For public transport, the bus stop Heerhugowaard, Smuigelweg is a ten-minute walk, served by lines 350 and N50. The nearest train station, Heerhugowaard, is about 4.5 km away. This is all part of the municipality of Dijk en Waard.
WOZ value and address data
The WOZ value for this home is €474,000, based on the reference date 1 January 2025. The asking price is virtually equal to the WOZ value, according to the precomputed comparison. Over the past five years, the WOZ value has risen by 198%, from €159,000 in 2020 to €474,000 in 2025. As for address-level risks, the noise from road traffic is 43 dB Lden, which is not above the norm, and similar for rail and air traffic. The foundation risk indication is low, though the soil is clay, which is sensitive to settling; this is an area-level indication, not an inspection of this specific home. The flood risk is medium for both the current situation and 2050, again an area-level indication.
Source and agent
At the time of writing, the home is offered via multiple channels, including Vlieg Makelaars, Pararius and Funda. The listing is available through these sources, and the agent is Vlieg Makelaars.
This summary was generated with AI and may contain errors. Always verify the details with the provider.
Features
Details of this home
Transfer
Price
Energy
 Save up to € 400 on your energy billCompare now
Areas and volume
Layout
Construction
Outdoor space
The WOZ value is set annually by the municipality with 1 January as its reference date, and therefore lags the market by about a year. It is an estimated market value, not a sale price.
Frequently asked questions
About De Wolfshop 1, Heerhugowaard
How does the asking price compare to the WOZ value?
The asking price of €475,000 is virtually equal to the WOZ value of €474,000, based on the reference date 1 January 2025. This means the asking price is in line with the municipal valuation, which is a factual comparison. The WOZ value has risen significantly over the past five years, from €159,000 in 2020 to €474,000 in 2025, an increase of 198%.
What is the layout of this end-of-terrace house?
The home has 5 rooms, including 4 bedrooms and 1 bathroom, spread over 3 floors. The total volume is 420 m³. The living area is listed as 108 m² by the agent, while the BAG registration records 118 m². The plot is 193 m². There is a rear garden of 104 m² facing west, plus a front and side garden.
What is the energy label and what does it mean for costs?
The energy label is A, which is an efficient label. This means the home is likely to have lower energy costs compared to less efficient labels. The agent also notes insulation including roof insulation, HR+ glazing, wall insulation and floor insulation, and heating comes from district heating. These are separate facts from the label itself.
What is the foundation risk for this home?
The foundation risk indication for this address is low, according to public risk data. The soil is clay, which is sensitive to settling, but this is an area-level indication, not an inspection of this specific home. The flood risk is medium for both the current situation and 2050, also an area-level indication.
What amenities are nearby?
The nearest supermarket is Aldi, about 1.9 km away, with Dekamarkt and Albert Heijn also within a few kilometres. IKC Sint Joseph primary school is about 365 metres away, and Kindcentrum Sint Jan is about 2.1 km. The nearest GP is Medisch Centrum Waarland, about 2.2 km, and the pharmacy is Acdapha Apotheek Langedijk, about 3 km.
How is public transport from this home?
The nearest bus stop is Heerhugowaard, Smuigelweg, about 872 metres away, served by lines 350 and N50. There are additional stops at Waarland, Hogebrugweg and Heerhugowaard, Sluis. The nearest train station is Heerhugowaard, about 4.5 km away. No travel times or destinations are specified in the data.
What is the neighbourhood like?
De Noord has around 1,565 residents, with an average household size of 2.4. About 40% of households have children. Residents across the municipality of Dijk en Waard give their area an average score of 7.85 out of 10, based on 26 reviews. One resident mentions feeling safe and having playgrounds nearby, while another notes a friendly atmosphere.
How does the living area compare to the neighbourhood average?
The living area of 108 m², as listed by the agent, is 38% smaller than the neighbourhood average of 175 m². This is based on the precomputed comparison. The BAG registration records a slightly larger living area of 118 m², but the difference is not explained in the data.