Derde Donk 16
De Donk, Den Bosch
 Neighbourhood

A quiet spot in De Donk
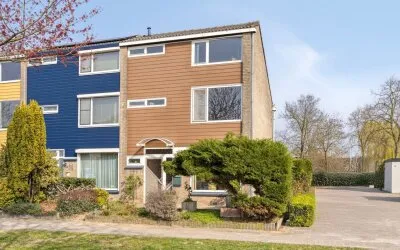
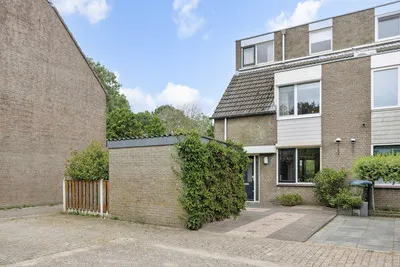
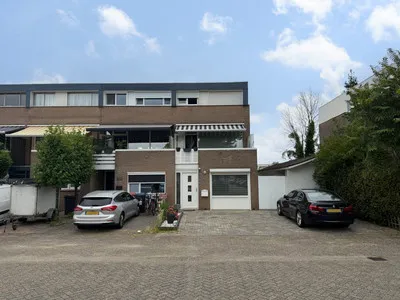
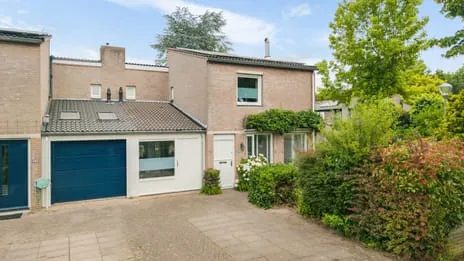
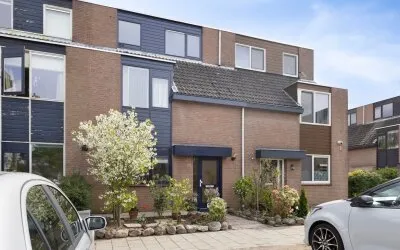
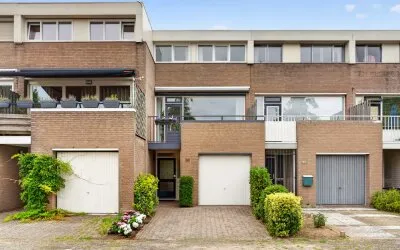
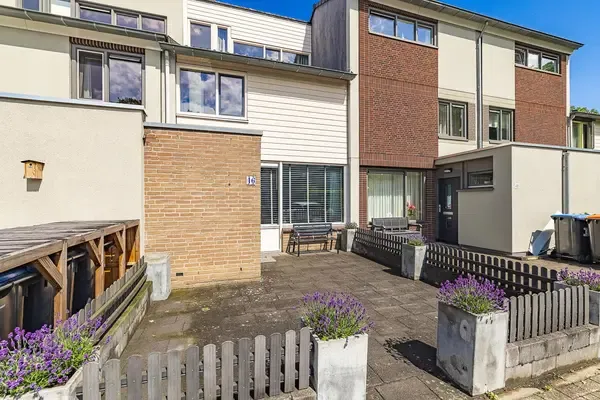
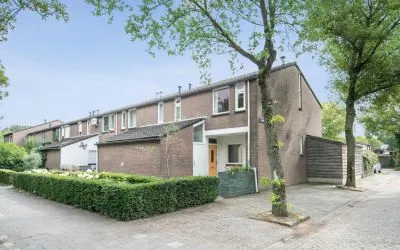
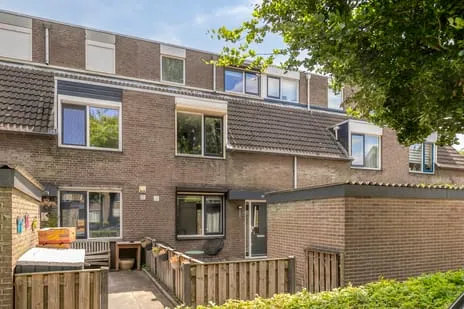
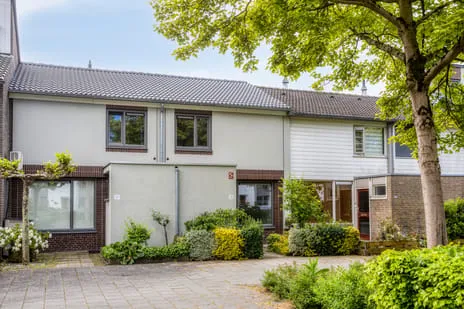
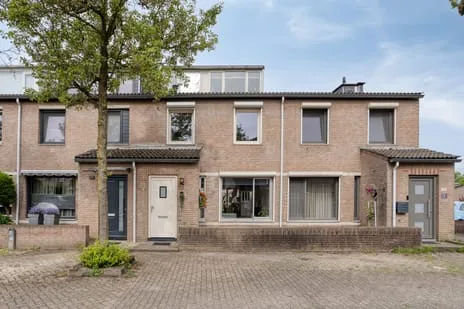
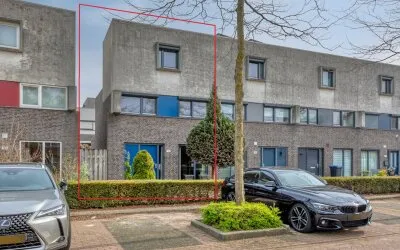
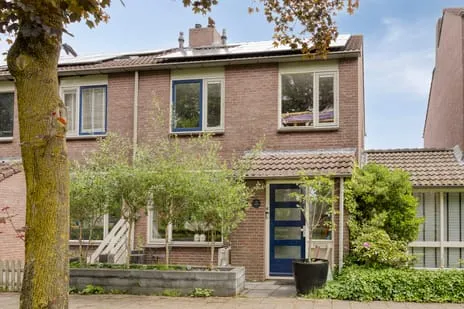
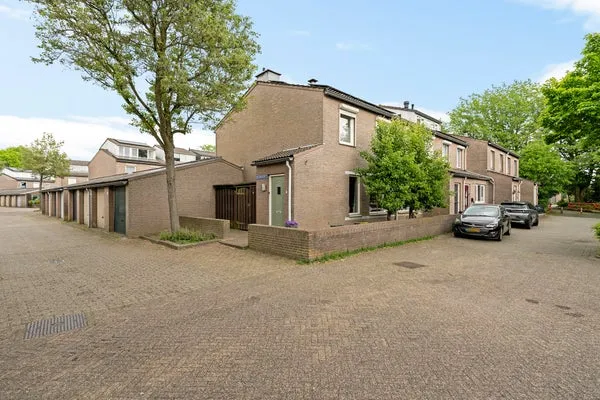
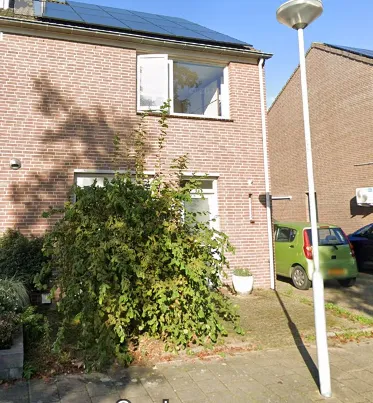
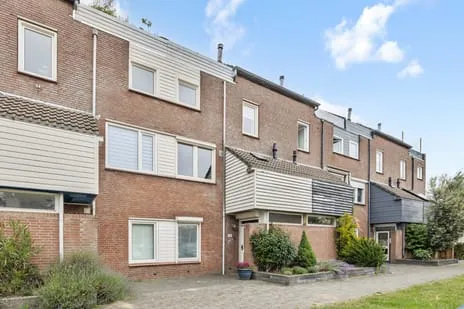
This end-of-terrace house on Derde Donk 16 sits in De Donk, a residential area in the north of 's-Hertogenbosch. The neighbourhood feels calm and green, with a park just a short stroll away. Built in 1975, the home has an energy label C. With a price of €459,500, the asking price is on the high side compared to the average for end-of-terrace houses in Den Bosch, which currently stands at €468,333.
Inside the home
According to the agent, the house has five rooms, including four bedrooms and one bathroom, spread over three floors. The living area is listed as 117 m² by the agent, while the BAG registration records 121 m². The plot measures 160 m². There is a garden at the front and back, with the back garden facing northwest and accessible via the back alley. The property is freehold, and heating is provided by a central heating boiler.
Life in De Donk
De Donk is a neighbourhood where residents seem to feel at home. One resident, who has lived there since 2017, says: "I enjoy living there, no problems." Another describes it as "very cosy" and notes that "everyone takes care of each other when needed." These reviews come from the wider district of Noord, based on seven reviews with an average score of 7.31. The neighbourhood itself has around 1,915 inhabitants, and about 86% of the homes are single-family houses. For more on the area, see the De Donk neighbourhood.
Amenities and transport
Daily errands are easy from here. An Aldi is just around the corner, and an Albert Heijn and a Jumbo are a ten-minute walk away. For primary education, Kindcentrum 't Ven is a couple of streets away, and the Rodenborch-College for secondary education is about two kilometres off. The nearest GP is Gezondheidscentrum Noord, Huisartsen, a ten-minute walk, and the pharmacy is even closer. Bus stop 's-Hertogenbosch, Ploossche Hof, with line 6, is on your doorstep, and the train station 's-Hertogenbosch Oost is about two kilometres away. The wider area is served by the municipality of Den Bosch.
WOZ value and address data
The WOZ value for this home is €396,000, as of 1 January 2025. The asking price is 16% above this value. Between 2020 and 2025, the WOZ value rose by 42%, from €279,000 to €396,000. As for the area, the noise level from road traffic is 54 dB Lden, which is above the norm, while railway noise is 30 dB Lden, below the norm. The foundation risk indication is low, though the soil is clay, which is sensitive to settling. Pluvial flooding risk is low, but the current flood risk is elevated, and by 2050 it is expected to be medium. These are area-level indications, not an inspection of this specific home.
Source and agent
At the time of writing, the home is offered via multiple channels, including Raadhuys Makelaars.
This summary was generated with AI and may contain errors. Always verify the details with the provider.
Features
Details of this home
Transfer
Price

Areas and volume
 Insure your home and belongingsGet insured
Layout
Construction
Outdoor space
The WOZ value is set annually by the municipality with 1 January as its reference date, and therefore lags the market by about a year. It is an estimated market value, not a sale price.
Frequently asked questions
About Derde Donk 16, 'S-Hertogenbosch
How does the asking price compare to the WOZ value?
The asking price of €459,500 is 16% above the WOZ value of €396,000, which was set on 1 January 2025. This means the seller is asking more than the municipal valuation. The WOZ value is not the same as the market value, but it gives an indication of how the price relates to official assessments.
What is the layout of this house?
According to the agent, the house has five rooms, including four bedrooms and one bathroom, spread over three floors. The living area is listed as 117 m² by the agent, while the BAG registration records 121 m². The plot measures 160 m². There is a garden at the front and back, with the back garden facing northwest and accessible via the back alley.
What is the energy label and what does it mean?
The energy label is C. This label indicates the energy performance of the home, with A being the most efficient and G the least. A label C means the home is average in terms of energy efficiency. You can expect moderate energy costs, but the actual costs depend on your usage and the current energy prices.
What are the risks mentioned for this address?
The address has some risk indications. The noise level from road traffic is 54 dB Lden, which is above the norm, while railway noise is 30 dB Lden, below the norm. The foundation risk indication is low, but the soil is clay, which is sensitive to settling. Pluvial flooding risk is low, but the current flood risk is elevated, and by 2050 it is expected to be medium. These are area-level indications, not an inspection of this specific home.
What amenities are nearby?
An Aldi is just around the corner, and an Albert Heijn and a Jumbo are a ten-minute walk away. For primary education, Kindcentrum 't Ven is a couple of streets away, and the Rodenborch-College for secondary education is about two kilometres off. The nearest GP is Gezondheidscentrum Noord, Huisartsen, a ten-minute walk, and the pharmacy is even closer.
How is the public transport in this area?
Bus stop 's-Hertogenbosch, Ploossche Hof, with line 6, is on your doorstep. Other stops with lines 6, 8, and 9 are also within a short walk. The train station 's-Hertogenbosch Oost is about two kilometres away, which you can reach by bike or bus.
What is the neighbourhood like?
De Donk is a residential area in the north of 's-Hertogenbosch. Residents of the wider district of Noord give an average score of 7.31 based on seven reviews. One resident says: "I enjoy living there, no problems." Another describes it as "very cosy" and notes that "everyone takes care of each other when needed." The neighbourhood has around 1,915 inhabitants.
How has the WOZ value developed over the past five years?
Between 2020 and 2025, the WOZ value increased by 42%, from €279,000 to €396,000. This shows a significant rise in the official valuation of the property over that period. The current WOZ value is €396,000, as of 1 January 2025.
Is there a garden and what is its orientation?
Yes, the house has both a front and back garden. The back garden faces northwest and is accessible via the back alley. This orientation means the garden gets afternoon and evening sun in the summer, but it may be shaded in the morning.
What is the ownership situation of this property?
The property is freehold, which means you own the land and the building outright. There is no leasehold or ground rent to worry about. This is often seen as an advantage because you have full control over the property.
Statistics for De Donk
Figures on residents, liveability and the housing market
| Sale price | €468,333 | €485,000 |
|---|---|---|
| Sale per m² | €4,634 | – |
Experiences from Noord
How residents experience their district
You see groups forming, want power, Hambaken has already destroyed you, rest follows, regards Lammert
Auto-translated to English by AII've lived there since 2017 and I enjoy living there, no problems
Auto-translated to English by AIVery social and everyone takes care of each other when needed. Really a nice quiet neighbourhood. Shops and schools and green spaces and playgrounds nearby. Good dog walking spots close by. And so safe and cosy to live in.
Auto-translated to English by AII have been active in various neighbourhood committees for about 25 years and therefore know quite well how the neighbourhood functions. Especially how the neighbourhood has changed over the years (positively), with the diversity of various associations playing a major role.
Auto-translated to English by AII moved to Orthen from a bad home situation and I feel like a world is opening up for me! Everyone is so friendly and the silence and peace I experience is super pleasant.
Auto-translated to English by AI/
Auto-translated to English by AIWe have been living here for 2.5 years now and are very happy that we made the choice to move here. It is a nice, quiet and safe neighbourhood. The only thing that bothers us occasionally is that not everyone cleans up their rubbish/mess, but that could also be people who don't live here. Some people drive very fast on a road where the speed limit is 30 km/h.
Auto-translated to English by AIStatistics for Noord
Figures on residents, liveability and the housing market
| Sale price | €500,079 | €496,632 |
|---|---|---|
| Sale per m² | €4,014 | – |
| Rent price | €2,465 p/m | €2,465 p/m |
| Rent per m² | €21 p/m | – |
Experiences from Den Bosch
How residents experience their municipality
You see groups forming, want power, Hambaken has already destroyed you, rest follows, regards Lammert
Auto-translated to English by AIBeautiful, safe. Very close to the Maasdijk and the floodplains. Sufficient facilities in the village. Within 20 minutes by bike to the centre of Den Bosch. Cosy village where a lot is organised. Various sports clubs. Football, tennis, badminton, billiards, etc.
Auto-translated to English by AINice mix of people, with a few exceptions who don't want to and can't adapt and don't have the qualities for it either.
Auto-translated to English by AIBismallah Frederik'sniffo here, have been to several villages, but this really takes the cake. astaghfirullah what is this street man. 's Hertogsbos is a neighbourhood where people spontaneously jump in front of trains, but that sucks because then my train gets delayed inshallah :( I hate my kind lowkey #euthanisealldeppressivepeople Harold van Duijn is my bitch. I fuck him so hard he becomes delusional and says den bosch is beautiful Alhamdoelillah Ffrederik sniffo
Auto-translated to English by AINothing else is worth it. As soon as I step outside the neighbourhood I feel disgusted. Nicest stadium and least filthy community centre in the Netherlands. Would also have a nice view of IJzeren Vrouw if that bloody road hadn't split the bloody park in two, what a bloody mess, bloody 60s... Furthermore, glad I'm from the north and not the south. Those lazy bastards in Graafsebuurt south wanted to keep slavery, what a bunch of empathy-less scum. #AllMokrosMustAlsoWork
Auto-translated to English by AIIt used to be fun, but not anymore. Lots of junkies in the neighbourhood, a bit unsafe and just time for something new, so I'm glad the flats are being demolished and new apartment complexes are coming.
Auto-translated to English by AIIt is a great neighbourhood to live in
Auto-translated to English by AII've lived there since 2017 and I enjoy living there, no problems
Auto-translated to English by AIStatistics for Den Bosch
Figures on residents, liveability and the housing market
| Sale price | €604,268 | €528,088 |
|---|---|---|
| Sale per m² | €5,101 | – |
| Rent price | €1,878 p/m | €1,775 p/m |
| Rent per m² | €18 p/m | – |
Location and amenities
Derde Donk 16, 'S-Hertogenbosch





Risks and environmental factors
Noise, foundation and climate around this address
Noise levels
Foundation risk
Rainwater flooding
Flooding
Heat stress

Similar homes
View more homes nearby