A quiet spot on the island
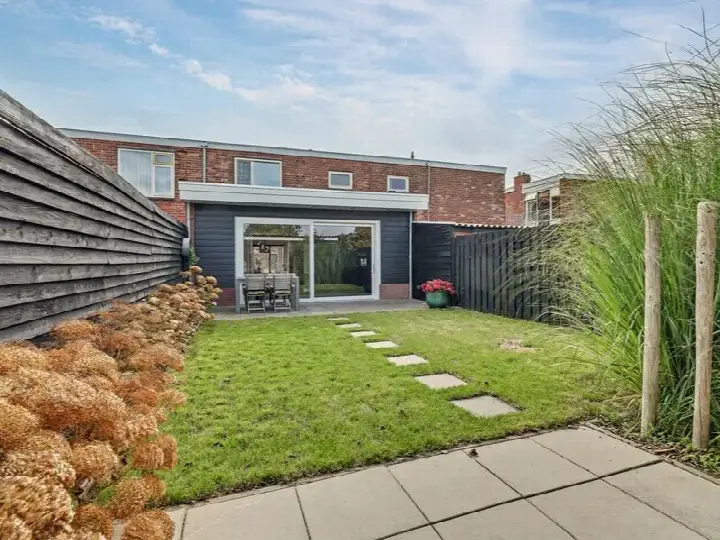
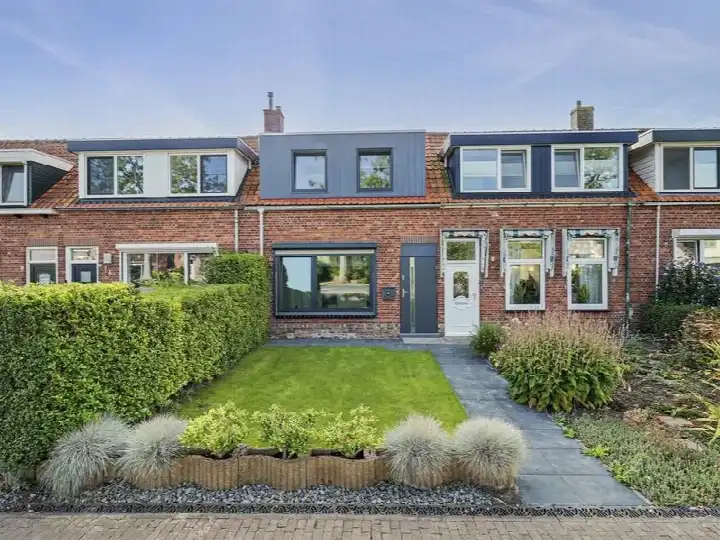
Kats is a small village on Noord-Beveland, surrounded by farmland and water, with a calm, unhurried rhythm. This end-of-terrace house on Dijkstraat 73 sits in the middle of that peace, a home from 1949 with a living area of 83 square metres on a plot of 200 square metres. The asking price of €275,000 works out at €3,313 per square metre, which is in line with what other [end-of-terrace houses in Noord-Beveland] are asking. The energy label is E, so expect noticeable energy costs. The village itself has around 360 residents, and the address density is low, which fits the rural character.
The house itself
The listing does not describe the layout, so details about rooms, bedrooms and bathrooms are not stated. What is known is that the house was built in 1949 and carries energy label E, the least efficient label, which points to higher heating costs. The living area is 83 square metres according to the BAG registration, and the plot measures 200 square metres. Beyond that, the agent has not provided further information about the interior or installations.
Life in Kats
Kats is a village where most homes are owner-occupied, and the population is spread fairly evenly across age groups, with a notable share of residents aged 65 and over. There are no resident reviews available for this neighbourhood, so impressions of daily life here come from the figures alone. The village recorded six crimes in the most recent period, a low number for a place this size. Households here are typically couples, with a third of them single-person households. It is a quiet, rural setting, as the low address density suggests. [The municipality of Noord-Beveland] covers several such villages, each with its own character.
Amenities and transport
The nearest supermarket, a SPAR, is about a ten-minute walk away, with another SPAR and a Lidl a bit further. For primary education, Openbare Basisschool Het Stelleplankier is a ten-minute walk, and the Stamperiusschool is just around the corner. The nearest GP, Huisartsenpraktijk De Meulder, is in Kortgene, a couple of streets away, while the pharmacy, Service Apotheek de Goese Polder, is in Goes. Bus stop Colijnsplaat, Zeelandbrug is a couple of streets away and serves lines 132, 628 and 629. The nearest train station is Goes, about a ten-minute walk from the village. The address does carry some risk indications at area level. The foundation risk is elevated, based on the 1949 construction on clay soil, which may mean wooden piles or a shallow foundation, and the area is a KCAF attention zone. Pluvial flooding at heavy rain is medium, while flood risk is low now and in 2050. Heat stress is low now but medium by 2050. These are area-level indications, not an inspection of this specific home.
Source
At the time of writing, the home is offered only via Sinke Komejan Makelaars.
This summary was generated with AI and may contain errors. Always verify the details with the provider.
Features
Details of this home
Transfer
Price

Areas and volume
Construction
The WOZ value is set annually by the municipality with 1 January as its reference date, and therefore lags the market by about a year. It is an estimated market value, not a sale price.
Frequently asked questions
About Dijkstraat 73, Kats
What is the asking price for this end-of-terrace house in Kats?
The asking price is €275,000. With a living area of 83 square metres according to the BAG registration, that comes to €3,313 per square metre. This is in line with what other end-of-terrace houses in Noord-Beveland are asking. The energy label is E, which is the least efficient label, so expect higher energy costs on top of the purchase price.
What are the property details of this home?
The listing does not state the number of rooms, bedrooms or bathrooms, nor does it mention a garden, balcony or garage. The home was built in 1949 and has a living area of 83 square metres on a plot of 200 square metres, both according to the BAG registration. The energy label is E. No further details about the layout or installations are provided in the listing.
What is the WOZ value of this home?
The WOZ is the municipal valuation used for property tax, and it is not part of the information provided here. Without it, no comparison between the WOZ value and the asking price of €275,000 can be made. The listing simply does not include this figure.
What is the foundation risk for this address?
The foundation risk indication for this address is elevated, based on area-level data. The home was built in 1949 on clay soil, which may mean wooden piles or a shallow foundation, and the postcode area is a KCAF attention zone where 90% of properties were built before 1970. This is an area-level indication, not an inspection of this specific home.
What amenities are nearby?
The nearest supermarket is a SPAR, about a ten-minute walk away, with another SPAR and a Lidl a bit further. For primary education, Openbare Basisschool Het Stelleplankier is a ten-minute walk, and the Stamperiusschool is just around the corner. The nearest GP is Huisartsenpraktijk De Meulder in Kortgene, and the pharmacy is Service Apotheek de Goese Polder in Goes.
How is public transport in this area?
The nearest bus stop is Colijnsplaat, Zeelandbrug, a couple of streets away, serving lines 132, 628 and 629. The nearest train station is Goes, about a ten-minute walk from the village. This gives access to the wider region, though the village itself is rural and quiet.
What is the neighbourhood of Kats like?
Kats has around 360 residents, with a mix of age groups and a notable share of residents aged 65 and over. Most homes are owner-occupied, and the village recorded six crimes in the most recent period. There are no resident reviews available for this neighbourhood, so impressions come from the figures alone. It is a rural, low-density setting.
Why are there no property details in this listing?
The listing does not state the number of rooms, bedrooms or bathrooms, nor does it mention outdoor space or installations. This means the layout and features of the home are not described. The only known details are the year of construction, 1949, the living area of 83 square metres, and the energy label E. The agent has not provided further information.