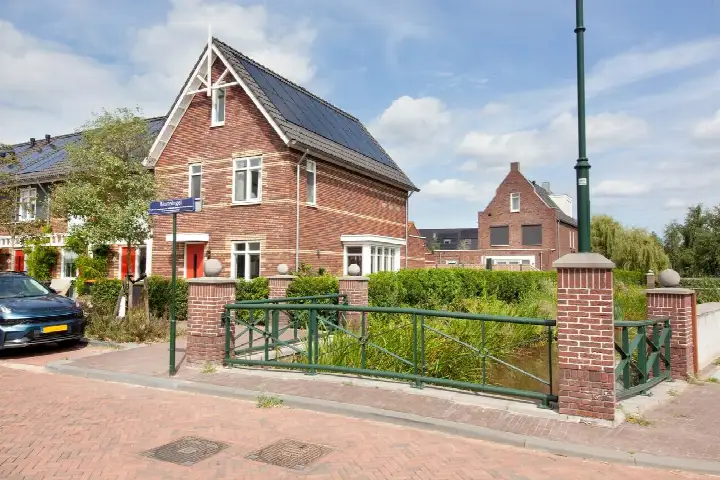
Gooiergracht 199
Zevenend, Laren
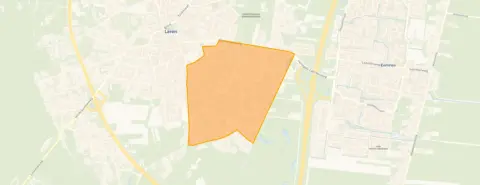 Area
AreaA quiet spot in Zevenend
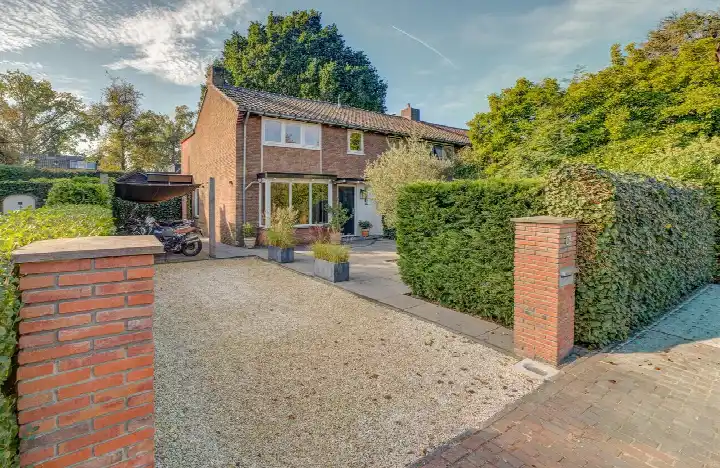
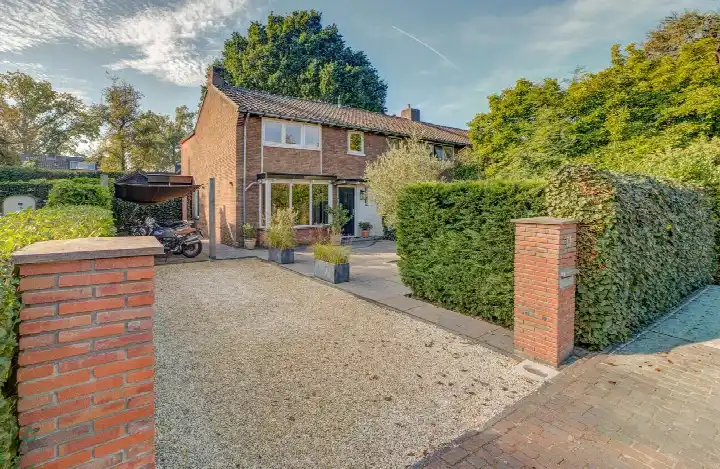
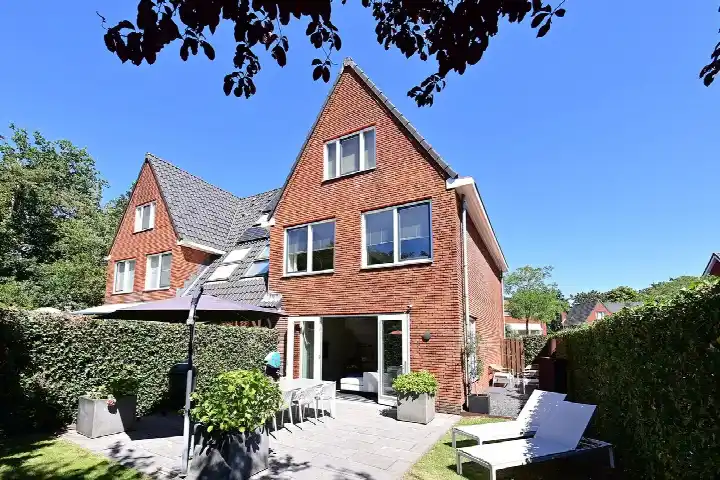
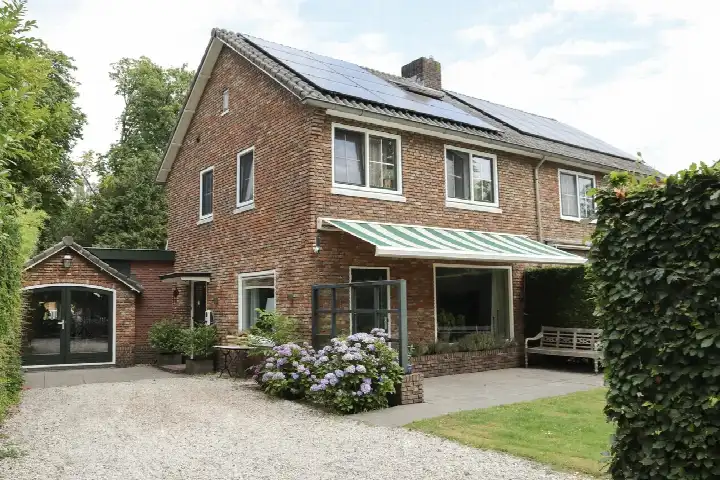
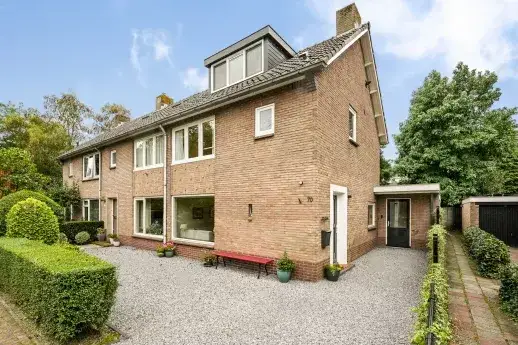
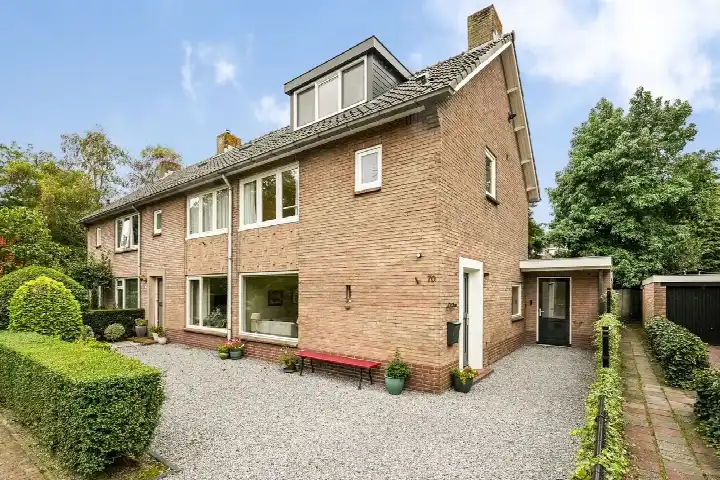
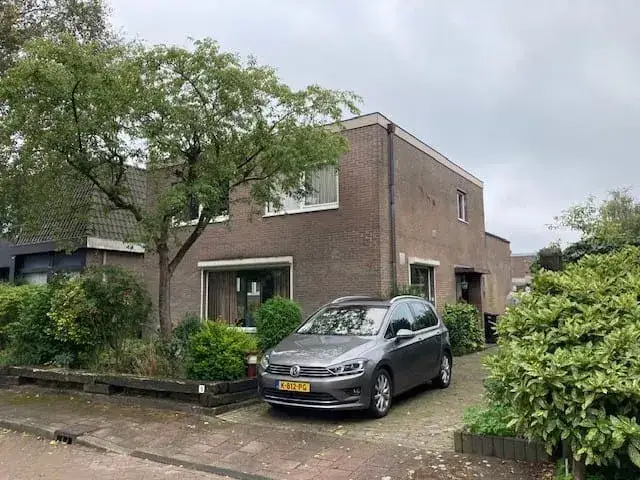
Tucked away in the Zevenend neighbourhood, this end-of-terrace house from 1972 sits on a 310 m² plot with a living area of 163 m² according to the BAG registration. The asking price of €975,000 is keen compared with the neighbourhood average asking price of €1,059,947. For context, [end-of-terrace houses in Laren]( /koopwoningen/laren/hoekwoningen/) are part of a market where the average asking price per m² is €7,310.
The home itself
This listing does not state the number of rooms, bedrooms, or bathrooms, nor does it mention any garden, balcony, or garage. The energy label is A, which is an efficient label. The home was built in 1972, a fact that stands on its own without implying anything about its condition.
Zevenend
Zevenend is a neighbourhood where residents give a perfect score of 10 out of 10, based on one review. A resident says: "I learn a lot from my neighbours, and it's very cosy to chat with them. They are super kind and help me when needed." The neighbourhood has about 4,540 inhabitants, with a mix of ages: 30% are 65 or older, while 16% are under 15. Owner-occupied homes make up 65% of the housing stock. [The Zevenend neighbourhood]( /buurt/zevenend-laren/) offers a quiet, residential feel.
Amenities and transport
Daily errands are easy from here. The Jumbo supermarket is a ten-minute walk away, and the Boni is just beyond that. For primary education, the Mariaschool and Openbare Basisschool De Zuidwend are both a ten-minute walk. The nearest GP is Huisartspraktijk C.P. de Bruin in Eemnes, a couple of streets away, and the Service Gooische Apotheek Laren is just around the corner. Bus stops at Eemnes/Laren P+R are on your doorstep, with lines 109, 321, and 573, and lines 100, 200, and 320. The nearest train station is Hilversum Media Park, about 5 km away. [The municipality of Laren]( /gemeente/laren/) provides the broader context for these amenities.
WOZ and address data
The WOZ value is not stated in this listing, so no comparison with the asking price or historical development is available. Regarding address-level risks, the noise from road traffic is 63 dB Lden, which is above the noise standard, while aircraft noise is 44 dB Lden, below the standard. The foundation risk indication is low, with sandy soil. Climate indications are low for pluvial flooding, current flood risk, and heat stress, with a medium indication for heat stress in 2050. These are area-level indications, not an inspection of this specific home.
Source
At the time of writing, the home is offered only via Burgersdijk Saegaert Makelaars Blaricum BV.
This summary was generated with AI and may contain errors. Always verify the details with the provider.
Features
Details of this home
Transfer
Price

Areas and volume
 Insure your home and belongingsGet insured
Construction
The WOZ value is set annually by the municipality with 1 January as its reference date, and therefore lags the market by about a year. It is an estimated market value, not a sale price.
Frequently asked questions
About Gooiergracht 199, Laren
What is the asking price for this end-of-terrace house in Zevenend?
The asking price is €975,000. This is keen compared with the neighbourhood average asking price of €1,059,947. The price per m², based on the BAG living area of 163 m², is €5,982, while the neighbourhood average asking price per m² is €7,310.
What are the property details for this home?
The listing does not state the number of rooms, bedrooms, or bathrooms, nor does it mention any garden, balcony, or garage. The living area is 163 m² according to the BAG registration, and the plot is 310 m². The home was built in 1972 and has an energy label A.
What is the WOZ value of this home?
As a result, no comparison with the asking price or information about the value development over the past five years is available.
What are the noise levels around this address?
The address-level risk data indicates road traffic noise of 63 dB Lden, which is above the noise standard. Aircraft noise is 44 dB Lden, which is below the standard. These are area-level indications based on public data, not an inspection of this specific home.
What supermarkets are near this home?
The nearest supermarket is Jumbo, about 950 metres away, which is a ten-minute walk. The Boni is about 1,060 metres away, and the Albert Heijn is about 1,160 metres away. There are 22 supermarkets within 5 km.
Which schools are close to this home?
The nearest primary schools are the Mariaschool and Openbare Basisschool De Zuidwend, both about 750 metres away, a ten-minute walk. De Hobbitstee is about 915 metres away. There are 39 schools within 5 km.
What public transport options are available?
The nearest bus stops are at Eemnes/Laren P+R, about 200 metres away, with lines 109, 321, and 573, and lines 100, 200, and 320. The nearest train station is Hilversum Media Park, about 5.1 km away.
What is the neighbourhood like in Zevenend?
Zevenend has about 4,540 inhabitants, with 30% aged 65 or older and 16% under 15. One resident gave the neighbourhood a perfect score of 10 out of 10, saying: "I learn a lot from my neighbours, and it's very cosy to chat with them." Owner-occupied homes make up 65% of the housing stock.
Why are there no property details in this listing?
The listing does not state the number of rooms, bedrooms, or bathrooms, nor does it mention any garden, balcony, or garage. As a result, the layout and features of the home are not described. The available facts are the living area, plot size, year of construction, and energy label.